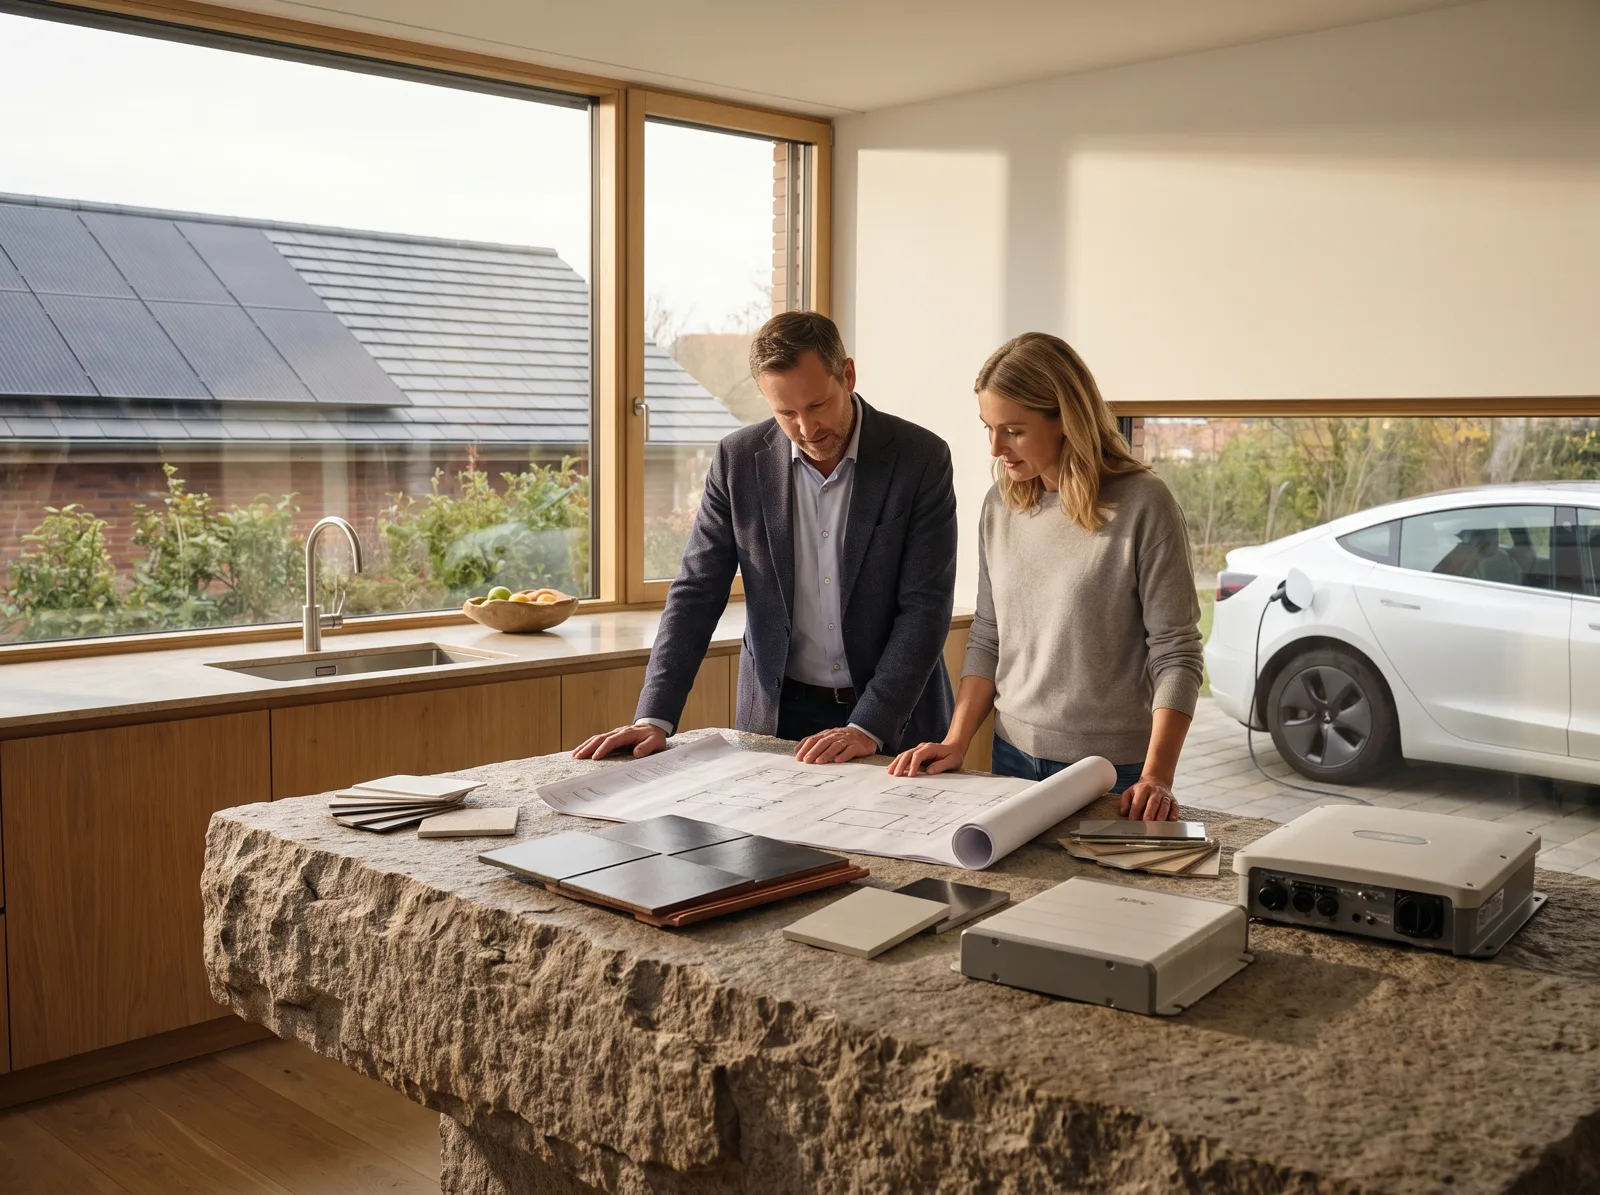
Sixteen questions owners and architects put to us before the first sketch — answered by the people who draw, lay and wire the roof.
Start with design if the house is still on paper; jump to storage or care if it’s already built.
No, but most of our clients have one. We work inside their model and drawings; if you don’t have an architect, our own team draws the roof and handles the planning set.
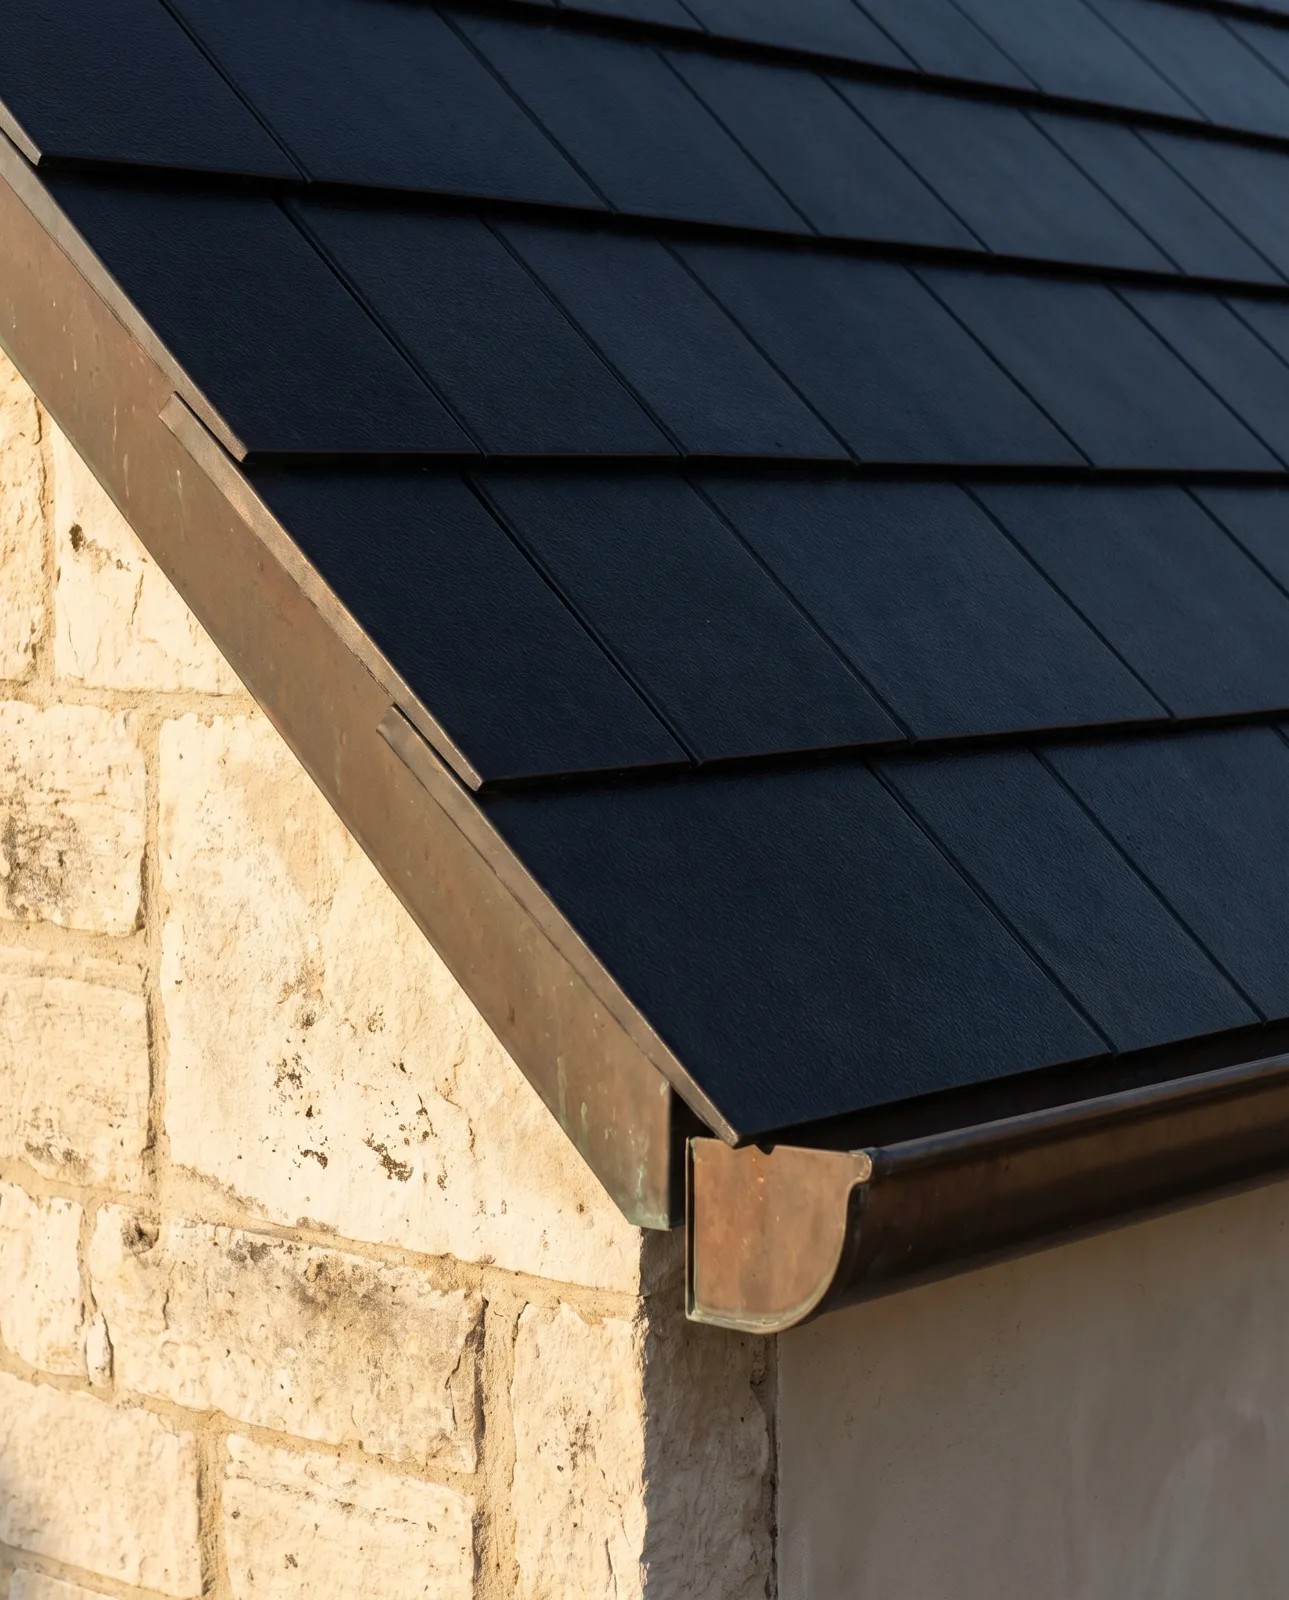
In most cases, because the roof reads as slate from the street. We prepare the planning visuals and a materials statement, and fix a sample panel for the conservation officer before the application goes in.
Ideally at concept design, while roof pitch, orientation and the plant room are still moving — we can shape them for yield without changing the look you want. After planning we work within the approved envelope, and we can start at any stage before the roof goes on.
Yes. Bring whatever you have to the consultation. The roof-plane study starts with our own site visit and drone survey, so the roof is measured again before anything is drawn, and the details are then issued as DWG and BIM.
Yes. Live and blank tiles share one glass, one colour and one fixing, so the roof reads as one material from the street. A sample panel is fixed on your façade before we order, so you judge it on the house, not on a screen.
It depends on the stone and the light, so the choice is made with a 1 m² sample panel fixed next to the stone and timber it will live with. Graphite is our most-specified finish; Anthracite sits quietly beside weathered timber on long, low roofs; Slate Blue is cut for coastal and northern light.
Bronze patinates with the house — that is why we use it. Raw bronze is bright at first and browns within a year, Aged is pre-patinated and settles fast, and Dark is oiled, almost black. The sample box holds offcuts of all three, and our care visits check every bronze joint twice a year for the first two years.
Yes — twice. The sample box brings real tiles, bronze and glass to you or your architect within five working days; keep it for a month and we collect it. Then, before anything is ordered, a 1 m² sample panel in your chosen finish is fixed on site.
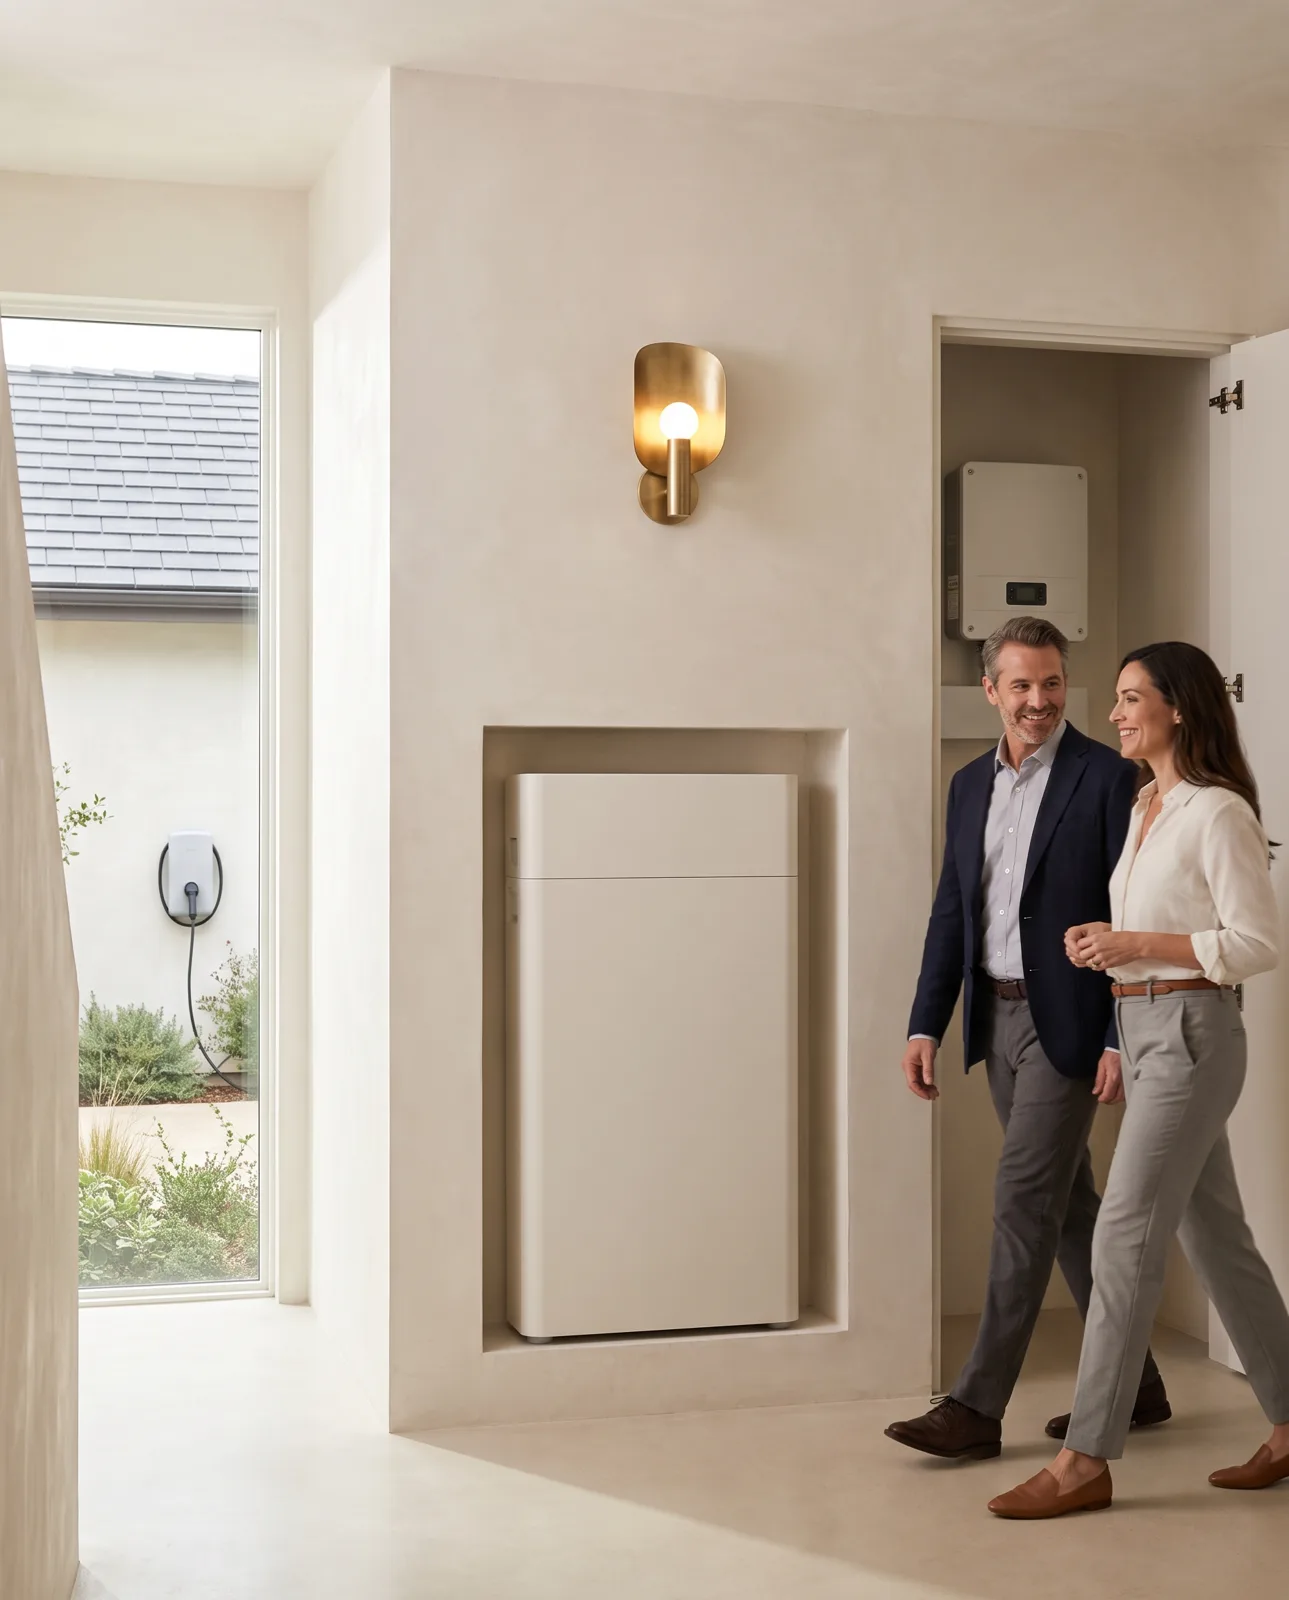
In a ventilated niche drawn into the plans — under the stair, beside the plant room, behind a lime-plaster door. In older houses it goes in a cellar or a cupboard, never on the façade. At under 30 dB at one metre, it is quiet enough for a bedroom wall.
It depends on the roof, the storage and how the house is used, so we don’t quote a figure before we’ve modelled it. The consultation gives you a yield range; the roof-plane study then models every plane against the sun, the trees and the neighbours.
The battery switches over in under 20 milliseconds. Storage is sized at the study — from a single 13.5 kWh niche up to whole-house backup with load priorities — so you decide what keeps running.
Yes. One study covers the whole property, so a carport or canopy with the charger set into the post can follow the main roof as its own phase, with its own fixed price. EV charging then runs on one schedule with the pool pump and cellar cooling.
Because it is the roof itself, made to your layout. The tiles are made to the drawing, laid course by course by our own slaters with matching blank tiles where the sun doesn’t reach, and the bronze is folded on site. Combining services is where the savings live: one scaffold, one planning submission, one cable route.
It is a fixed fee, agreed in writing before the site visit and credited against the build if you go ahead. You keep the yield overlays and the study summary either way.
The same team. For two years we check fixings, bronze joints and output twice a year, and a broken tile lifts out like a natural slate — one of our slaters swaps it in under an hour. As-builts, warranties and a maintenance guide come in one binder.
Three warranties on the roof: 30 years on the tiles, breakage included, 25 years on output and 10 years on our workmanship. The battery carries its own 10-year warranty. All of them are in the handover binder.
Most first consultations go twice as far when these have been opened beforehand.
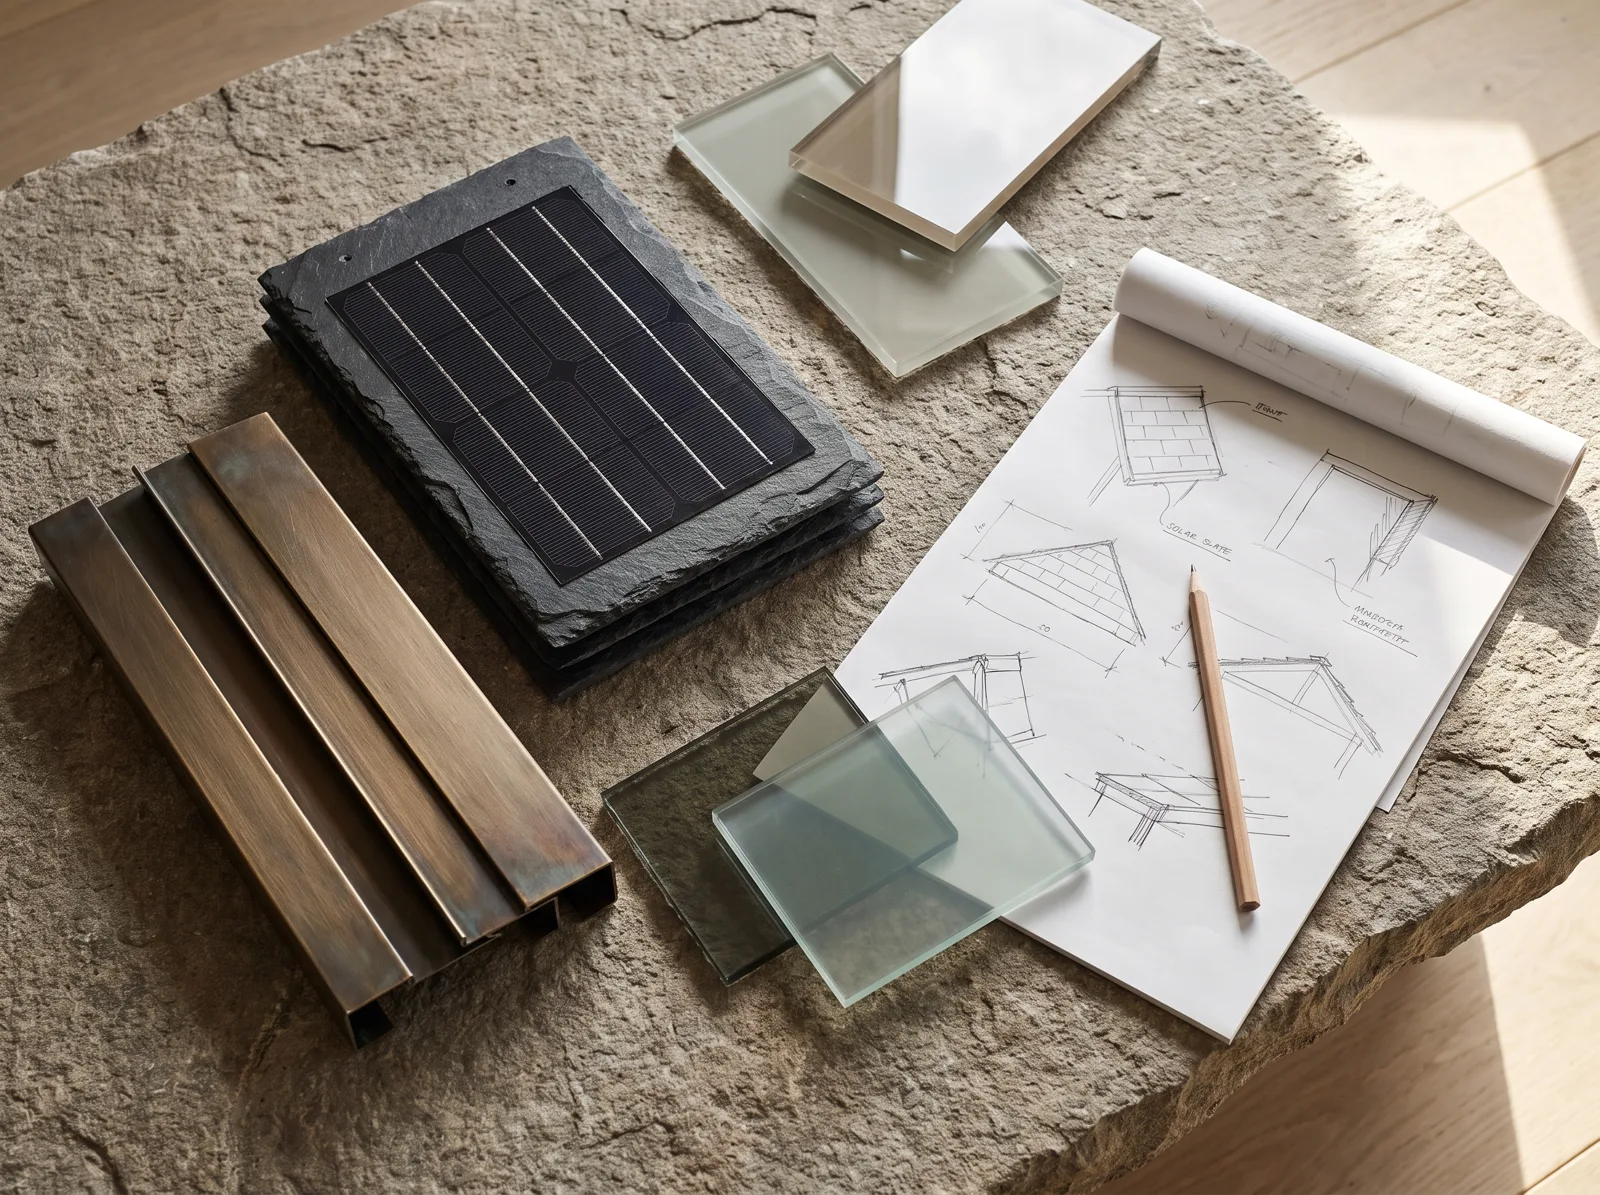
Real tiles, bronze and glass sent to you or your architect within five working days.
Bring the drawings to a 90-minute session — at the studio, on site or by video. You leave with a roof-plane sketch and a fixed fee.