01 / 10
Design-led solar · Marbella Hills
Marbella Hills

Solar Roofs, Drawn Like Architecture.

Solar slate, bronze trims and batteries hidden in the walls — designed with your architect, so the roof that powers the house is also the best-looking part of it.
64
38
30 yrs
Custom homes
Architect partners
Roof-tile warranty
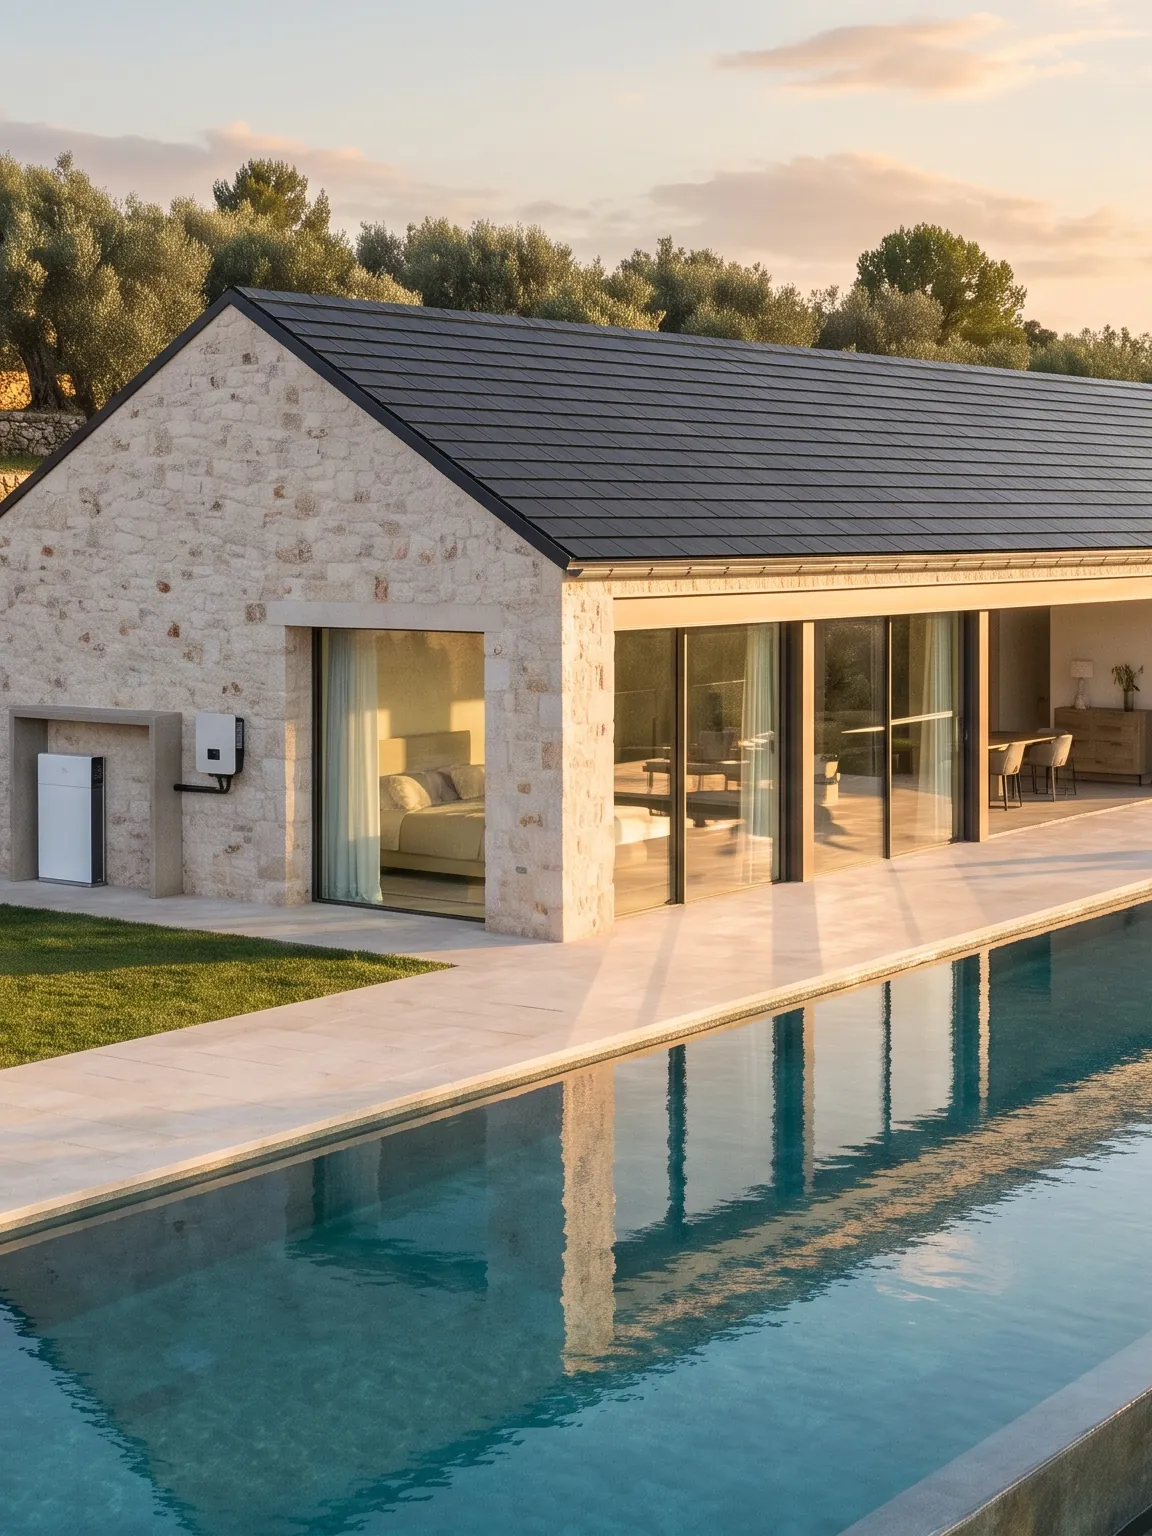
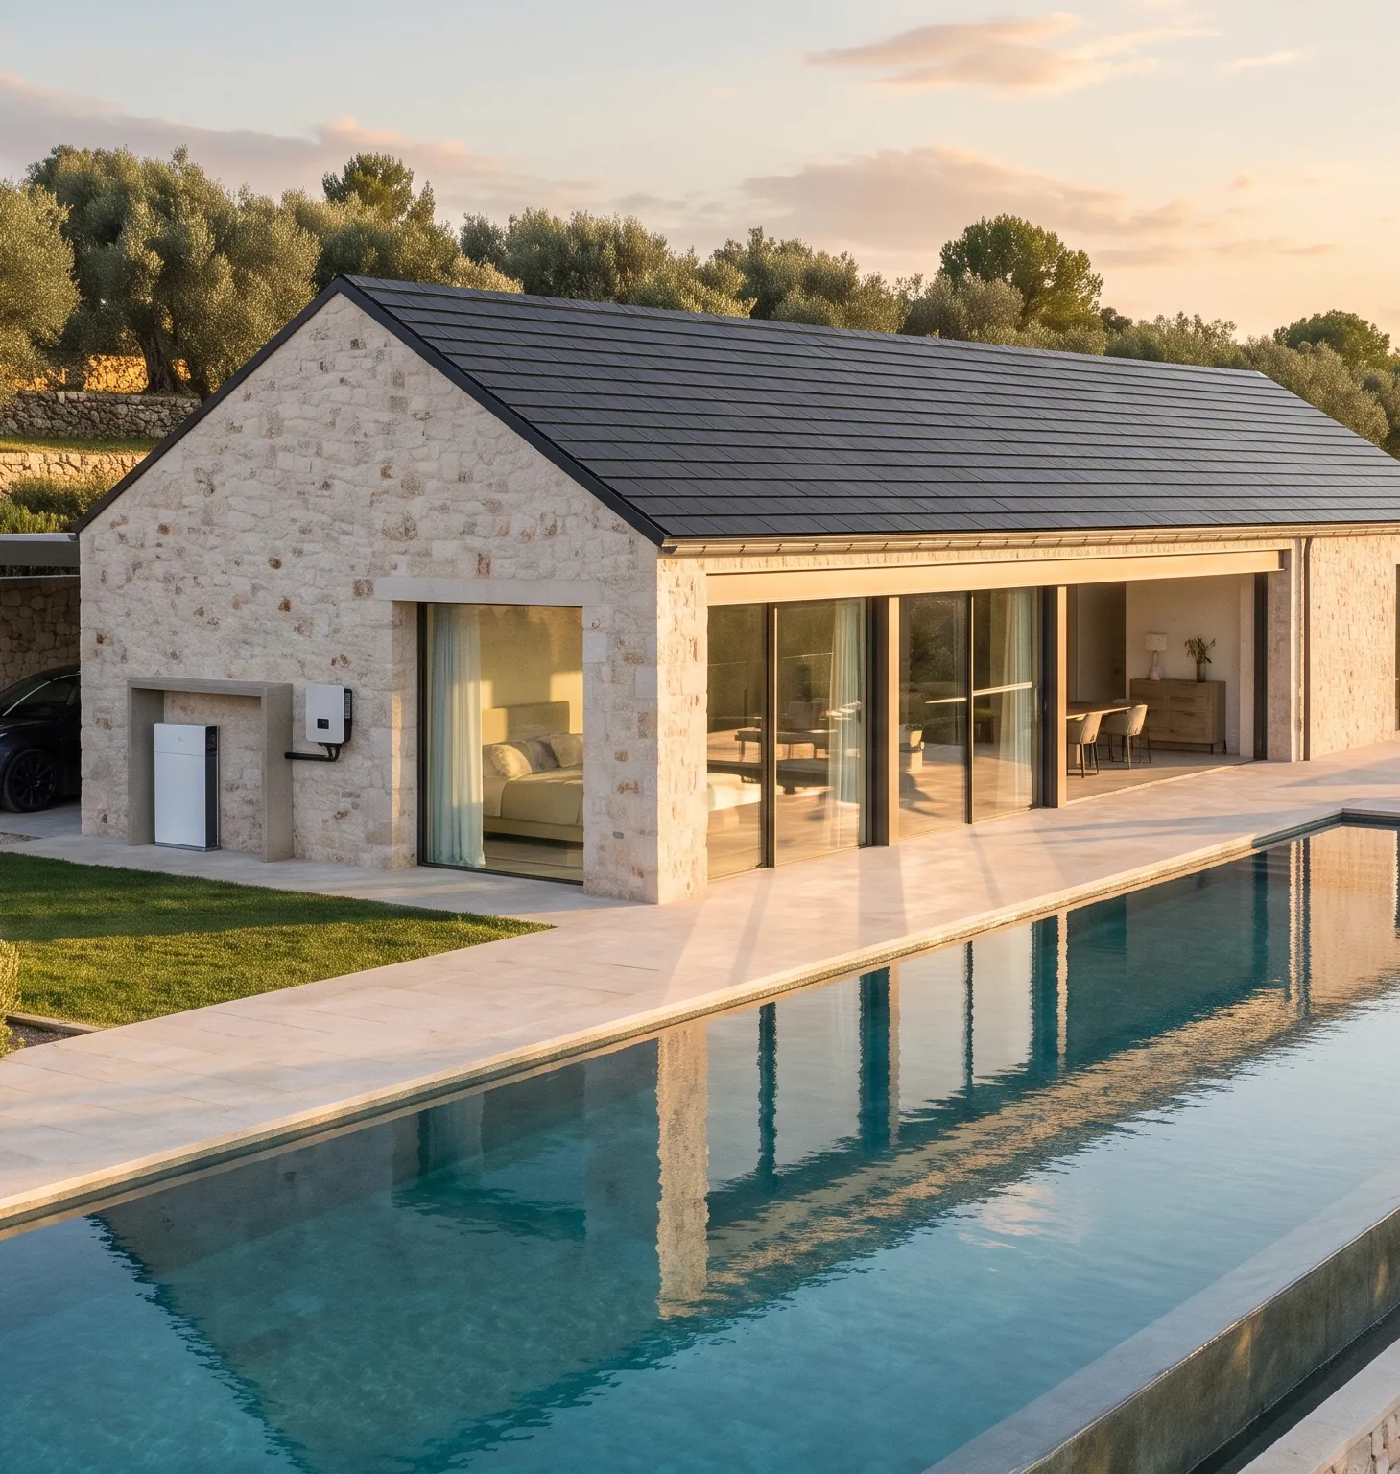
Stone villa with a dark solar-slate roof above a long infinity pool at sunset
 
 
Consultation · Free

Start With Your Drawings

    A designer replies within one working day.
    Shown · Casa Olivar
    Graphite solar slate · 11.2 kWp · 27 kWh hidden storage
    02 / 10
    The Studio

    Architects, roofers and electrical engineers under one roof in Marbella Hills since 2012. We take on around eight homes a year, so every one gets the same team from first sketch to handover.
    We design solar the way your architect designs everything else — quietly, in proportion, and built to outlast the mortgage.

    Residential Design Shortlist · 2025
    Sustainable Build Award · 2024
    Roofing Craft Commendation · 2023
    Featured · Coastal Homes Annual
    1.2 MWp
    Installed on private homes
    0
    Visible cables or conduit runs
    96%
    Planning approvals first time
    8–12 wks
    From drawings to switch-on
    03 / 10
    Selected Homes

    Six Houses Where the Roof Is the Power Plant

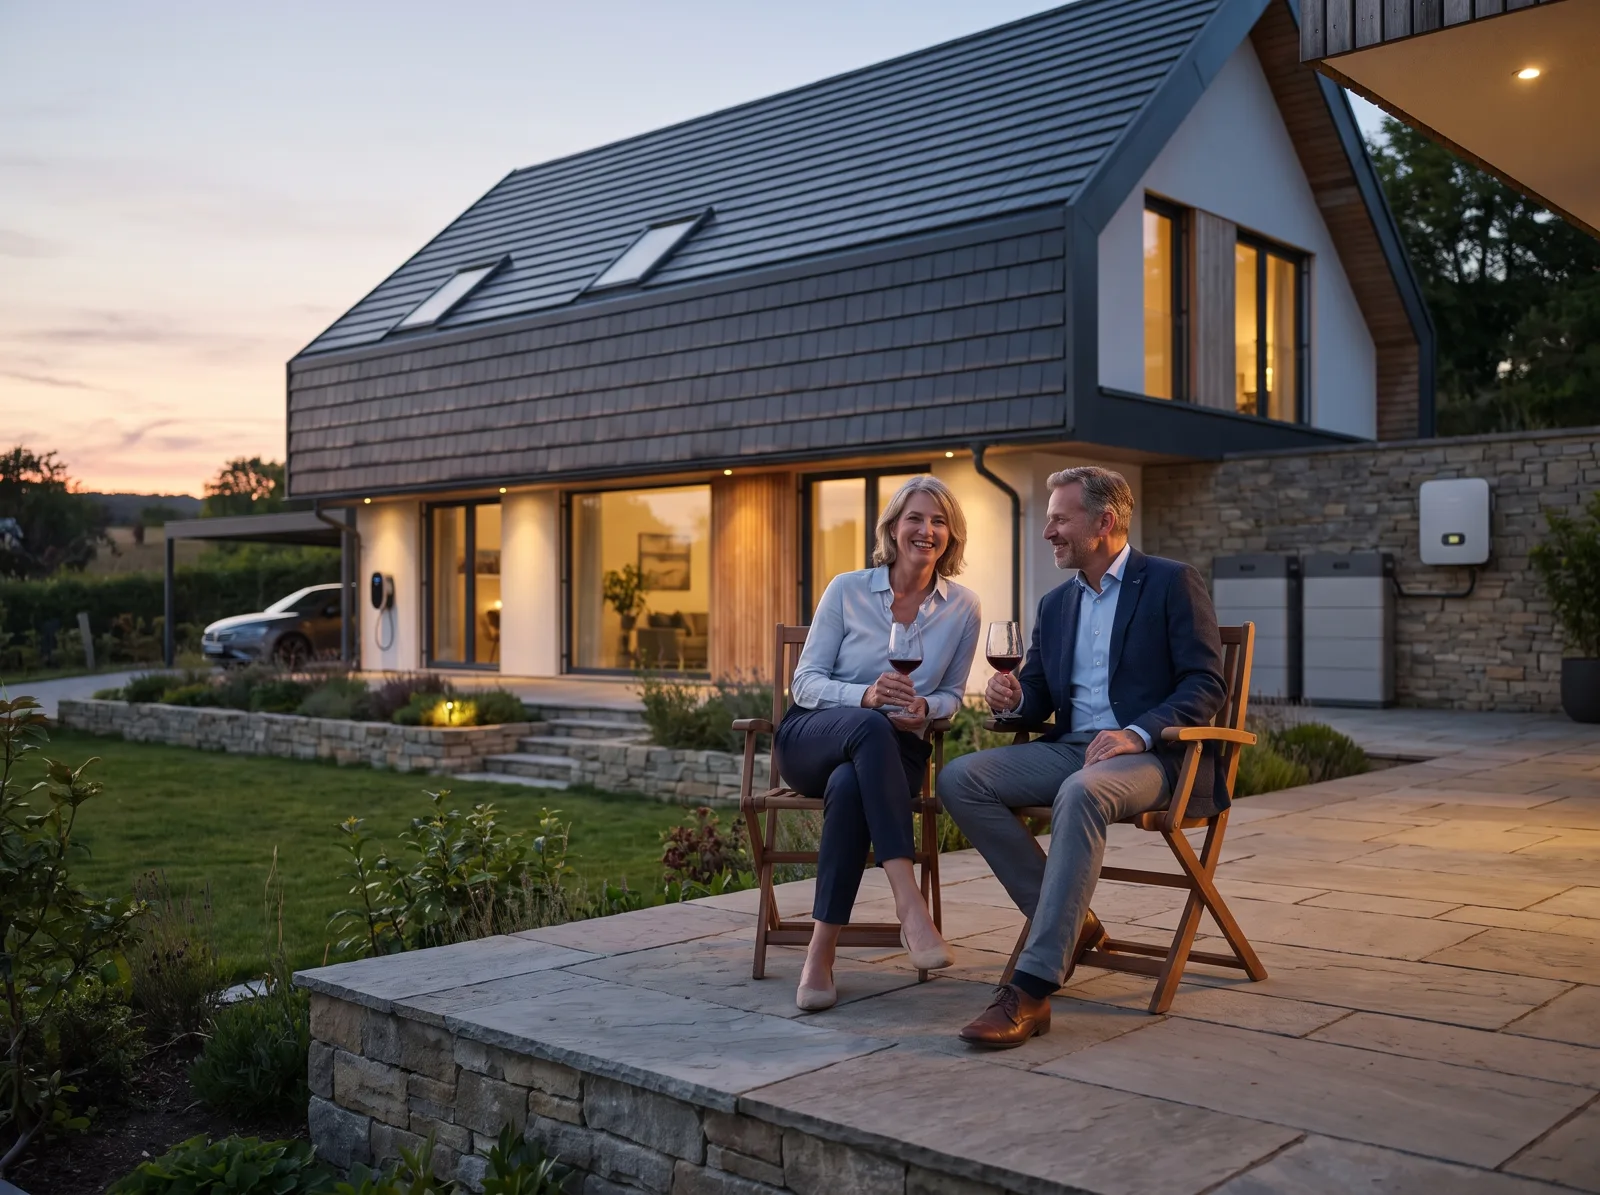
    Owners on the stone terrace of a gabled house with a graphite solar-slate roof at dusk
    Solar Slate Roof

    Casa Olivar

    Marbella Hills · 11.2 kWp · 27 kWh hidden storage
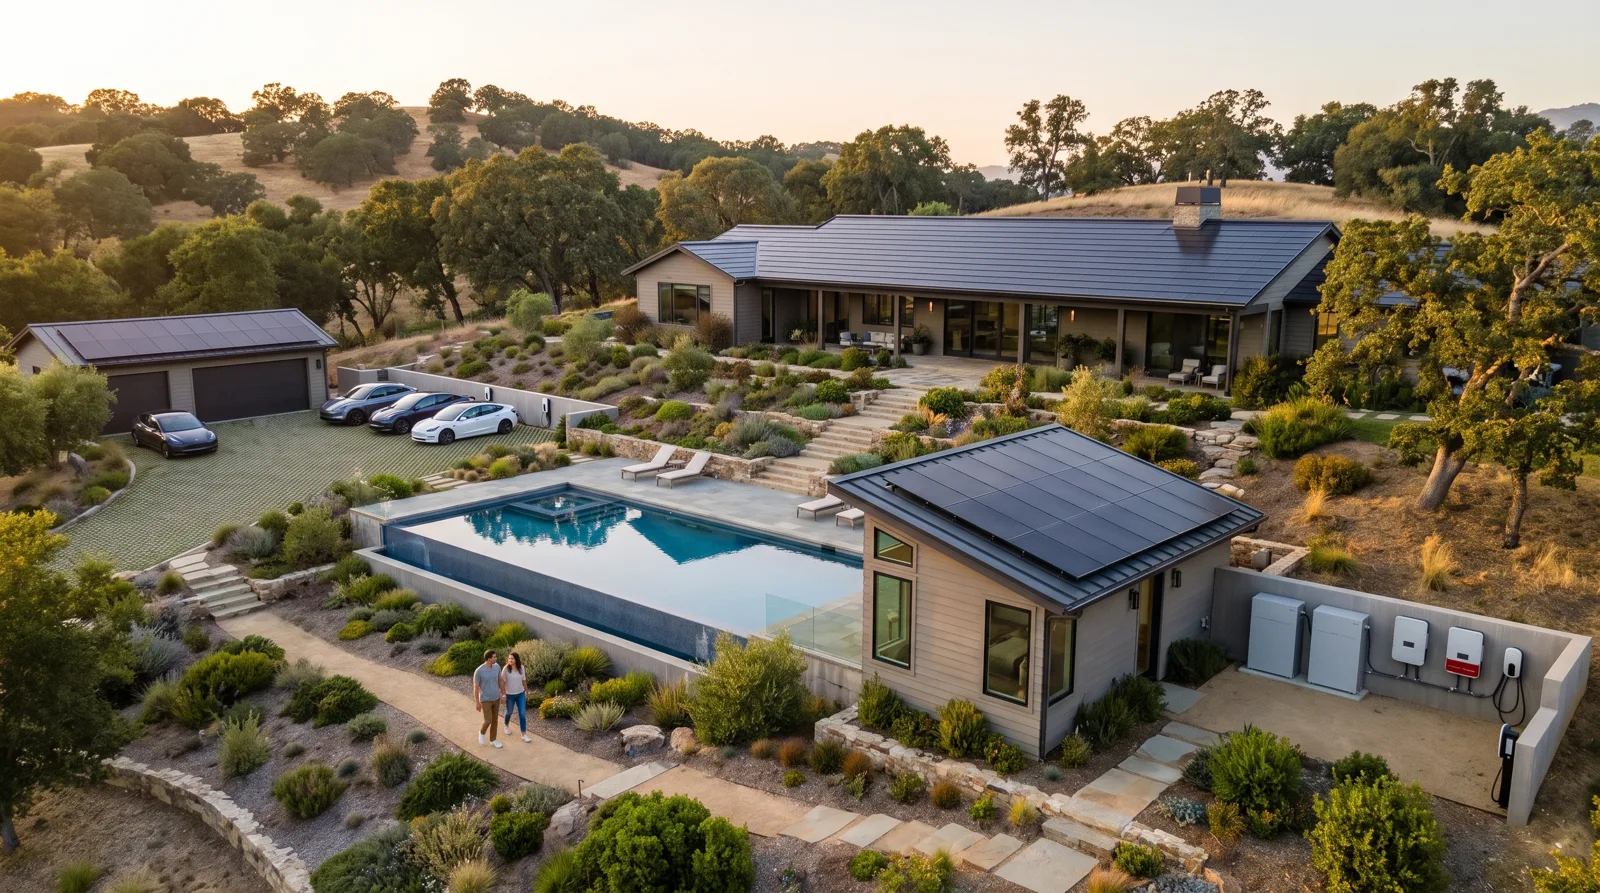
    Aerial view of a hillside estate with solar on three low roofs around a pool
    Estate

    Lomas Courtyard Estate

    3 roofs · 24 kWp · 40 kWh
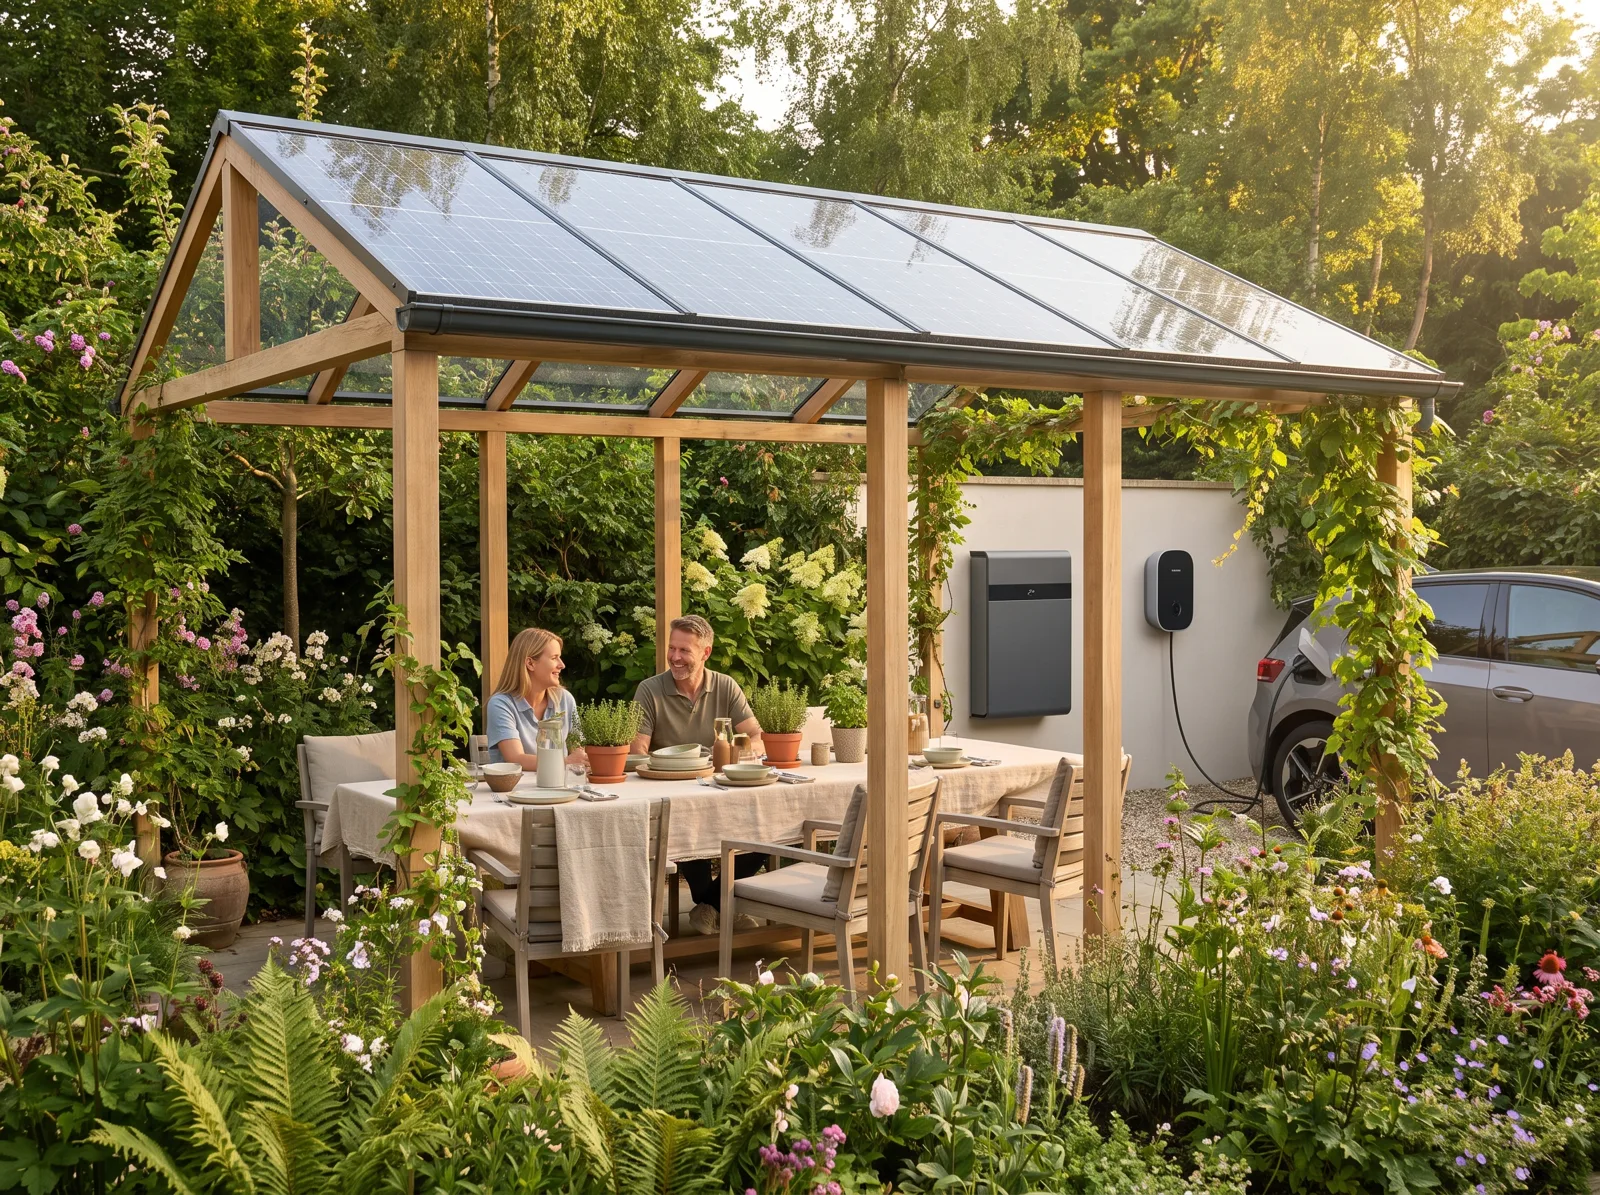
    Timber garden pavilion with a glass solar canopy over a long dining table
    Glass Canopy

    Villa Sereno Pavilion

    Bifacial glass · 6.8 kWp
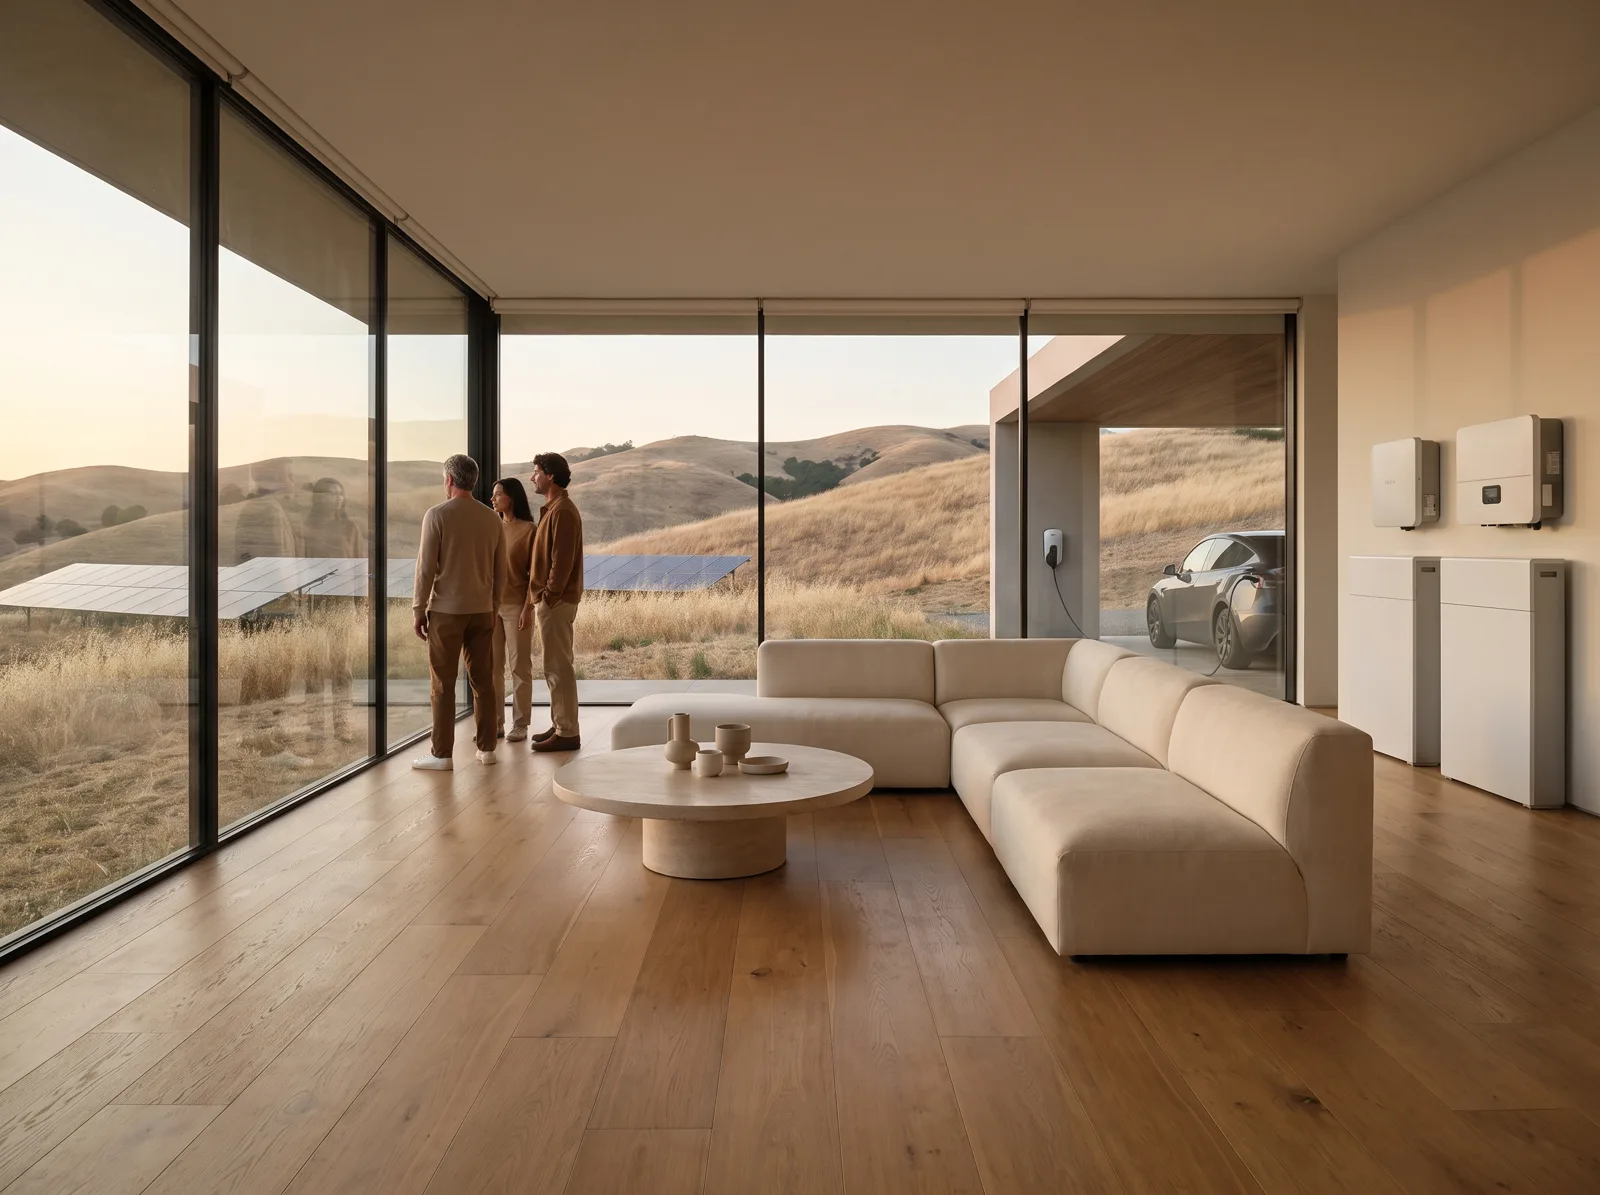
    Open living room with floor-to-ceiling glass looking over dry hills
    Hidden Storage

    Mirador House

    9.6 kWp · 27 kWh in a stair wall
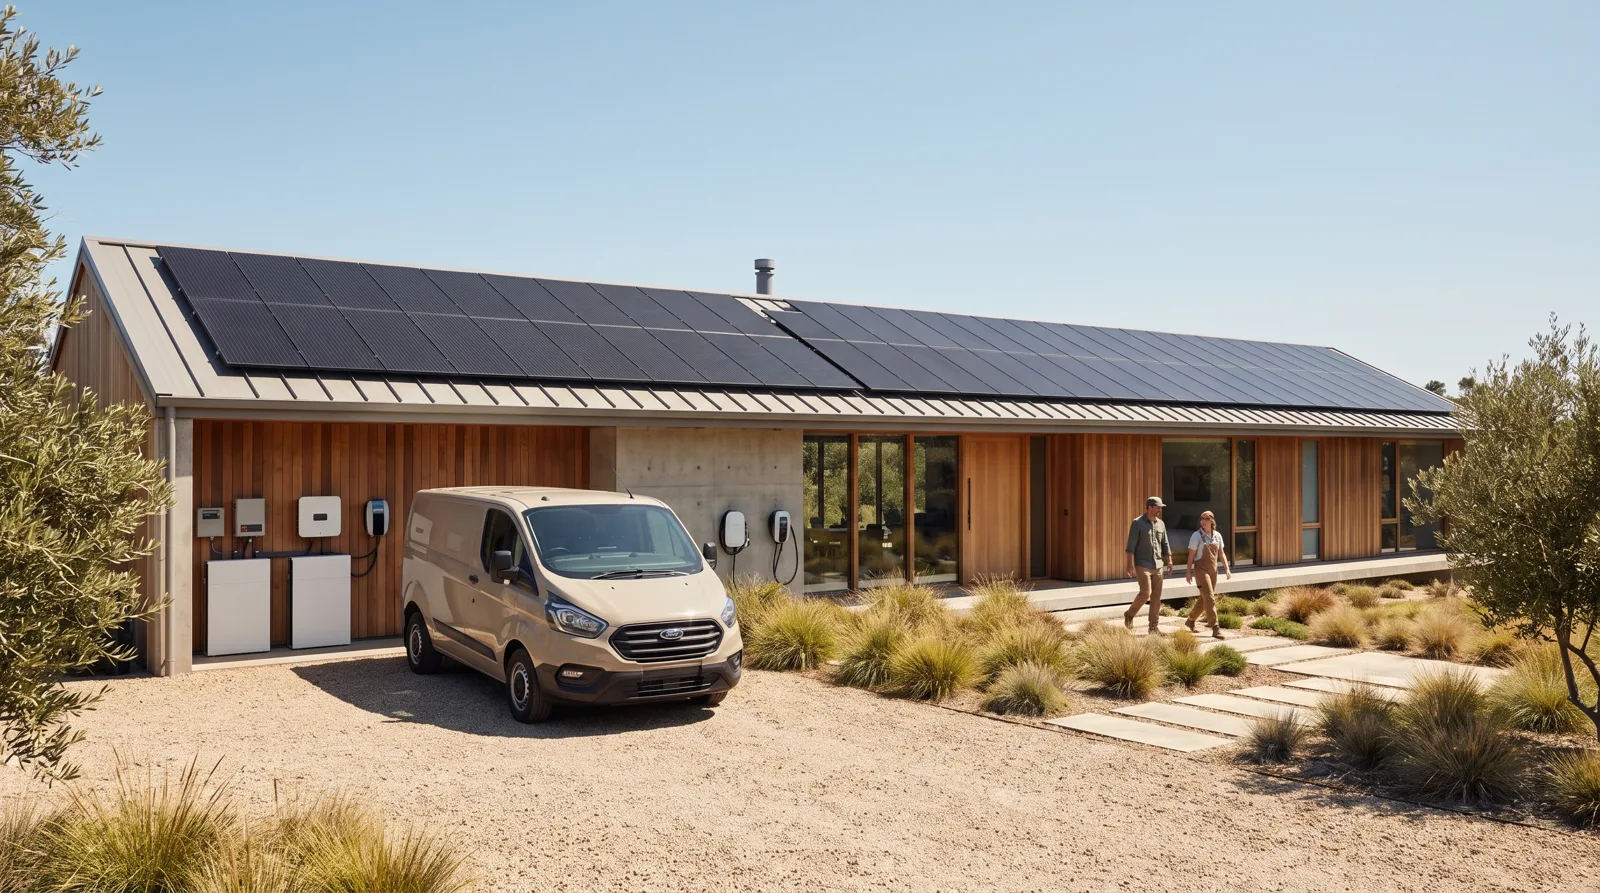
    Long single-storey house with timber cladding and a full solar roof at midday
    Standing Seam

    Finca Retama

    Long-house roof · 14.6 kWp
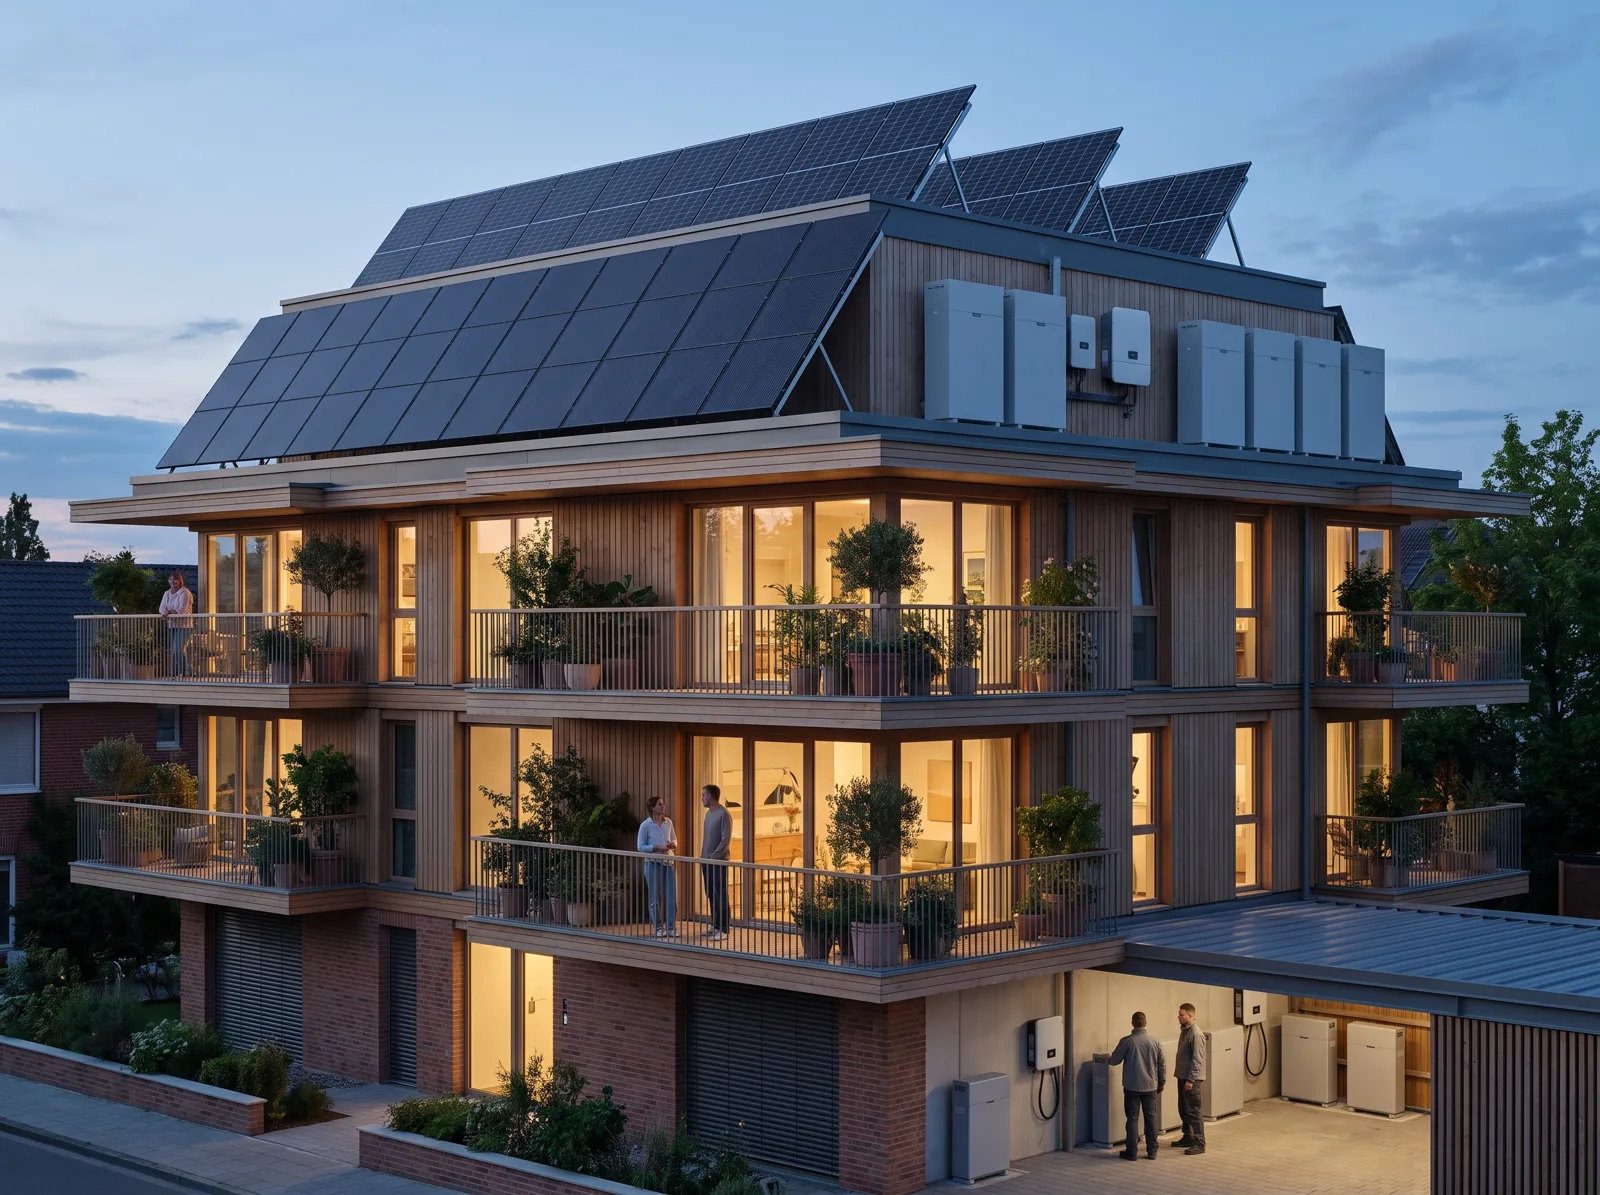
    Terraced residences with planted balconies and solar on every roof plane at dusk
    Residences

    Alameda Terraces

    9 homes · 72 kWp · 120 kWh
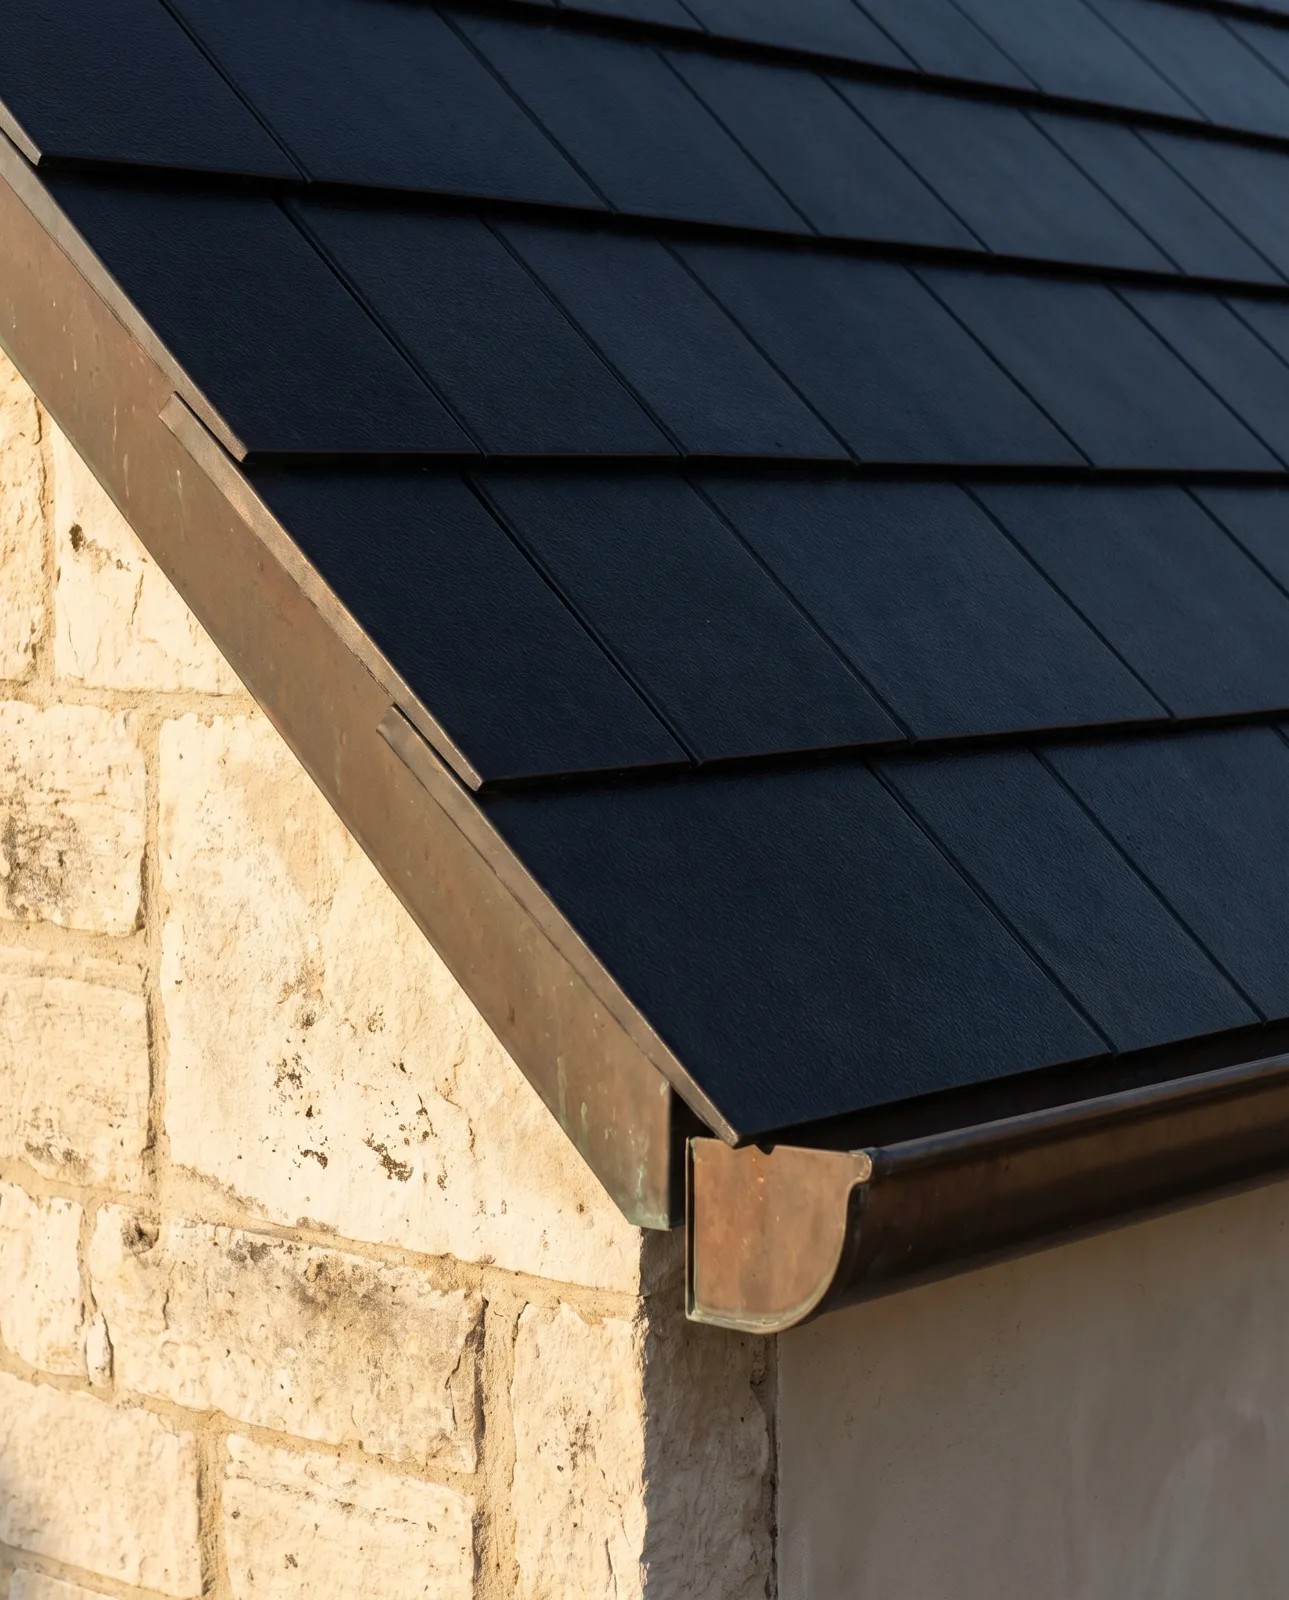
    Close-up of matte solar-slate tiles meeting a stone wall and a bronze gutter
     
    04 / 10
    Materials

    Chosen Like Stone and Timber, Not Like Hardware

    Every finish is sampled on your façade before we order it. No silver frames, no rails on show, nothing a planning officer has to squint at.

    Solar Slate


    Matte glass tiles that lie flush with natural slate. The live tiles and the blank ones are identical from the street.
    Graphite · Anthracite · Slate Blue · 30-yr tile warranty
    Bronze Trims


    Hand-folded flashings, gutters and ridge caps that frame the array and patina with the house instead of against it.
    Raw · Aged · Dark · Folded on site
    Glass Canopies


    Bifacial glass for pergolas, carports and pool houses — dappled shade below, power above, rain kept off the table.
    Clear · Smoke · Champagne frit · 40% light through
    05 / 10
    Hidden Storage

    Batteries That Live Behind the Plaster

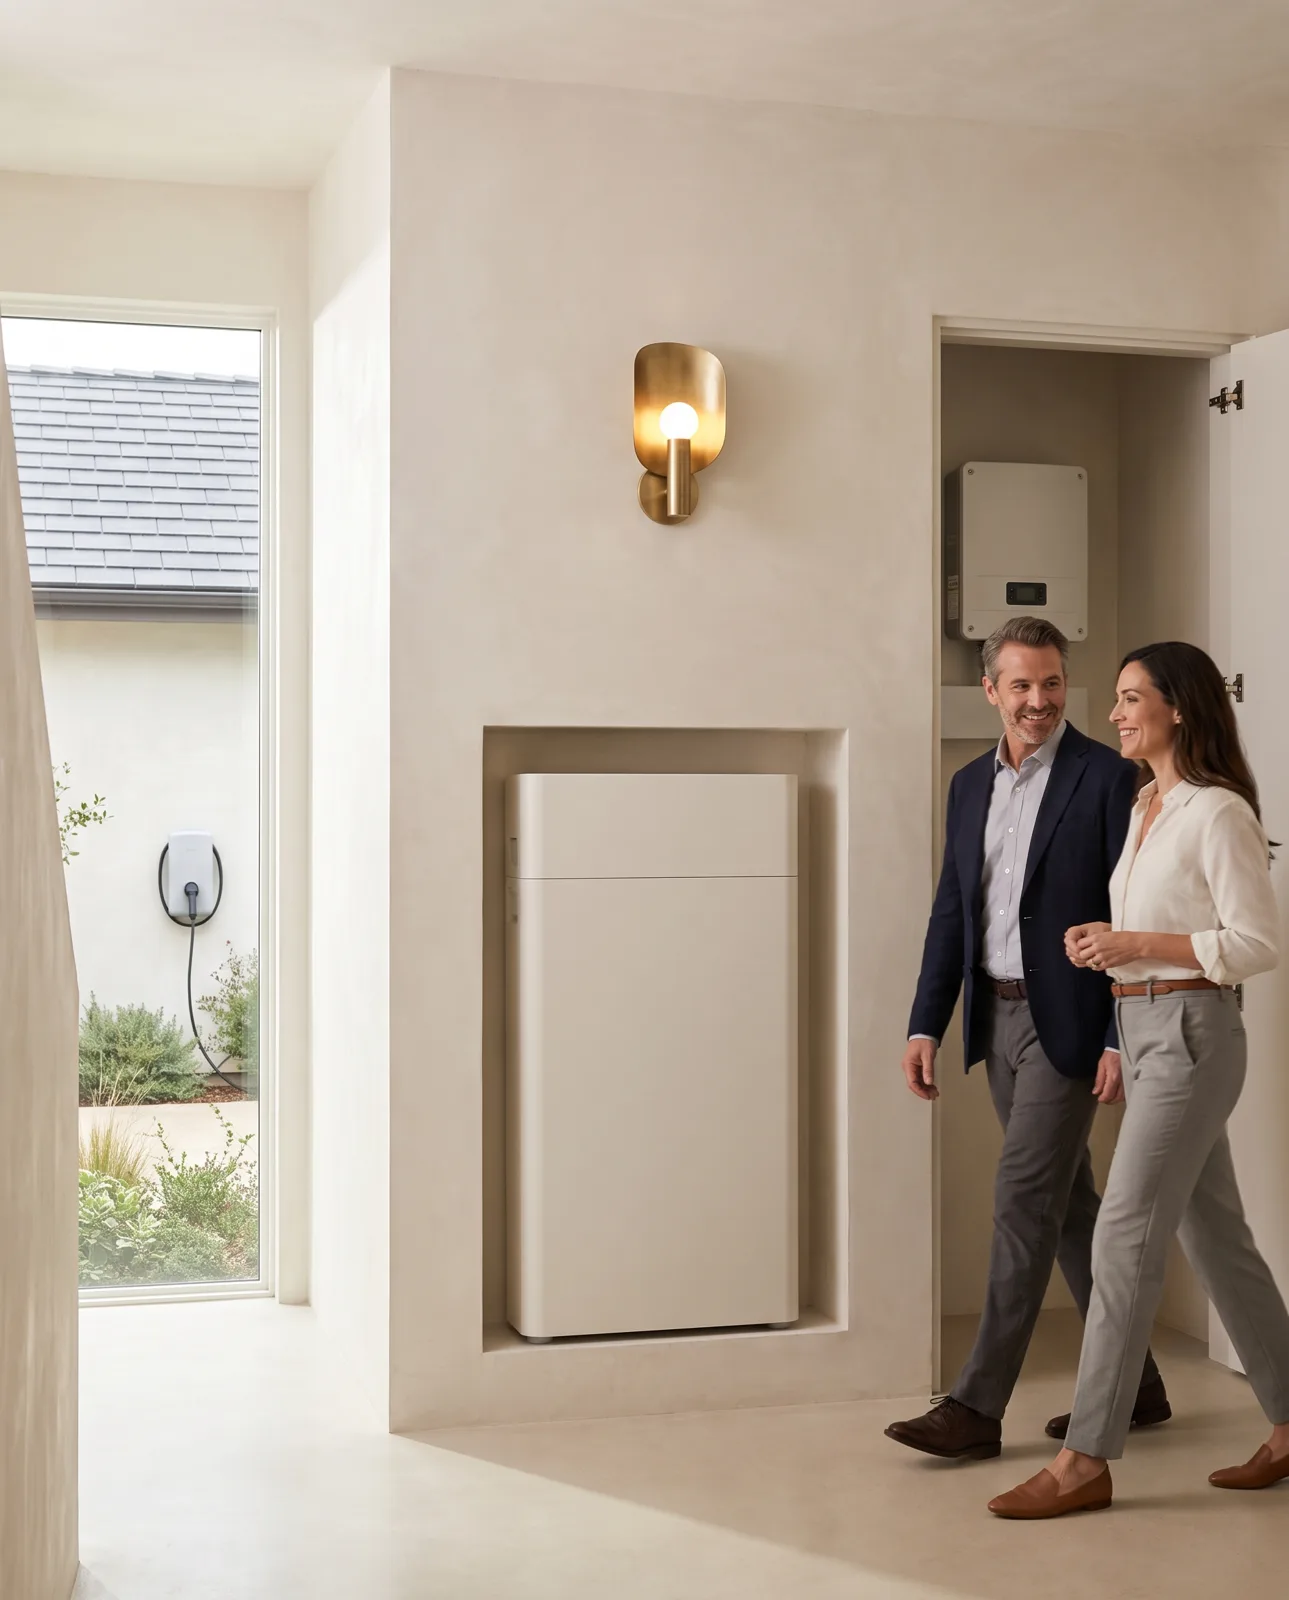
    We draw a ventilated niche into the plans — under the stair, beside the plant room, behind a flush service door. You keep the evening sun and the outage cover; nobody sees a white box on the wall.
    13.5 kWh
    One niche, one module
    27 kWh
    Whole-house backup
    <20 ms
    Switch-over in a cut
    10 yrs
    Battery warranty
    Niche, venting and fire separation drawn into your architect's set
    Silent in a bedroom wall — under 30 dB at one metre
    Pool pumps, cellar cooling and EV charging on one schedule
    Couple walking past a flush white battery set into a plastered niche in their hallway
    Mirador House
    27 kWh in a 42 cm hallway niche
    Lime-plaster door · served from the plant room
    06 / 10
    Process

    Working With Your Architect, From the First Sketch

    The earlier we join, the less the roof has to compromise. Most projects bring us in at concept stage; we fit into your architect's programme, not the other way round.

    01 / 04

    Roof-Plane Study

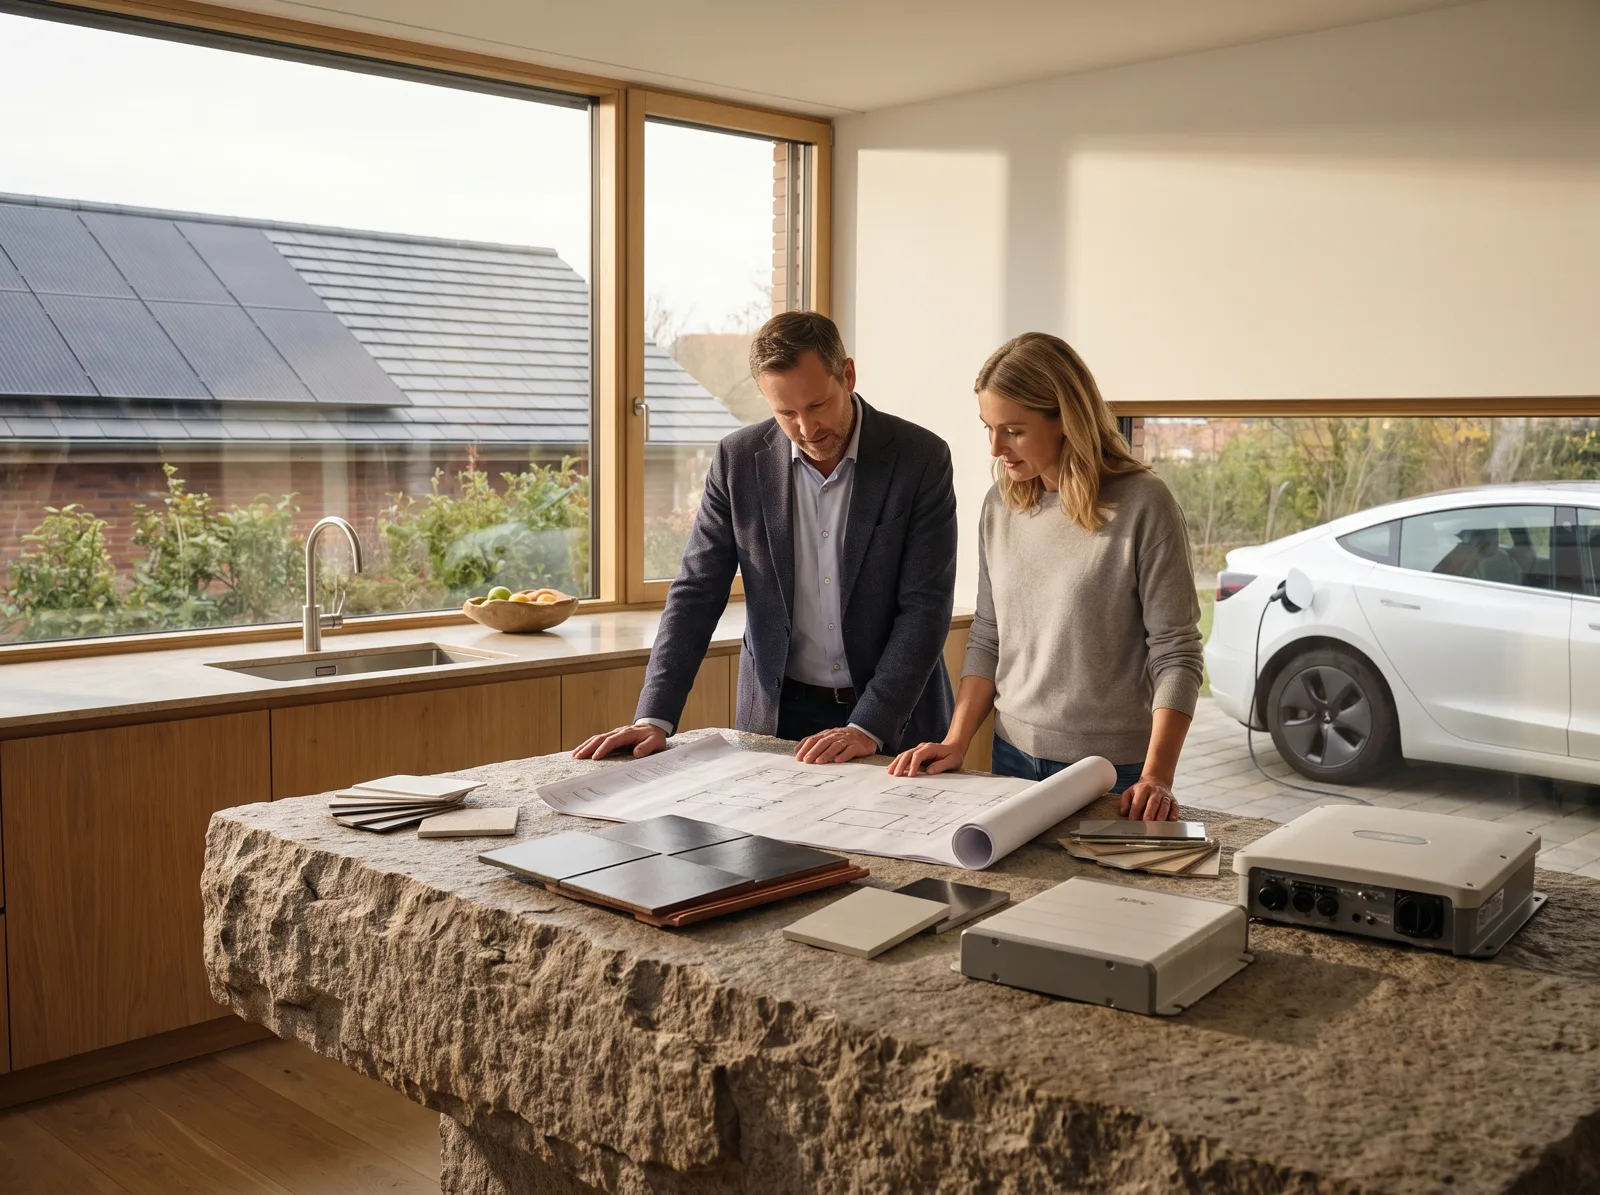
    Sun paths, shading and yield for each roof plane, delivered as overlays on your architect's model.
    Weeks 1–2 · fixed fee
    02 / 04

    Detail Design

    Tile layout, trims, cable routes and the battery niche, issued as DWG and BIM details for the tender set.
    Weeks 3–5 · samples on site
    03 / 04

    Planning & Grid

    Visuals and statements for planning, plus the grid application — handled by us, signed off by you.
    Weeks 4–8 · in parallel
    04 / 04

    Build & Handover

    Our own roofers and electricians, one site lead, and a handover pack your facility manager will actually read.
    Weeks 8–12 · 10-yr workmanship
    Architect and homeowner reviewing roof drawings and a solar tile sample at a stone kitchen island
    What your architect receives
    DWG + BIM roof and niche details
    Planning visuals for every elevation
    Structural load letter for the engineer
    One fixed price, before tender
     
     
    07 / 10
    In Their Words

    Owners and architects, after the scaffolding came down

    Portrait of Clara Montes
    Portrait of Julian Hart
    Portrait of Inés Abril
    We asked for a roof that looked like slate and paid for itself. Aurelle gave us both — and the planning officer didn't raise a single question.
    Clara Montes
    Owner, Casa Olivar · 11.2 kWp solar slate
    “The roof-plane study arrived before we'd finished the elevations. It changed the ridge line — for the better.”
    Inés Abril · Architect, Abril Estudio
    “Two storms, two outages, and we only knew because the neighbours' lights went out.”
    Julian Hart · Owner, Mirador House
    08 / 10
    Consultation

    Bring the Drawings. We'll Bring the Samples.

    A 90-minute session at the studio, on site or by video. You leave with a roof-plane sketch, a yield range and a fee for the full study — no obligation.

    Studio 3, Camino de las Lomas 14, Marbella Hills
    +1-555-0186
    Tue–Sat · 9:30–18:00, by appointment
    Book a consultation

    Tell us about the house

      Your drawings stay with us. We never share project details.
      09 / 10
      Journal

      Notes From the Drawing Table

      Materials
      Sep 2026

      Solar Slate or Standing Seam? Choosing a Roof You'll Keep for Forty Years

      How weight, pitch and local stone change the answer — and when we tell clients not to use solar slate at all.
      Storage
      Aug 2026

      How We Hide a 27 kWh Battery Inside a Hallway Wall

      Niche sizes, venting, fire separation and the service door detail we now draw into every set.
      Planning
      Jul 2026

      Solar on Heritage-Style Homes: What Planners Actually Look For

      Sightlines, reflectance and edge details — the three things that decide most applications.
       
       
      10 / 10
      Eight homes a year

      Let's Design a Roof Worth Looking Up At.

      Now booking
      Spring 2027 build slots
      Two of eight still open for homes with drawings ready by January.