
Slate-glass tiles, hand-folded bronze and bifacial glass — each one sampled on your façade before we order a single piece.
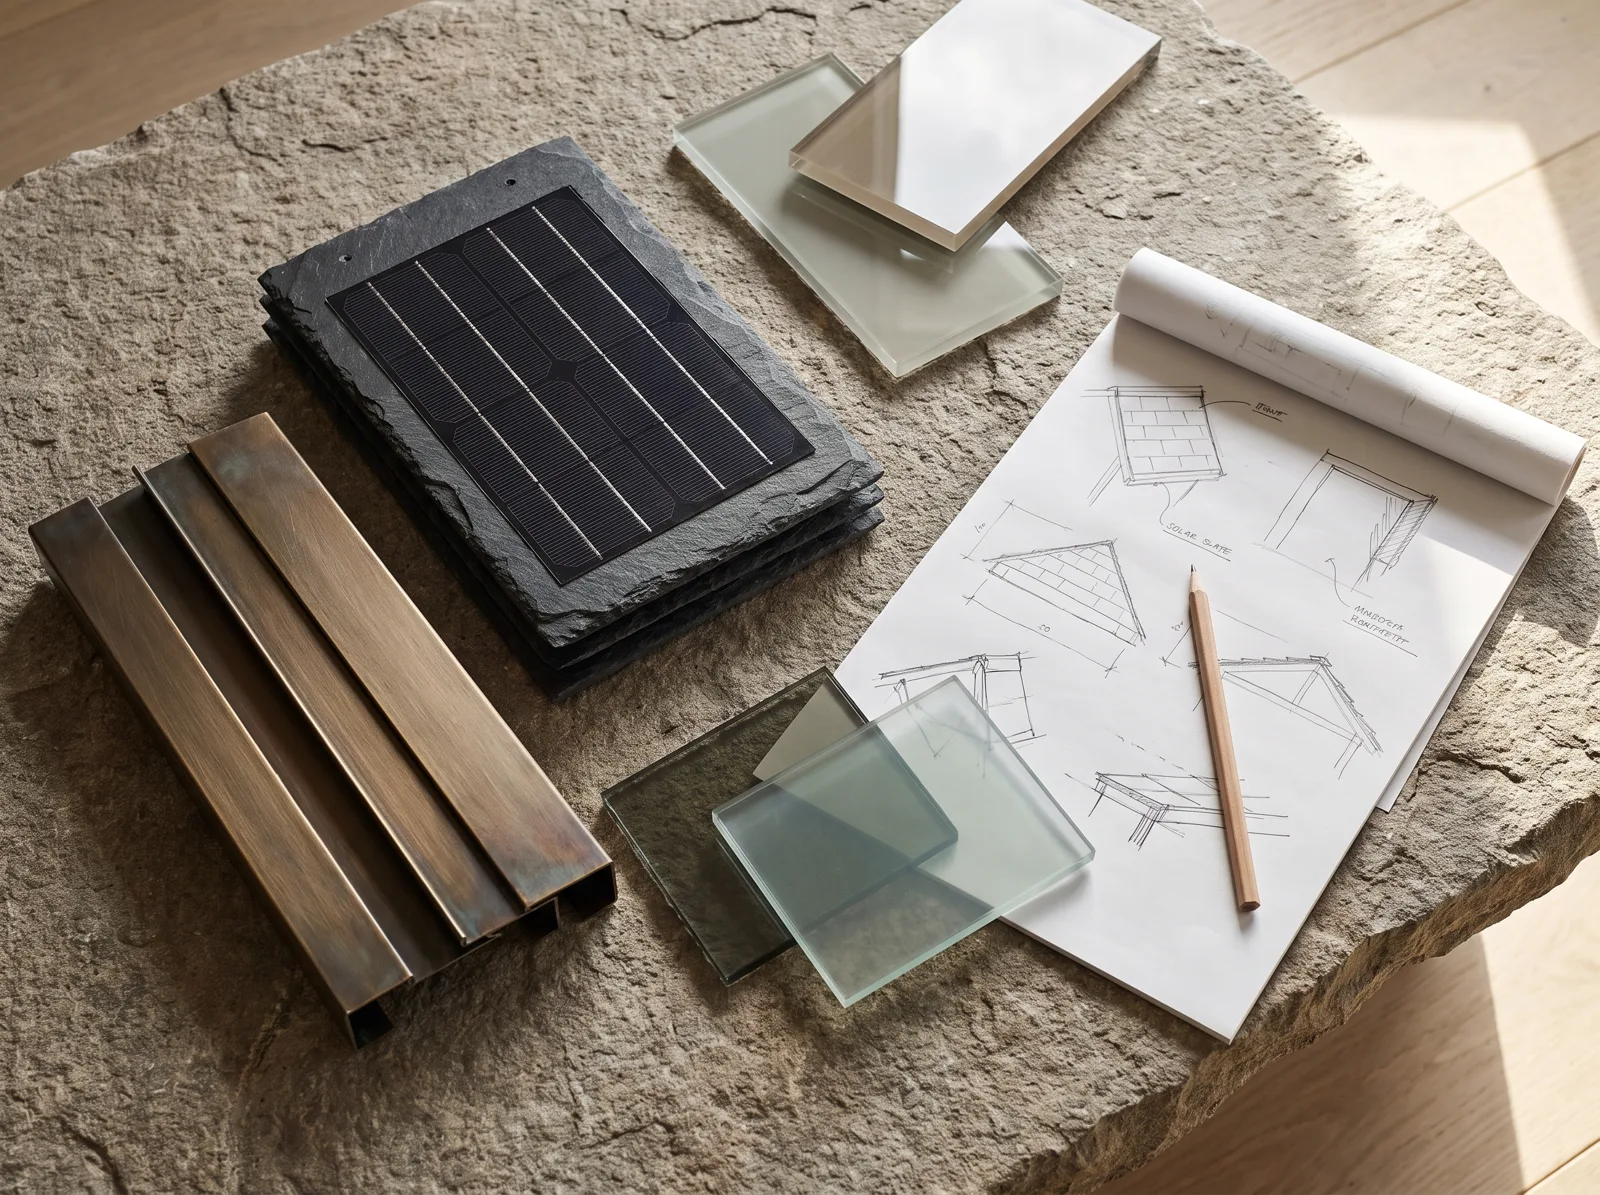
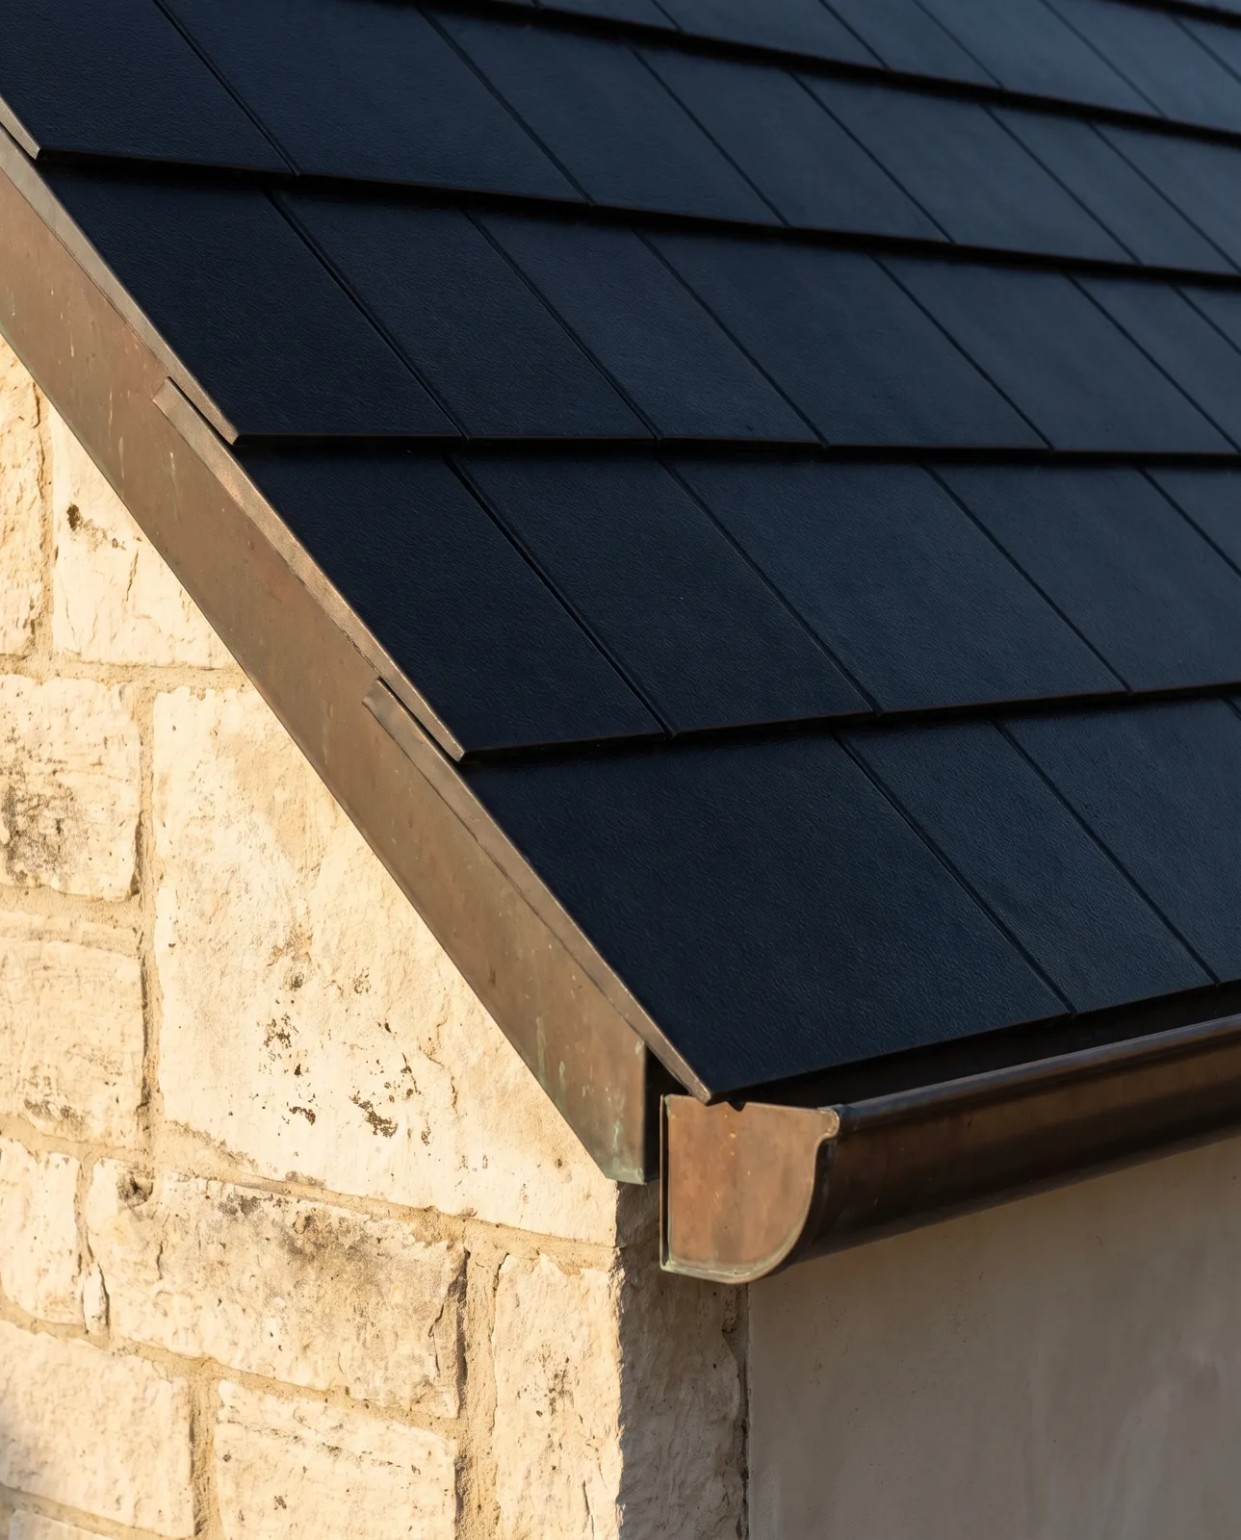
Etched 4 mm glass over monocrystalline cells, made to the size and course of natural slate. Live and blank tiles share one finish, so the roof shows no seam.
Gutters, ridges, flashings and canopy frames folded on site from 0.7 mm architectural bronze. It patinates with the stone instead of shining against it.
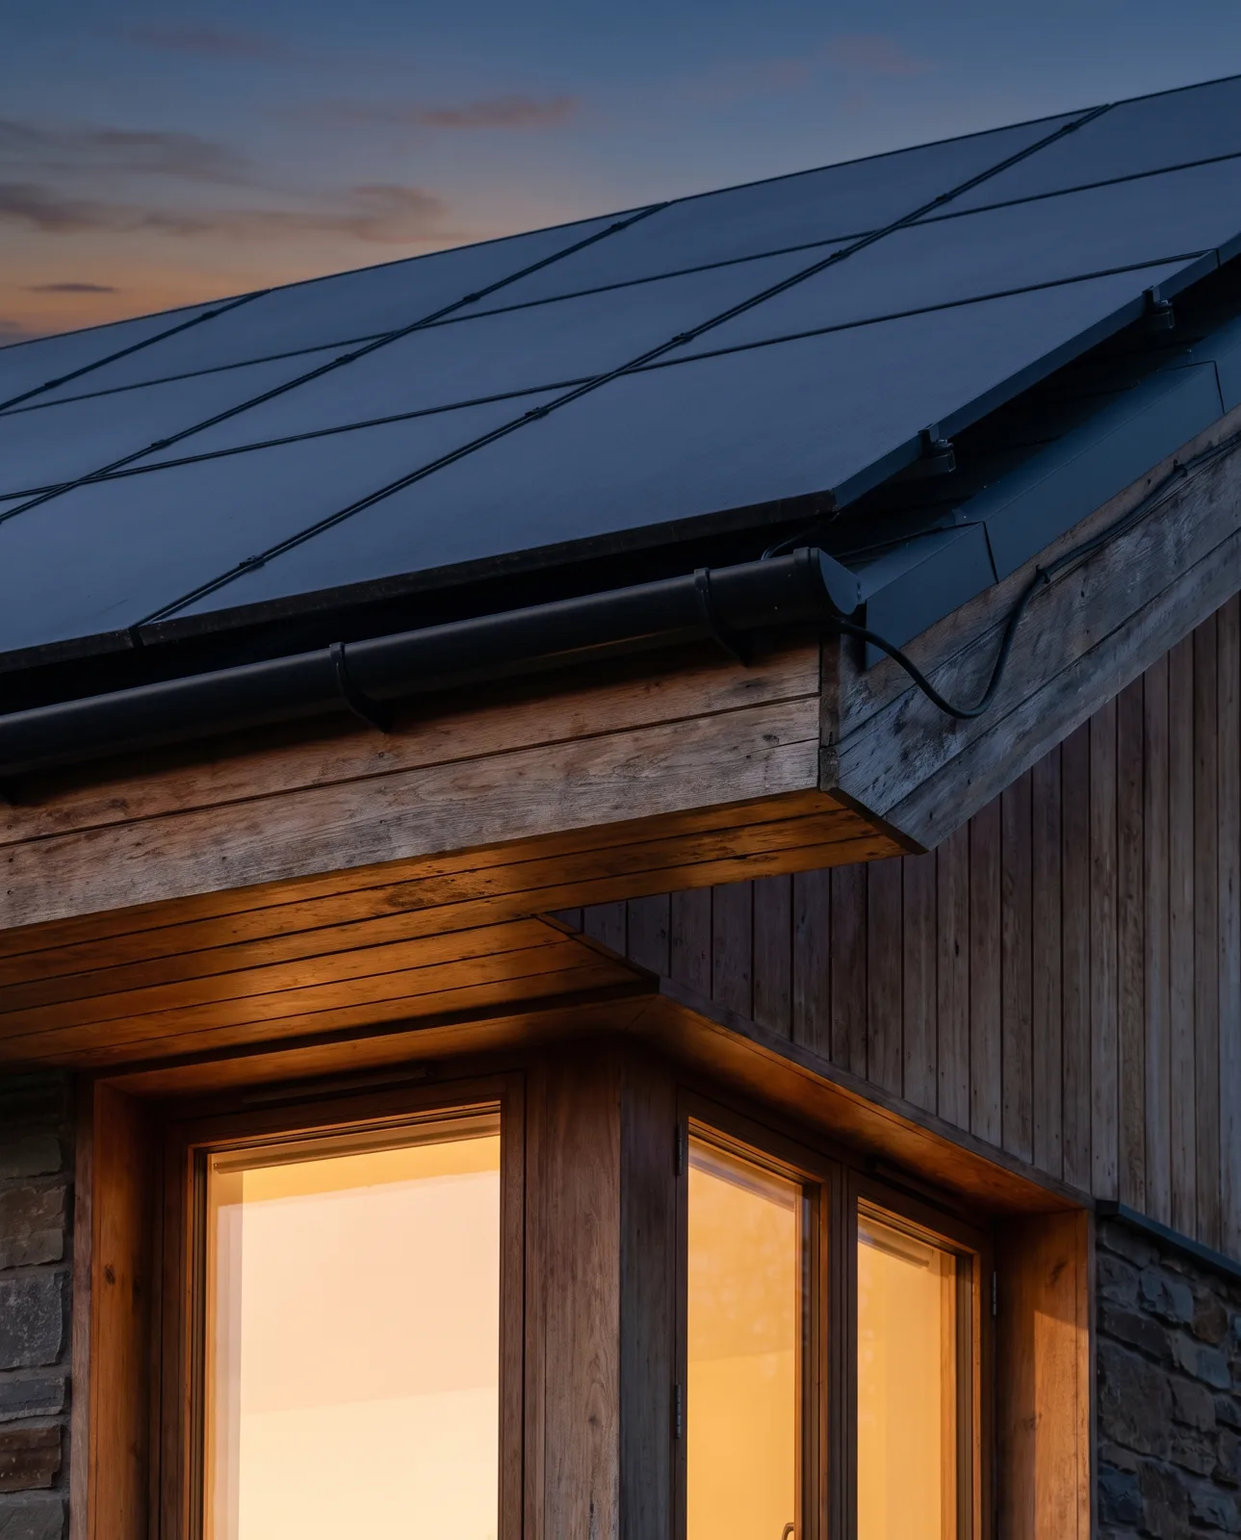
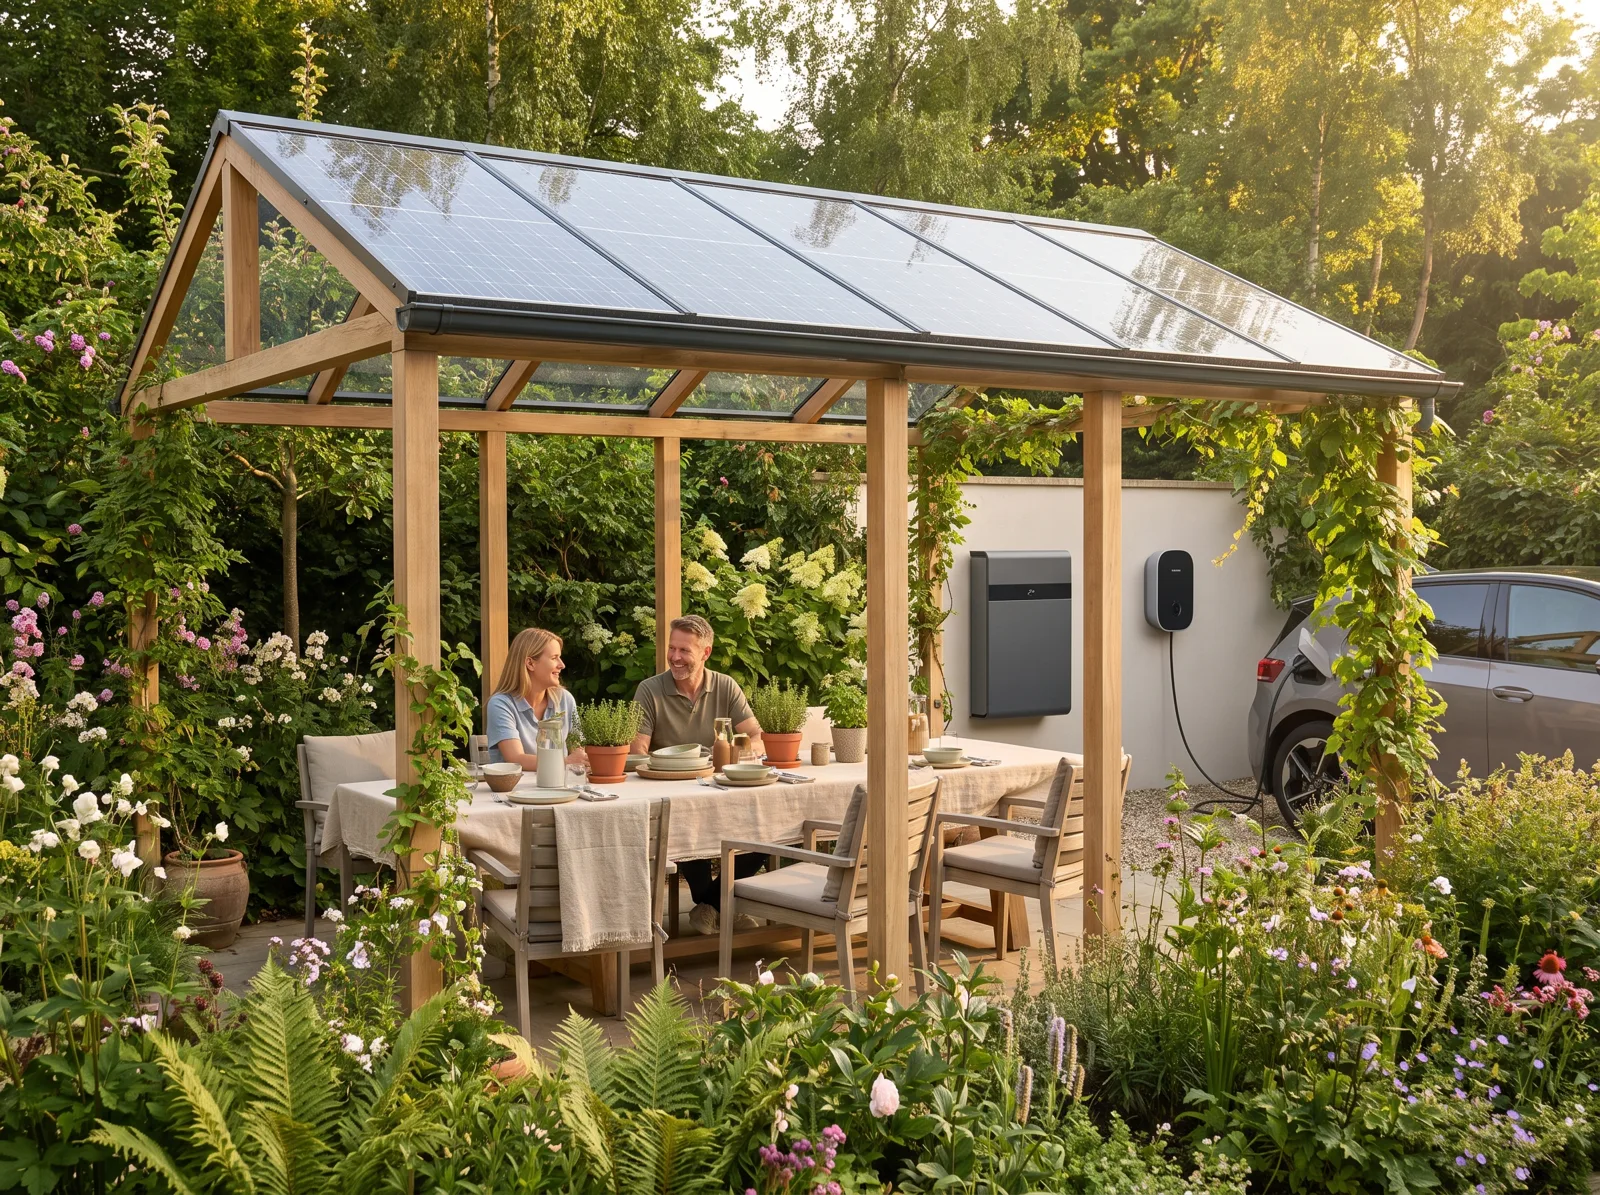
Laminated bifacial glass for pergolas, carports and pool houses. Cells are spaced to let light through, and the underside collects what bounces off stone and water.
Most roofs combine at least two. The studio will suggest a pairing after the roof-plane study.
Material | Looks like | Output | Lifespan | Best on |
Solar slate | Natural slate, matte | 38 W per live tile | 30-yr tile warranty | Pitched roofs from 15° |
Bifacial glass | Clear or fritted glazing | About 160 W/m² | 25-yr output warranty | Pergolas, carports, pool houses |
Bronze trims | Patinated metal | — | 50+ years | Gutters, ridges, flashings |
Lime-plaster niche door | The wall around it | — | Life of the house | Hidden battery niches |
At 15° and steeper, slate glass and canopies stay clean on rainfall alone.
We check fixings, bronze joints and output twice a year after handover.
Glass, cells and bronze are separated and taken back through our supplier.
A wooden box of the real finishes, sent to you or your architect within five working days. Keep it for a month; we collect it when you’re done.
Bring the drawings to a 90-minute session — at the studio, on site or by video. You leave with a roof-plane sketch and a fixed fee.
