
Process

From the First Sketch to the Last Tile.

Four stages that slot into your architect’s programme. Each one ends with a fixed deliverable and your sign-off before we move on.
8–12 weeks
Four sign-offs
 
 
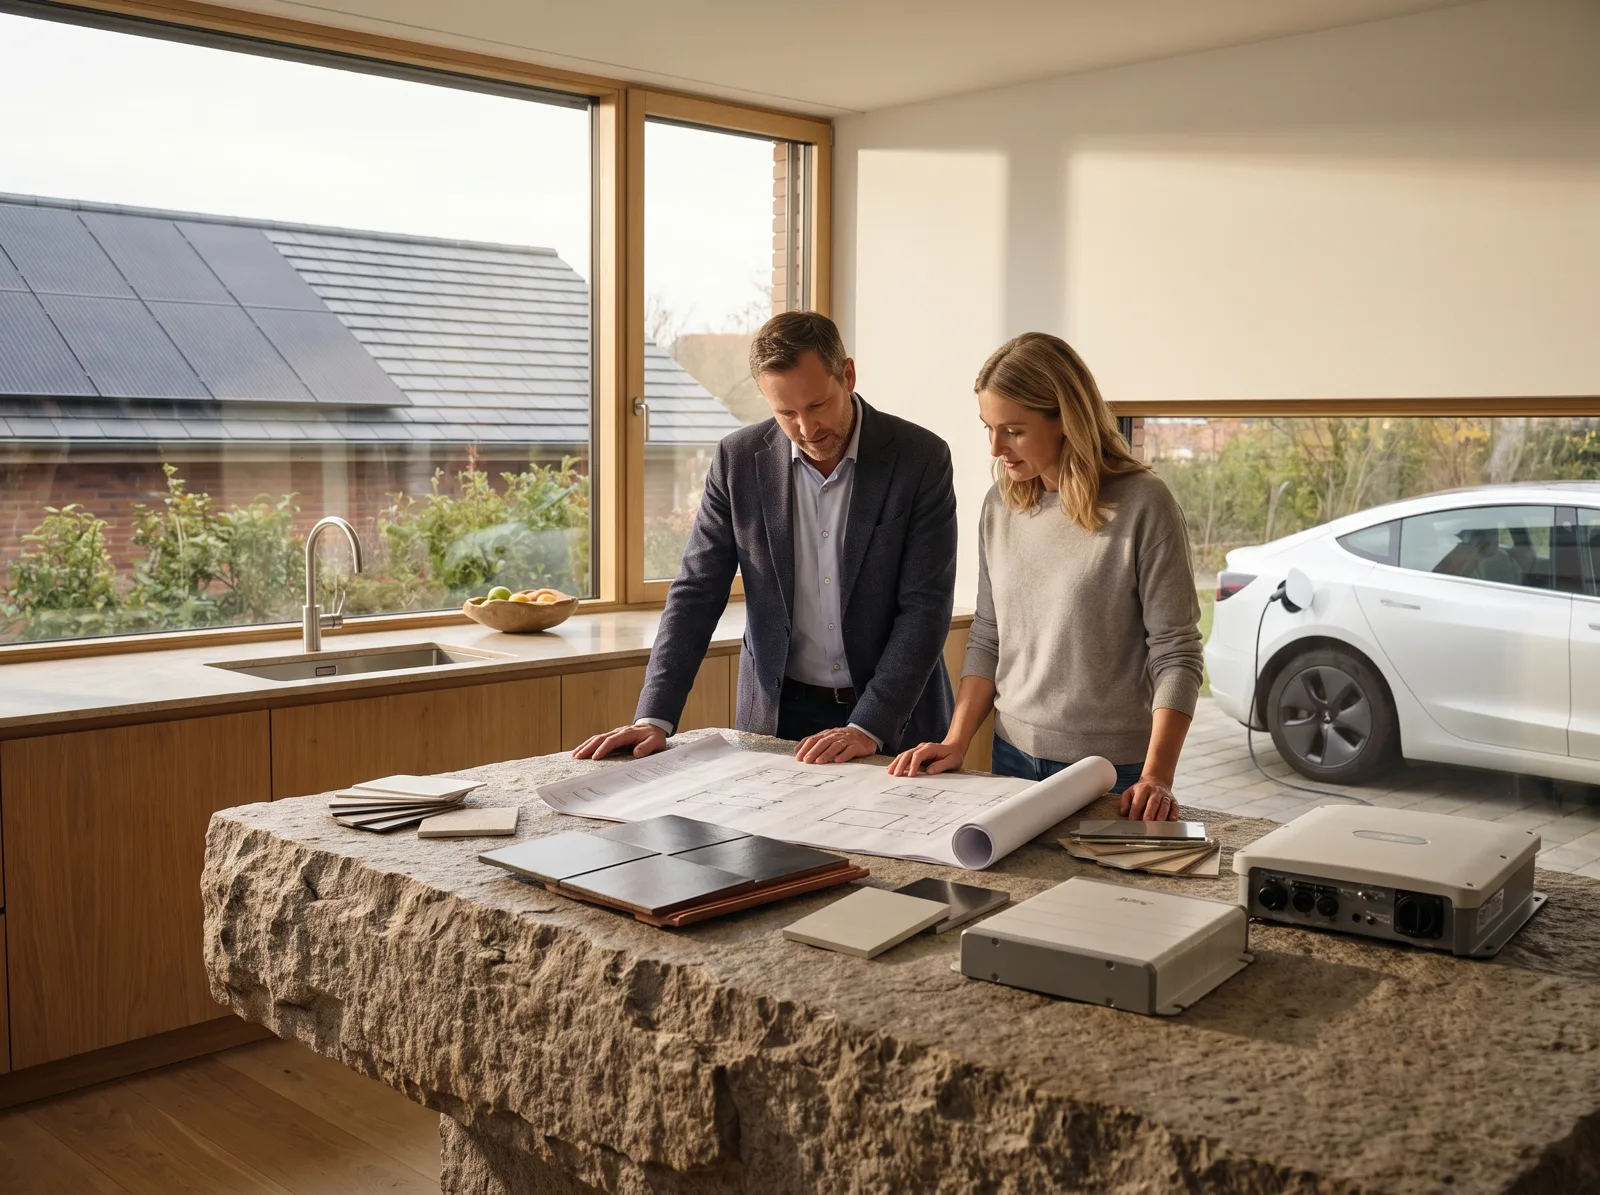
Architect and homeowner reviewing roof drawings and a solar tile sample at a stone kitchen island
 
Drawings to switch-on
8–12 wks
Planning runs in parallel with detail design.
01 / 05
The Programme

Twelve Weeks on One Page

A typical new-build with solar slate and hidden storage. Heritage projects add two to four weeks for consent; canopies often finish in eight.

Stage
1
2
3
4
5
6
7
8
9
10
11
12
Roof-Plane Study
Yield map + tile layout
Wk 1⁠–⁠2
Detail Design
DWG / IFC details, samples
Wk 3⁠–⁠5
Planning & Grid
Runs in parallel
Wk 4⁠–⁠8
Build & Handover
Roof, storage, switch-on
Wk 8⁠–⁠12
A sign-off closes every stage — nothing moves on without it.
Programme shown for a 90 m² roof · 27 kWh storage
02 / 05
Stage by Stage

What Happens, and What You Get

Stage 01

Roof-Plane Study

Weeks 1–2 · fixed fee

We model every roof plane against the sun, the trees and the neighbours, then lay out live and blank tiles so you see output and appearance side by side.

You sign off: the roof layout and the yield range.
What we do
Site visit and drone survey
Shading and yield per plane
Live / blank tile map
Budget range in writing
Your architect receives
Yield overlays for your model
Two-page study summary
Roof geometry notes
Stage 02

Detail Design

Weeks 3–5

Tile setting-out, trims, cable routes and the battery niche, drawn to your architect’s standards and checked against the structure.
You sign off: the finishes, after a sample panel on site.
What we do
1 m² sample panel on your façade
Eaves, ridge and flashing details
Battery niche and venting
Fixed price before tender
Your architect receives
DWG + IFC roof details
Niche drawings + fire notes
Structural load letter
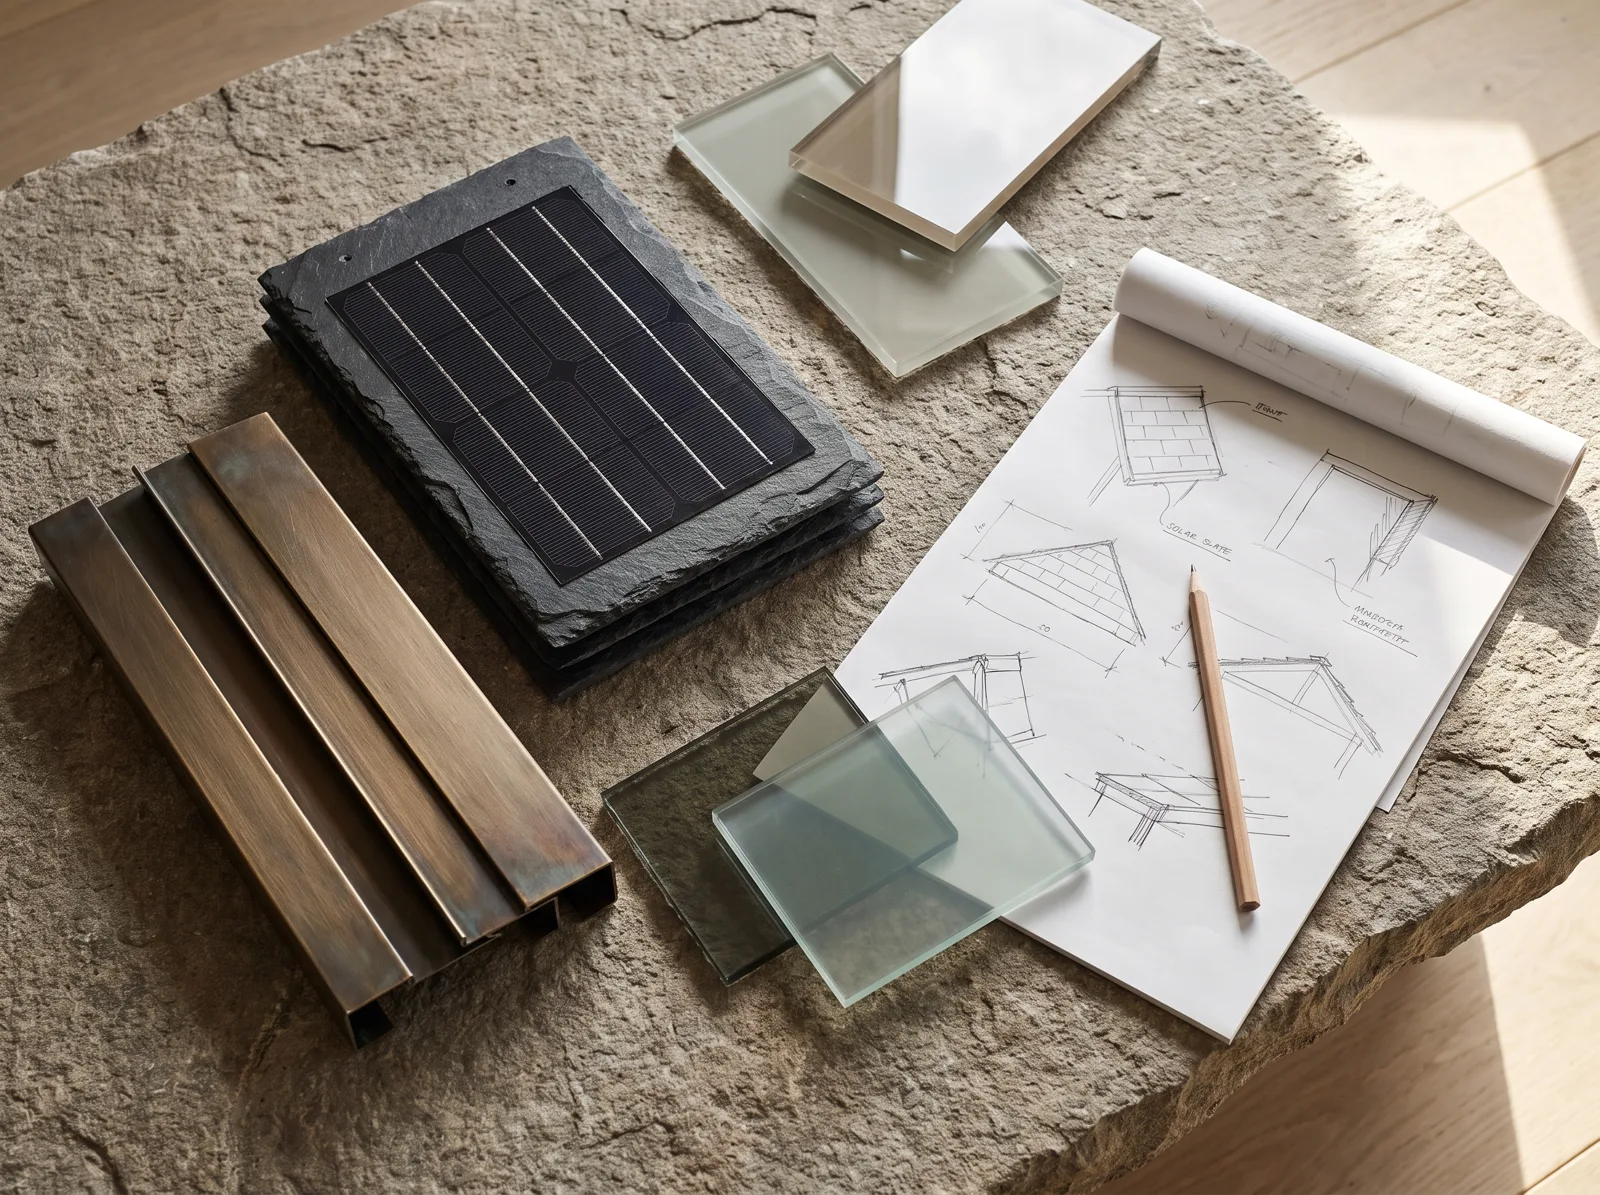
Solar slate, bronze and glass samples laid out on a stone table
The sample box
Every finish is decided with the real thing in your hand
Tiles, bronze and glass delivered to you or your architect at stage two.
Stage 03

Planning & Grid

Weeks 4–8 · in parallel

We prepare visuals and the design statement, meet the officer if needed, and file the grid connection — all while detail design continues.

You sign off: the planning submission before it goes in.
What we do
Elevation visuals from street views
Design and heritage statements
Pre-application meeting
Grid connection application
Your architect receives
Planning visual set
Statement for the submission
Grid approval copy
Stage 04

Build & Handover

Weeks 8–12 · 10-yr workmanship

Our own slaters, metalworkers and electricians, with one site lead from scaffold to switch-on. Then a handover walk and a pack you’ll actually read.

You sign off: practical completion, on the handover walk.
What we do
Roof, trims and canopy works
Battery niche fit-out
Commissioning and inspection
Two-year care visits included
Your architect receives
As-built drawings
Warranties in one binder
Facility manager guide
03 / 05
For Architects

What Lands in Your Model

Issued to your standards and layer conventions. We sit in your design team meetings from concept to completion.

Roof & Niche Details

Setting-out, eaves, ridge, valley and battery niche details at 1:5 and 1:20.
DWG · IFC · PDF

Yield Overlays

Per-plane yield and shading layers that drop straight into your 3D model.
IFC · SketchUp · Rhino

Planning Visuals

Street-view elevations and a short design statement for the submission.
PDF · JPG

Structural Letter

Dead and wind loads per roof plane for your structural engineer.
PDF, signed

Electrical Schematic

Single-line diagram, inverter location and cable routes inside the structure.
DWG · PDF

Handover Pack

As-builts, warranties and a maintenance guide in one binder and one folder.
PDF · printed binder
04 / 05
When to Call

The Earlier We Join, the Less It Shows

We can start at any stage before the roof goes on. Here is what each one leaves open.

Ideal

At Concept Design

Roof pitch, orientation and the plant room are still moving. We can shape them for yield without changing the look you want.

Everything stays open · 8–12 weeks
Common

After Planning

We work within the approved envelope. Finishes and layout are free; small amendments may need a non-material change.

Layout + finishes open · 10–14 weeks
Still possible

During Construction

Before the roof goes on, solar slate is still a straight swap. Storage may need a cupboard rather than a drawn niche.

Finishes open · 6–8 weeks
05 / 05
Questions

Questions About the Process

Programme questions from owners and the practices we work with.

Do you replace my architect?

No. Your architect keeps the design lead. We work inside their model and programme and take the roof, storage and grid off their desk.

What does the roof-plane study cost?

It is a fixed fee, agreed in writing before the site visit and credited against the build if you go ahead. You keep the yield overlays and the study summary either way.

Can planning delay the build?

It can move the start, not the length of the build. Planning runs in parallel with detail design, and the sample panel and visuals go to the officer before the application, so a decision rarely holds up weeks eight to twelve.

Who is on site during the build?

Our own slaters, metalworkers and electricians — never subcontractors — under one site lead who stays from scaffold to switch-on and walks you through the handover.


Eight homes a year

Let's Design a Roof Worth Looking Up At.

Bring the drawings to a 90-minute session — at the studio, on site or by video. You leave with a roof-plane sketch and a fixed fee.

Visit the studio
Studio 3, Camino de las Lomas 14, Marbella Hills
Tue–Sat · 9:30–18:00, by appointment