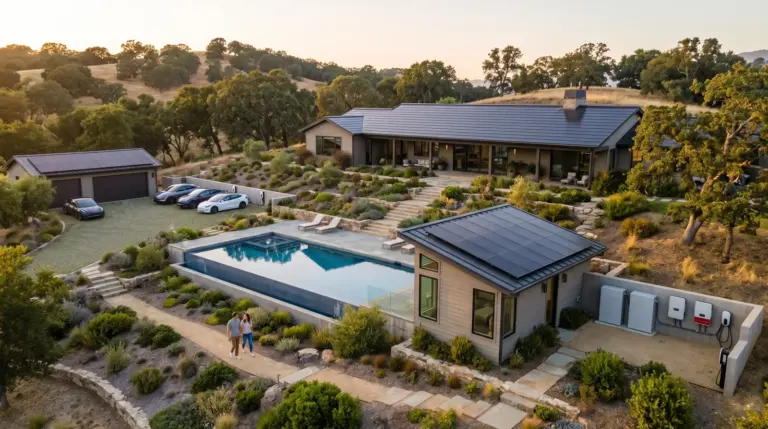
Casa Olivar

Casa Olivar, Roofed in Graphite.

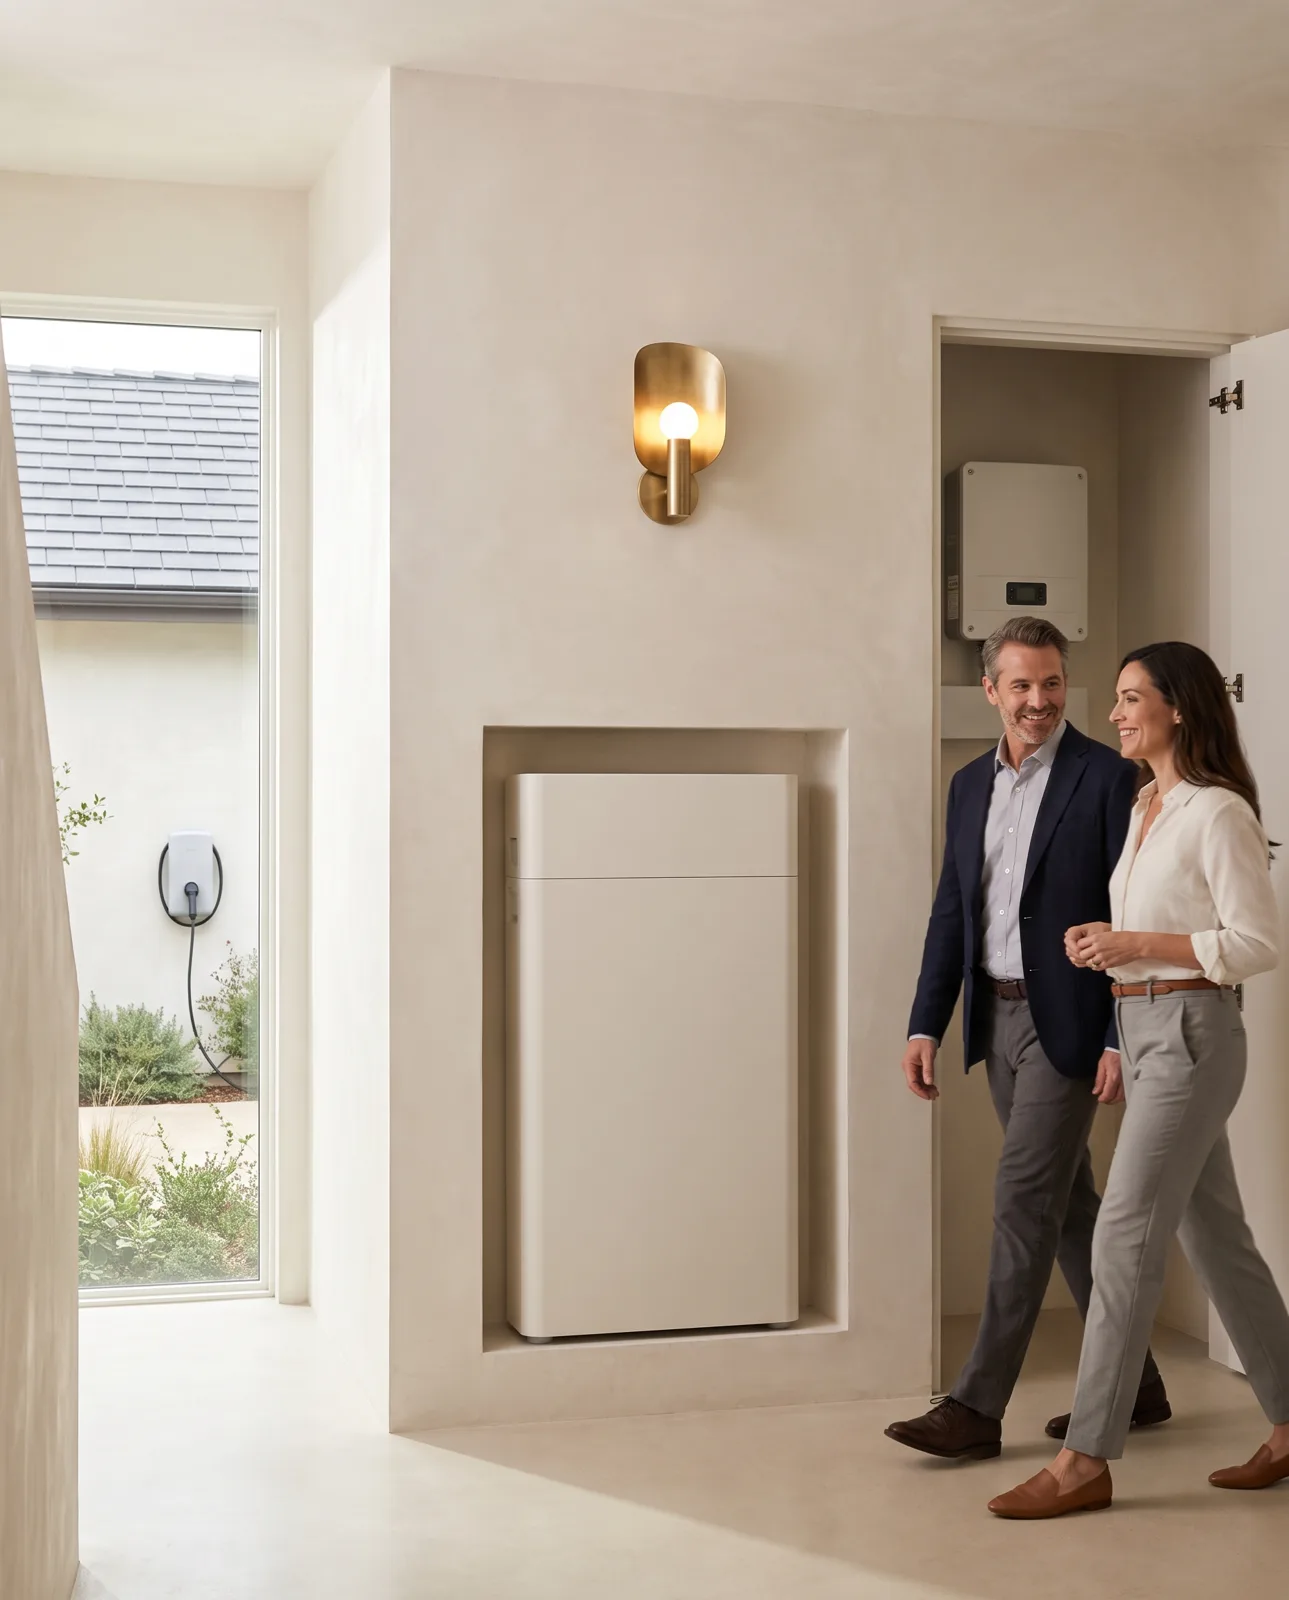
A 1964 farmhouse in Marbella Hills, re-roofed in graphite solar slate with a 27 kWh battery hidden in the hallway — drawn with Abril Estudio, built by our crews in fourteen weeks.
Marbella Hills
Completed June 2025
 
 
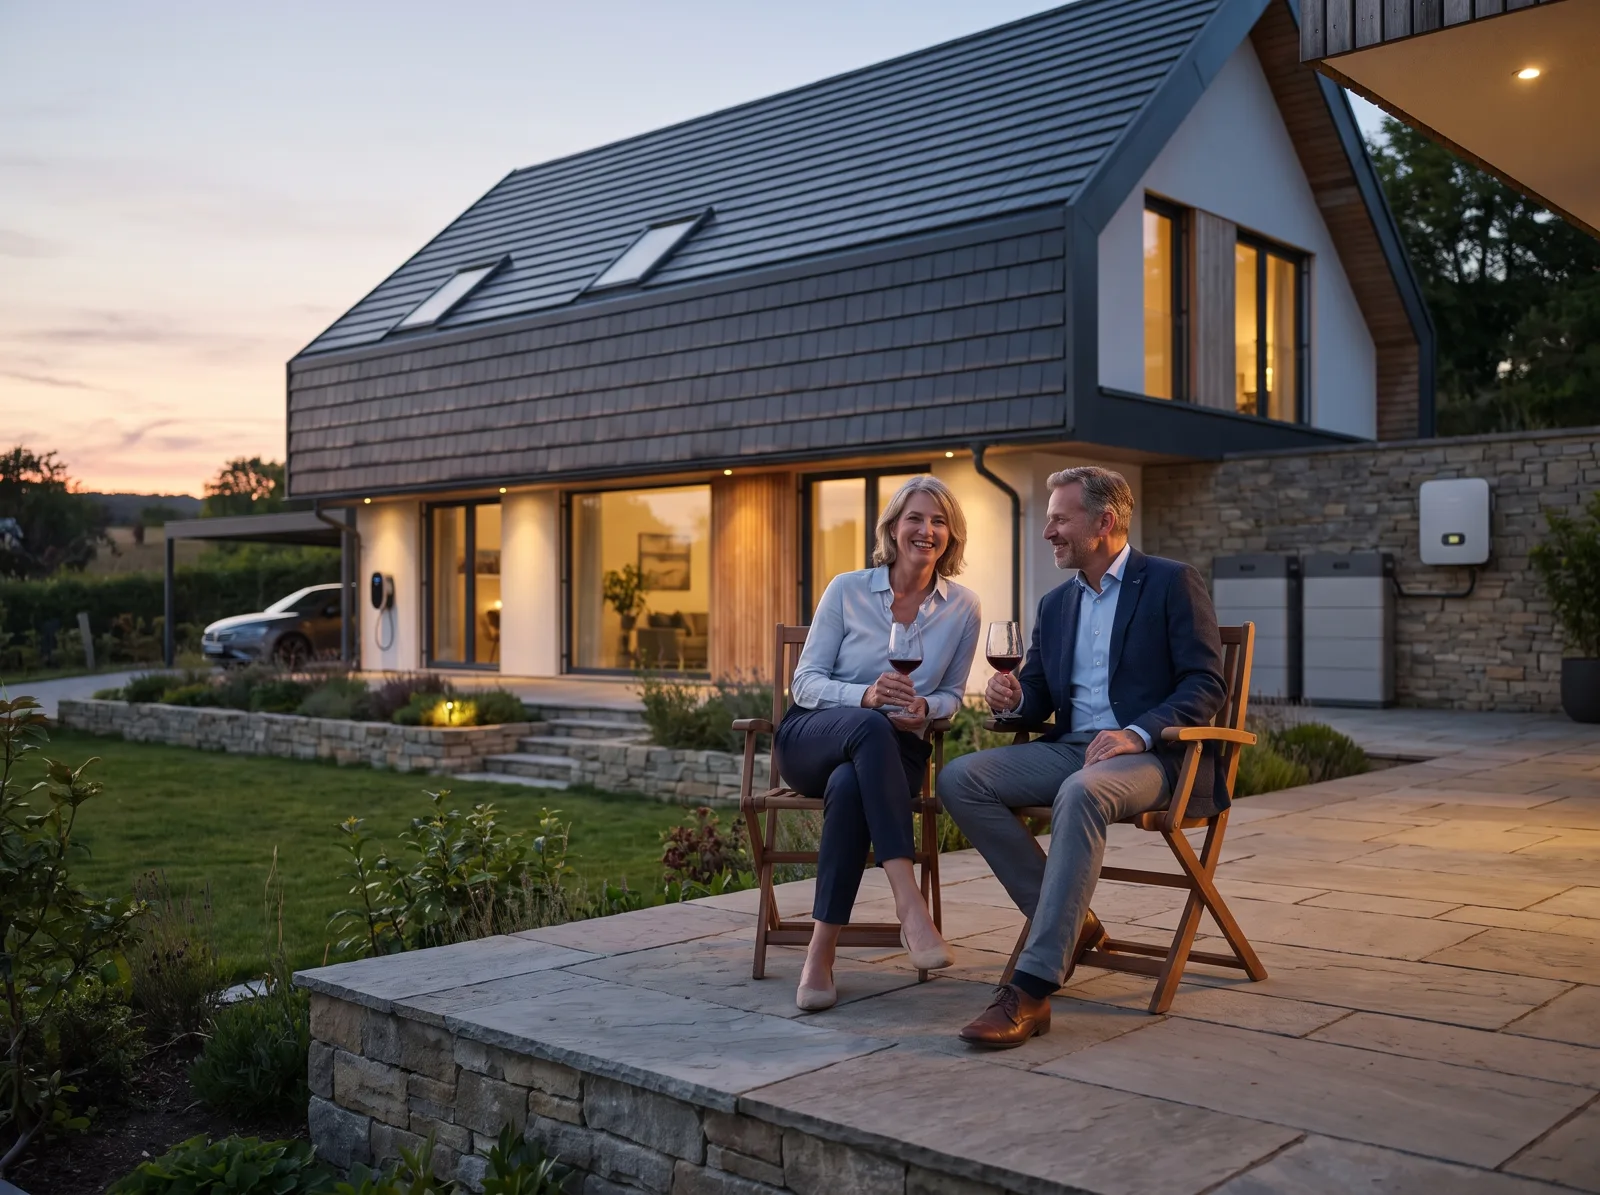
Owners on the stone terrace of a gabled house with a graphite solar-slate roof at dusk
 
System
11.2 kWp
Graphite solar slate on the south planes, 27 kWh hidden storage.
01 / 05
The Brief

A Roof the Planner Never Questioned

Clara and Martín Montes wanted to keep the farmhouse’s long slate roof and stop paying for summer cooling. A neighbour’s framed array, two fields away, had been refused twice.

Abril Estudio brought us in at concept stage, before the elevations were fixed — early enough to move the ridge.
Solar Slate
Hidden Storage
Heritage Retrofit
Project sheet
No. 61 of 64
Location
Marbella Hills
Type
Farmhouse retrofit, 1964
Architect
Abril Estudio
Roof
Graphite solar slate, 38°
System
11.2 kWp · 212 live tiles
Storage
27 kWh, hallway niche
Yield
15,900 kWh a year
Self-supplied
84% of annual use
On site
14 weeks
Completed
June 2025
Share
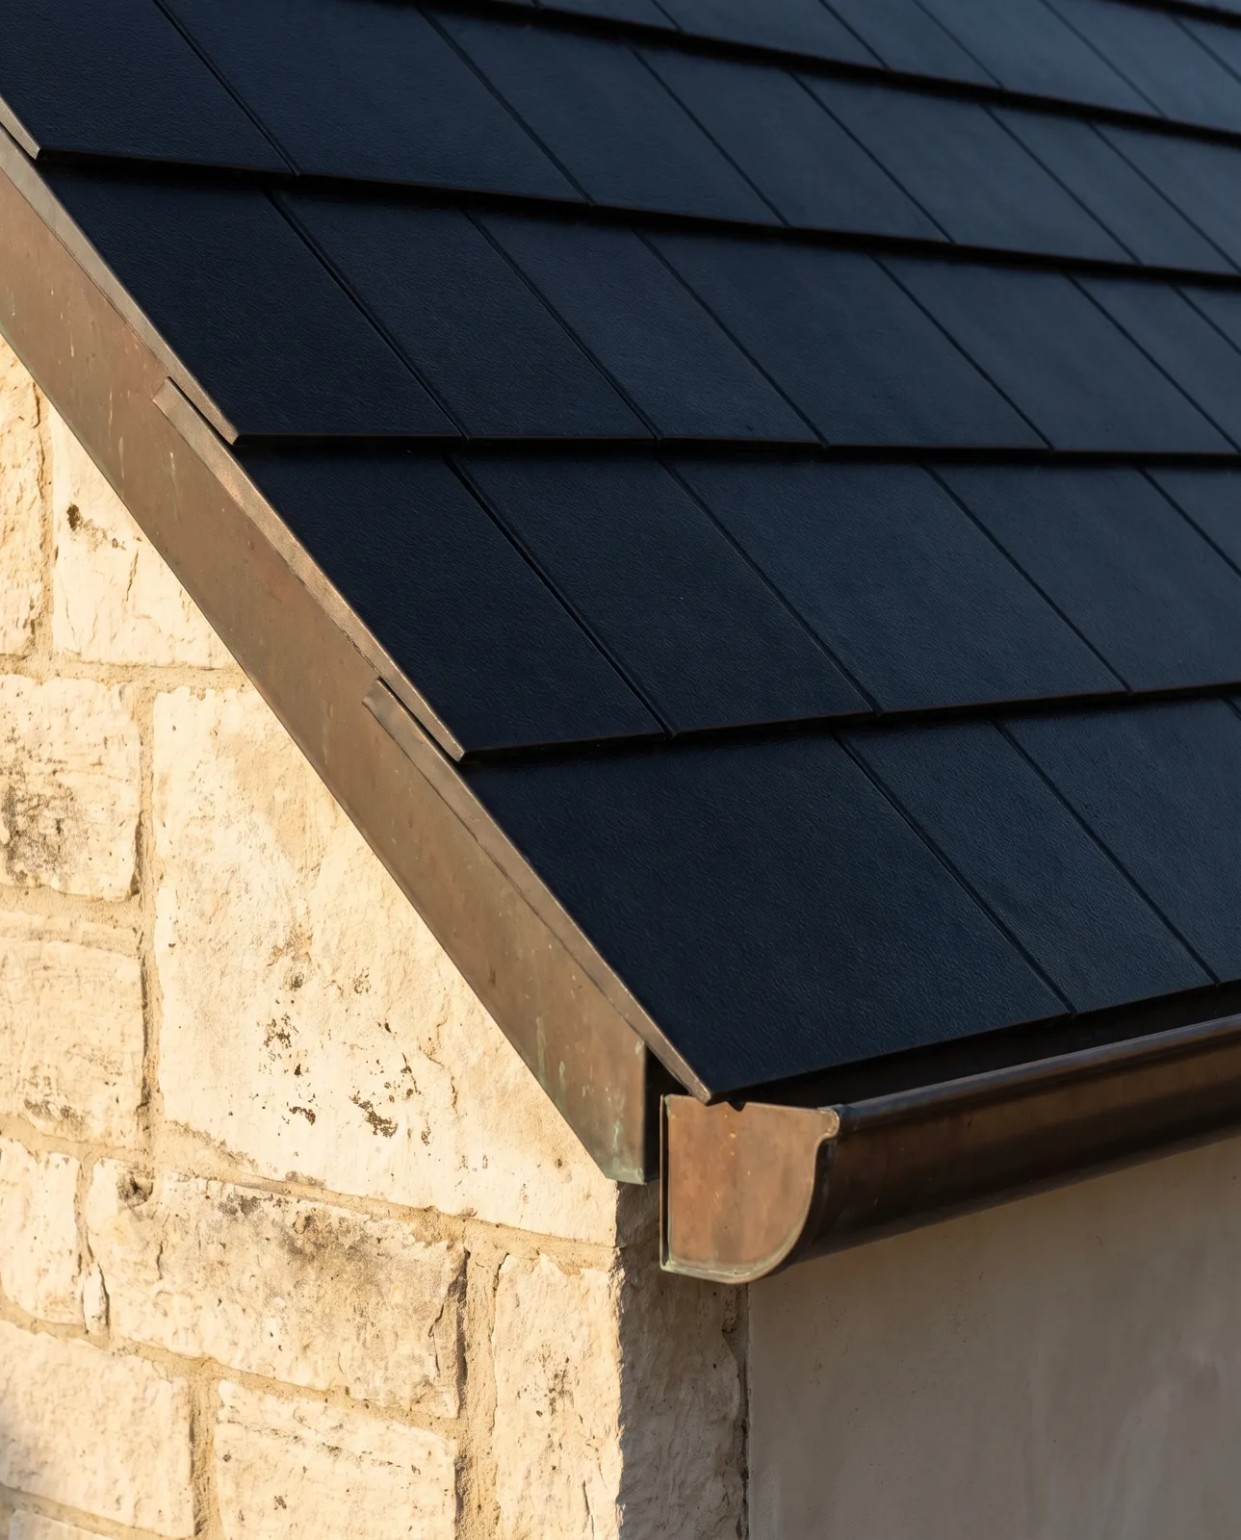
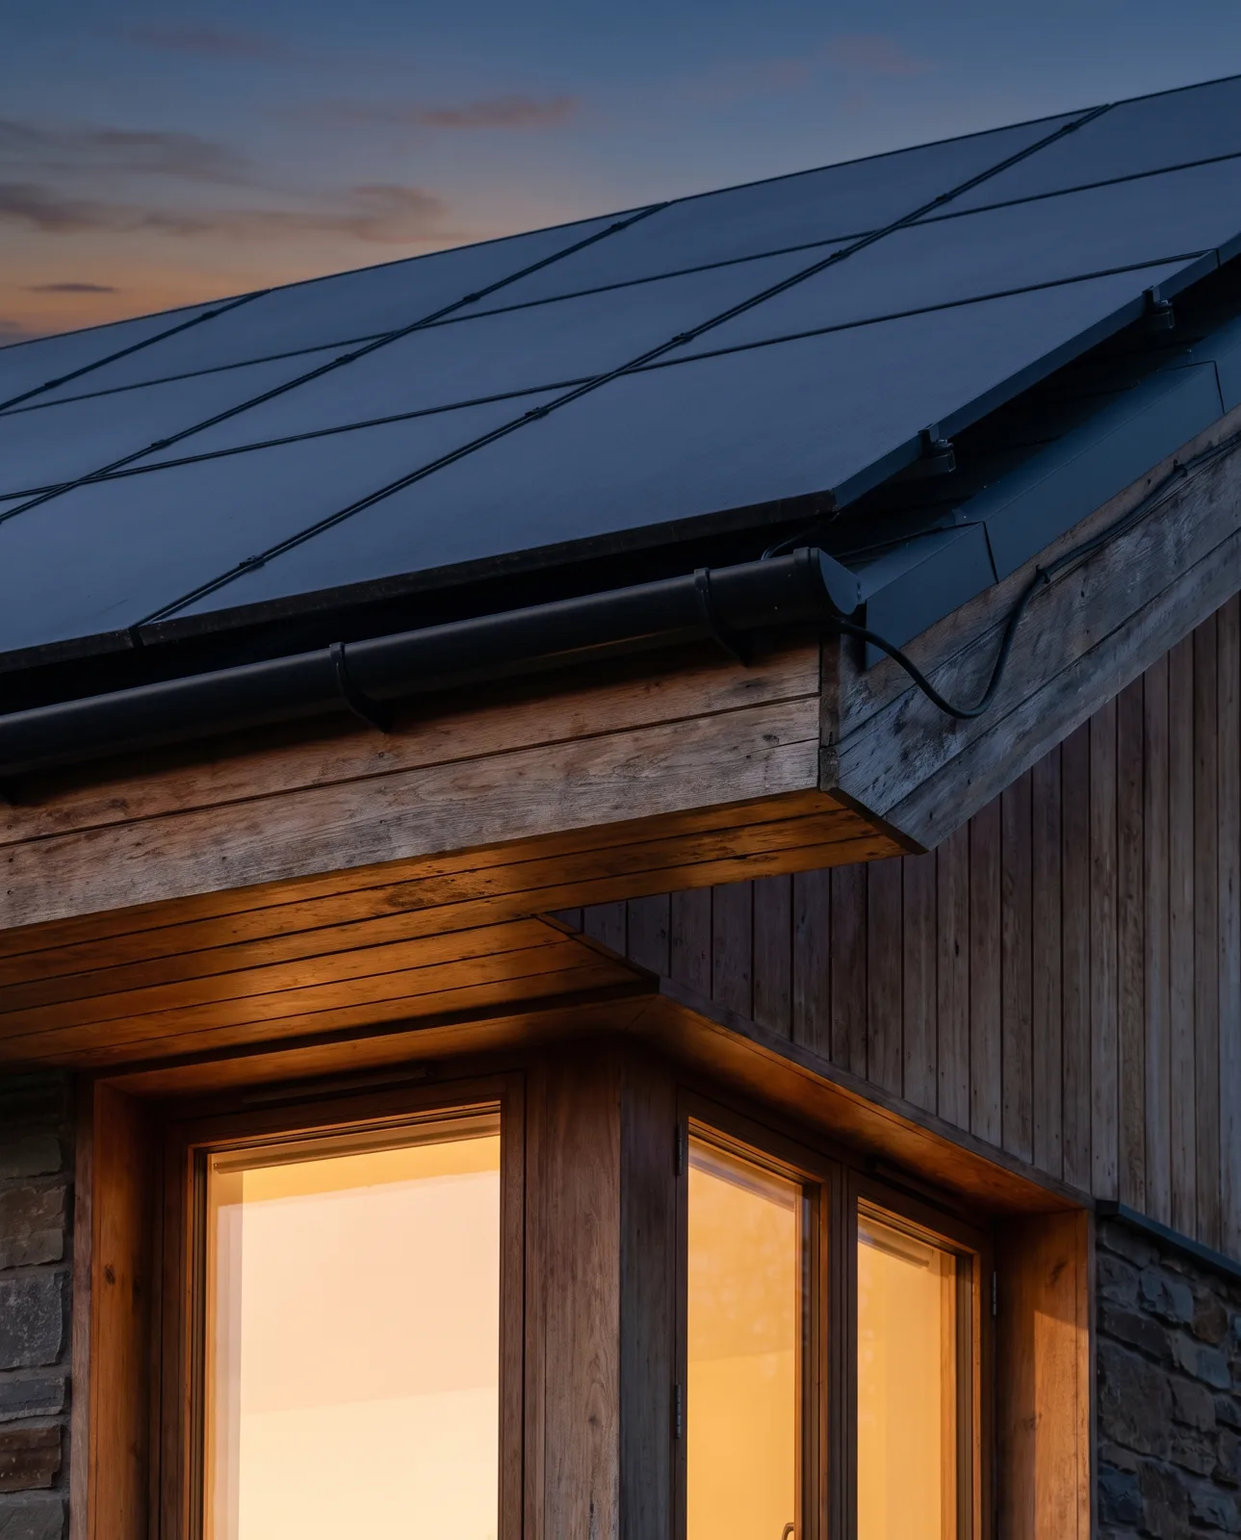
Hip edge of a solar-slate roof with blank tiles and a bronze trim
Detail D · Eaves
Folded bronze gutter, cable entry hidden behind the fascia
02 / 05
The Story

A Refused Frame, Then Graphite

01
Challenge

Keep the Slate Line, Lose the Bills

Two south-facing planes, a hipped west end and a stone chimney in the middle of the best roof. Any frame would sit proud of the slate and show from the lane.

02
Approach

Draw Every Tile, Then Build It

We drew 276 tiles at 1:50 — live where the sun is, blank at the hips, ridge and chimney — and sampled three finishes against the old slate before the planning set went in.

03
Result

Approved First Time, Quiet Ever Since

Planning approved in seven weeks with no conditions. The house now supplies 84% of its own power and the battery has covered four outages without anyone noticing.
9,800 → 1,600
kWh bought from the grid, per year
7 weeks
To planning approval, no conditions
0
Visible cables, rails or boxes
Roof plane study · South
R-02
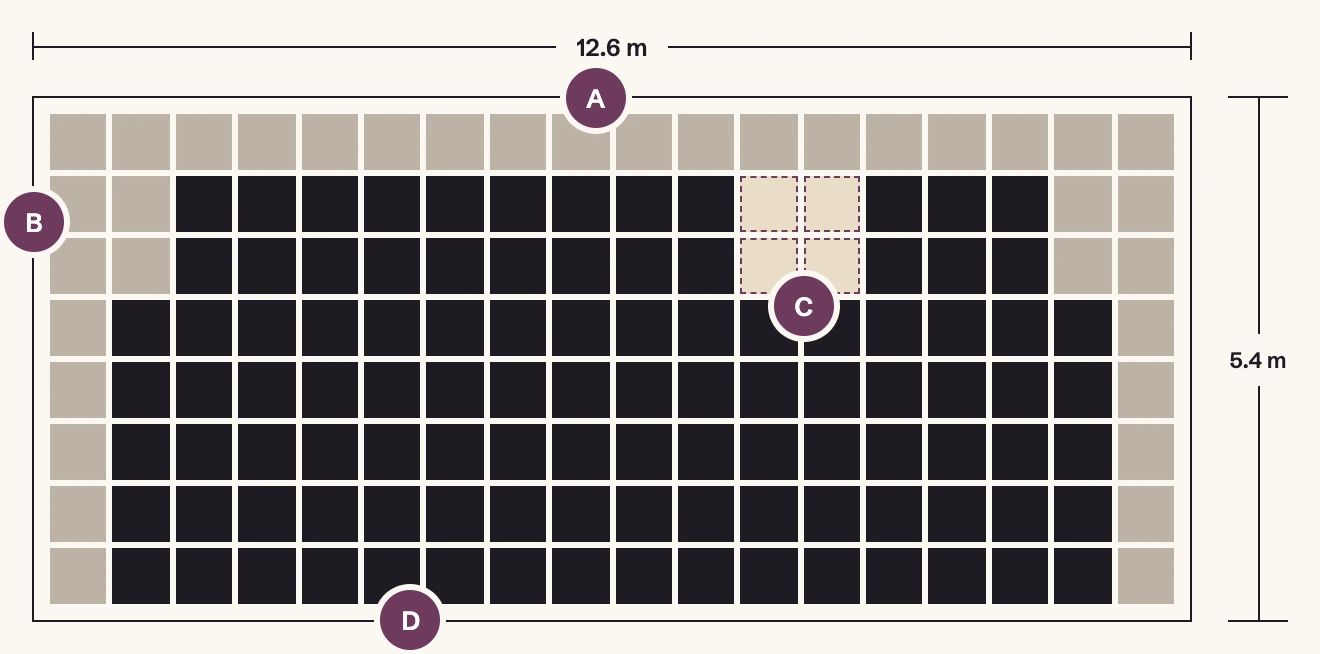
Roof-plane study R-02, south plane of Casa Olivar: 18 columns of tiles, live tiles in ink, blank tiles at the ridge, hips and edges, the rebuilt chimney dashed, markers A to D
 
212 live tiles
 
64 blank tiles
 
Chimney, rebuilt
Project
Casa Olivar
Drawing
R-02 Roof plane
Scale
1:50 @ A1
Revision
C · Mar 2025
03 / 05
Drawn Detail

Every Tile Placed on Paper First

The roof-plane study went into the planning set as drawn. The slaters laid from the same sheet.

A
Ridge

Blank tiles cut to the ridge line over a ventilated batten — the top course never carries a cell.

B
Hips

Blank tiles wherever a cut would show. Every live tile stays full size and square to the eaves.

C
Chimney

Rebuilt in the original stone. The DC cable route runs down inside the old flue.

D
Eaves

Folded bronze gutter and fascia; the cable enters the loft behind it, out of sight.
04 / 05
Gallery

Fourteen Weeks, Five Frames

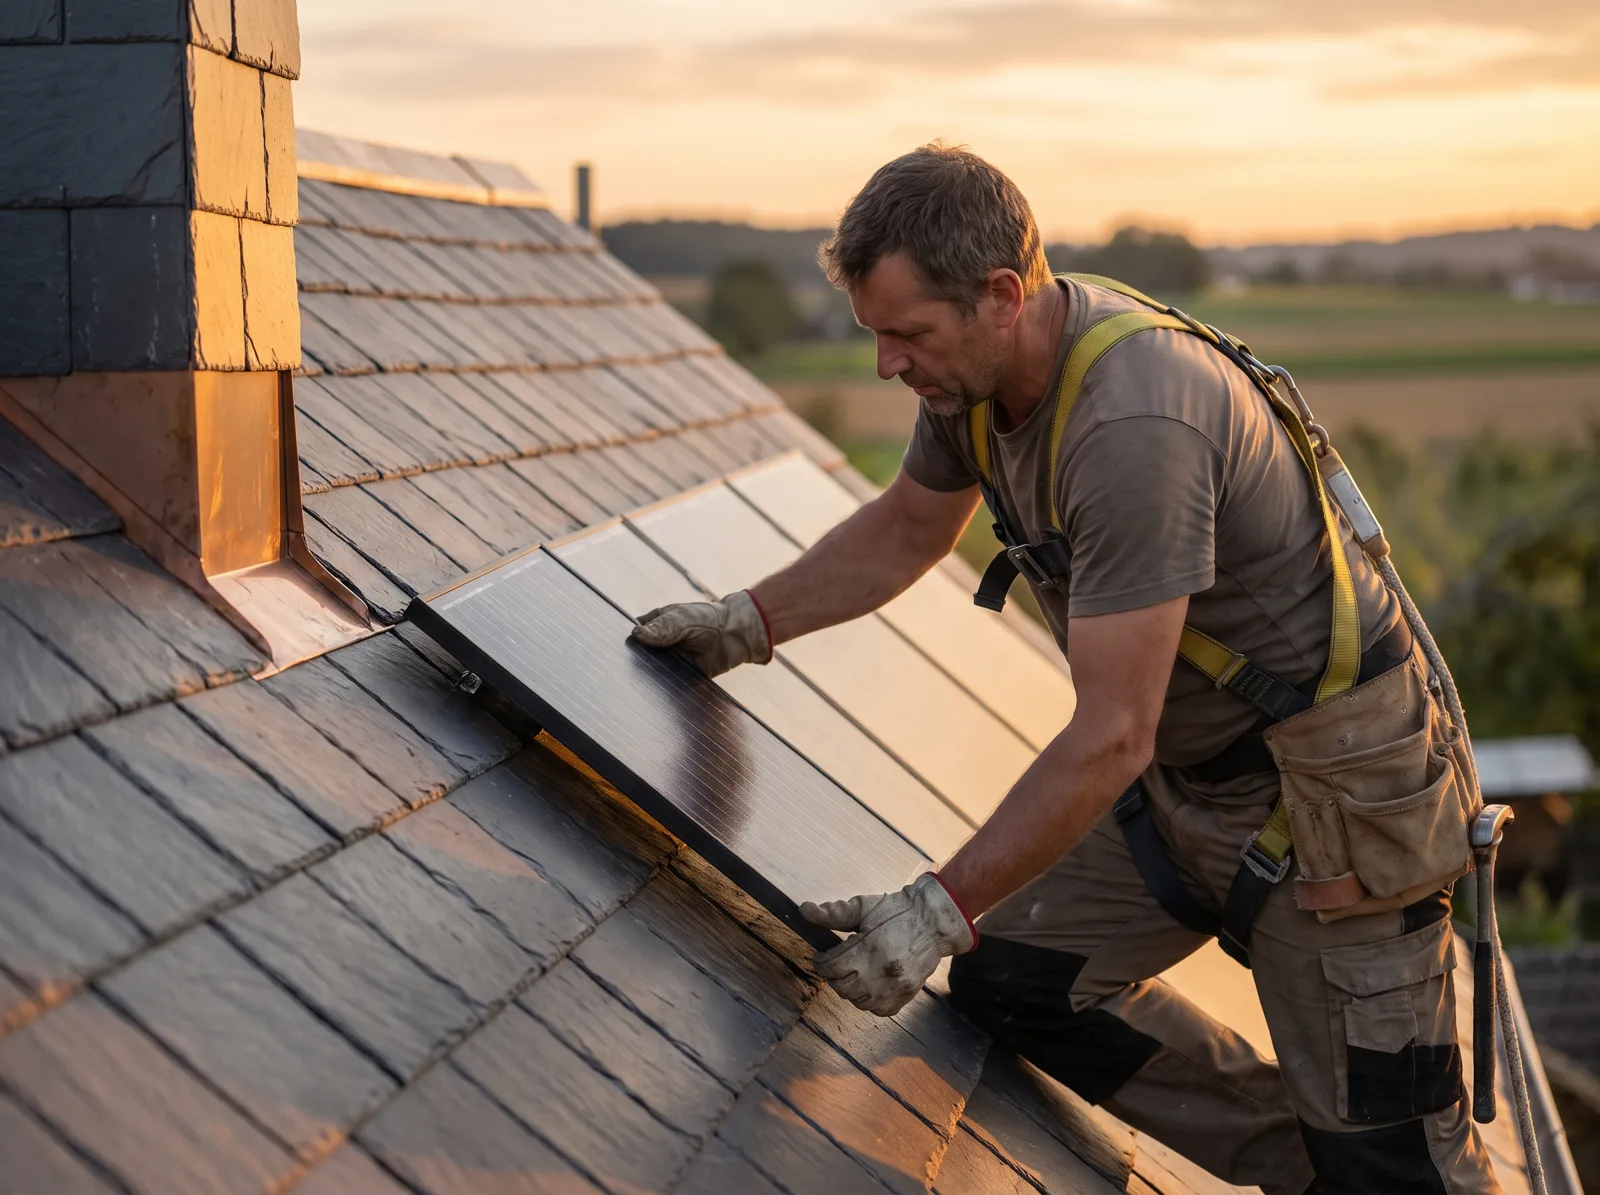
Slater folding a bronze flashing on site
Week nine · live tiles laid beside reclaimed slate
Couple walking past a flush white battery set into a plastered niche in their hallway
The 27 kWh battery, behind a plastered niche door
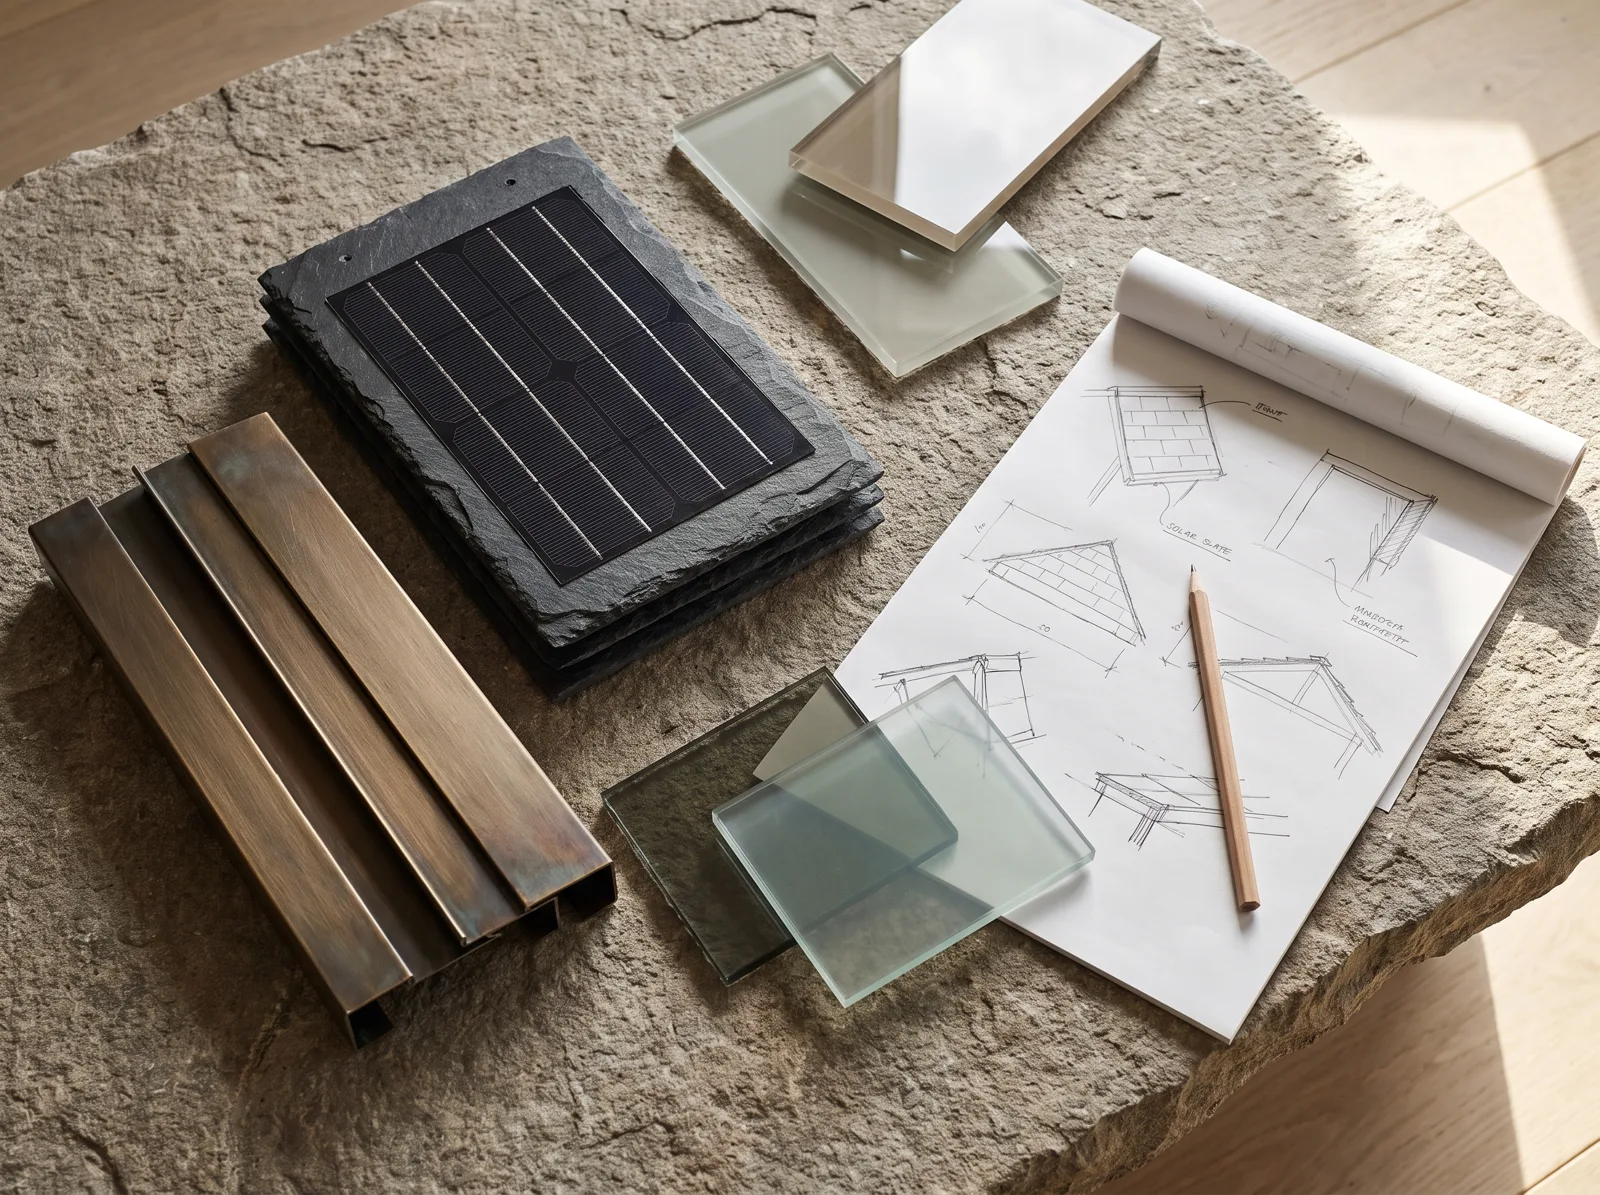
Solar slate, bronze and glass samples laid out on a stone table
Three finishes sampled against the old slate
Close-up of matte solar-slate tiles meeting a stone wall and a bronze gutter
Hip edge · blank tiles, bronze trim
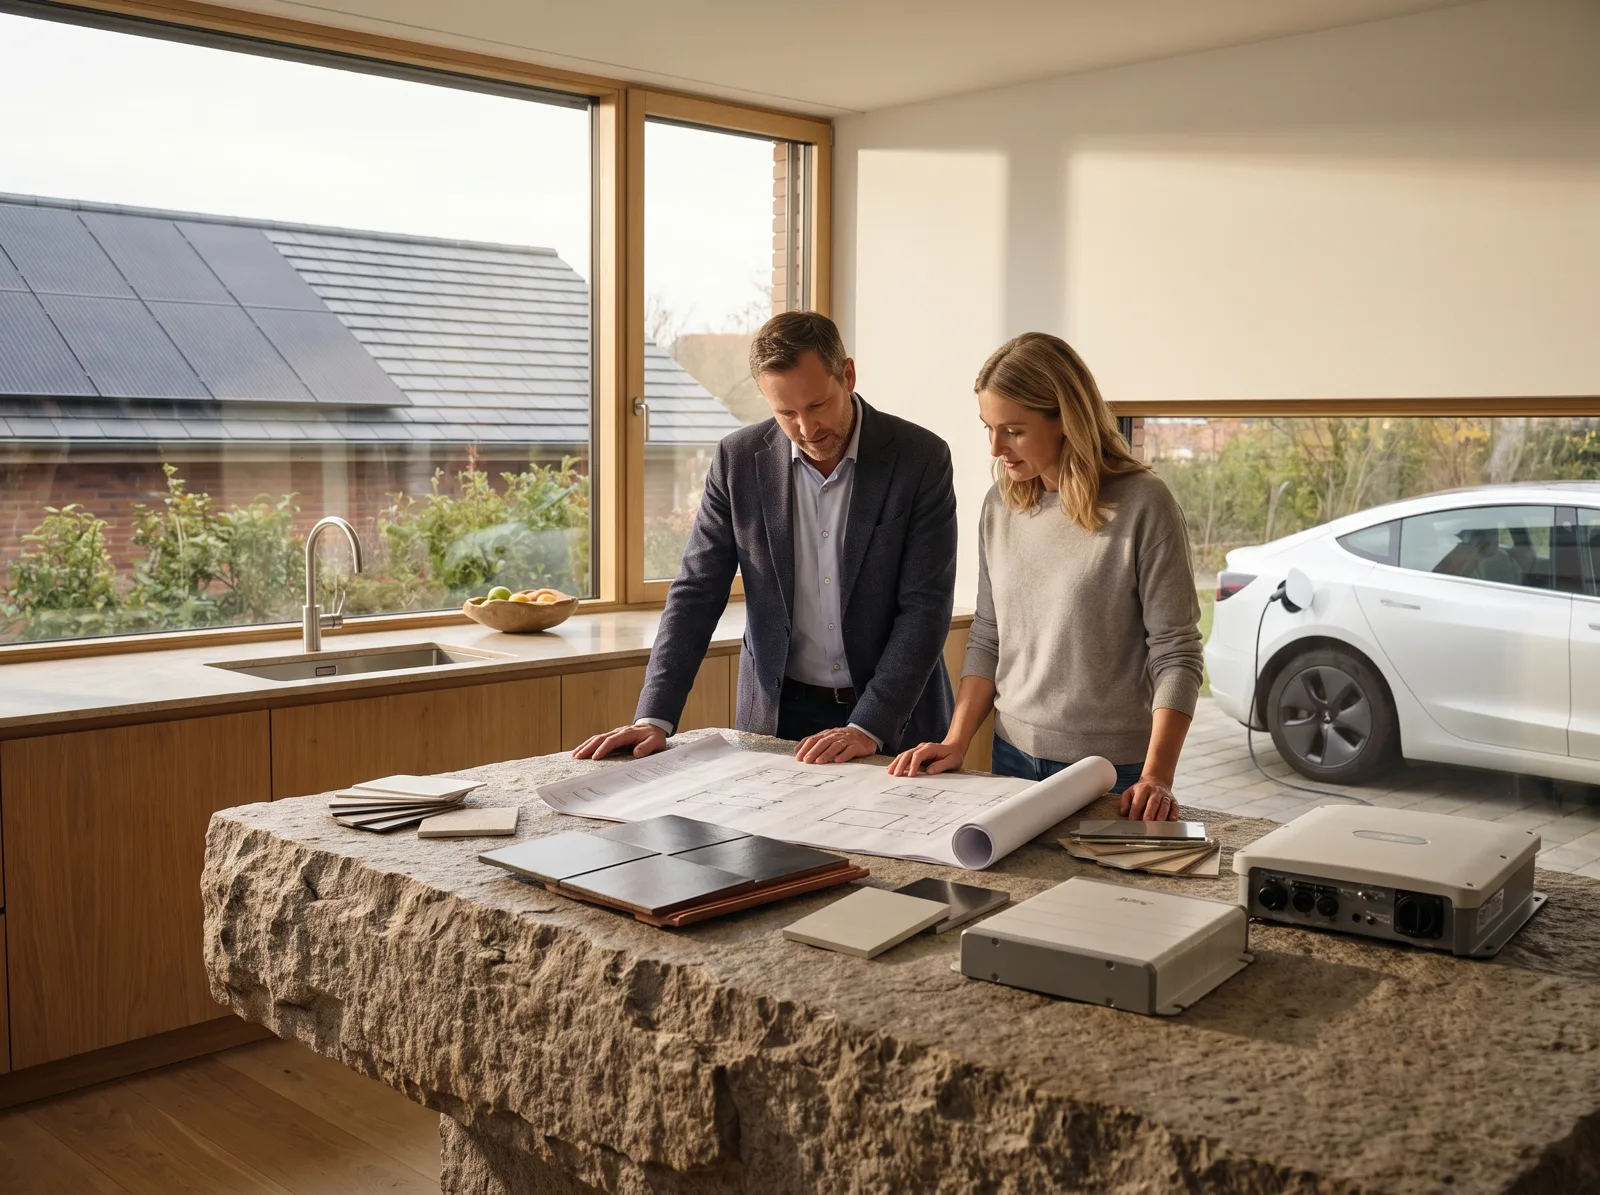
Architect and homeowner reviewing roof drawings and a solar tile sample at a stone kitchen island
Concept review with Abril Estudio
 
05 / 05
The Owners

One summer after the scaffolding came down

Portrait of Clara Montes
We asked for a roof that looked like slate and paid for itself. Aurelle gave us both — and the planning officer didn’t raise a single question.
Clara Montes
Owner, Casa Olivar
“They moved our ridge by forty centimetres and the whole elevation got better. I now bring them in before I draw the roof.”
Inés Abril · Architect, Abril Estudio
More Homes
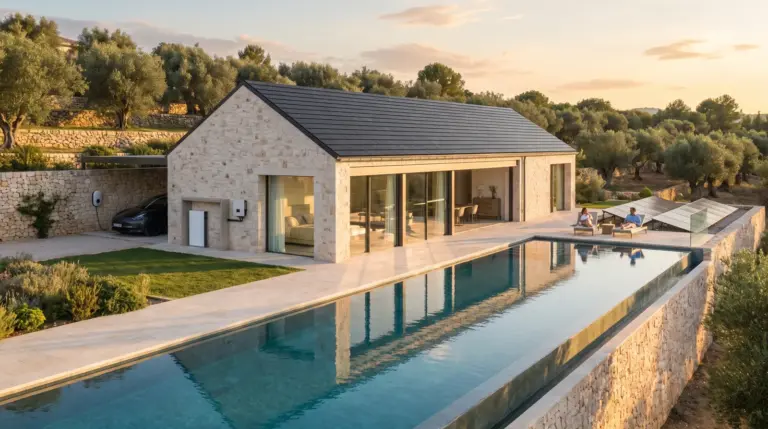
Stone villa with a dark solar-slate roof above a long infinity pool at sunset
Previous
Villa Lomas
Anthracite slate · 9.4 kWp
Next
Lomas Courtyard Estate
3 roofs · 24 kWp · 40 kWh
Aerial view of a hillside estate with solar on three low roofs around a pool
 
 
Eight homes a year

Let's Design a Roof Worth Looking Up At.

Bring the drawings to a 90-minute session — at the studio, on site or by video. You leave with a roof-plane sketch and a fixed fee.

Visit the studio
Studio 3, Camino de las Lomas 14, Marbella Hills
Tue–Sat · 9:30–18:00, by appointment