Villa Lomas

Villa Lomas, Dark Slate Over Still Water.

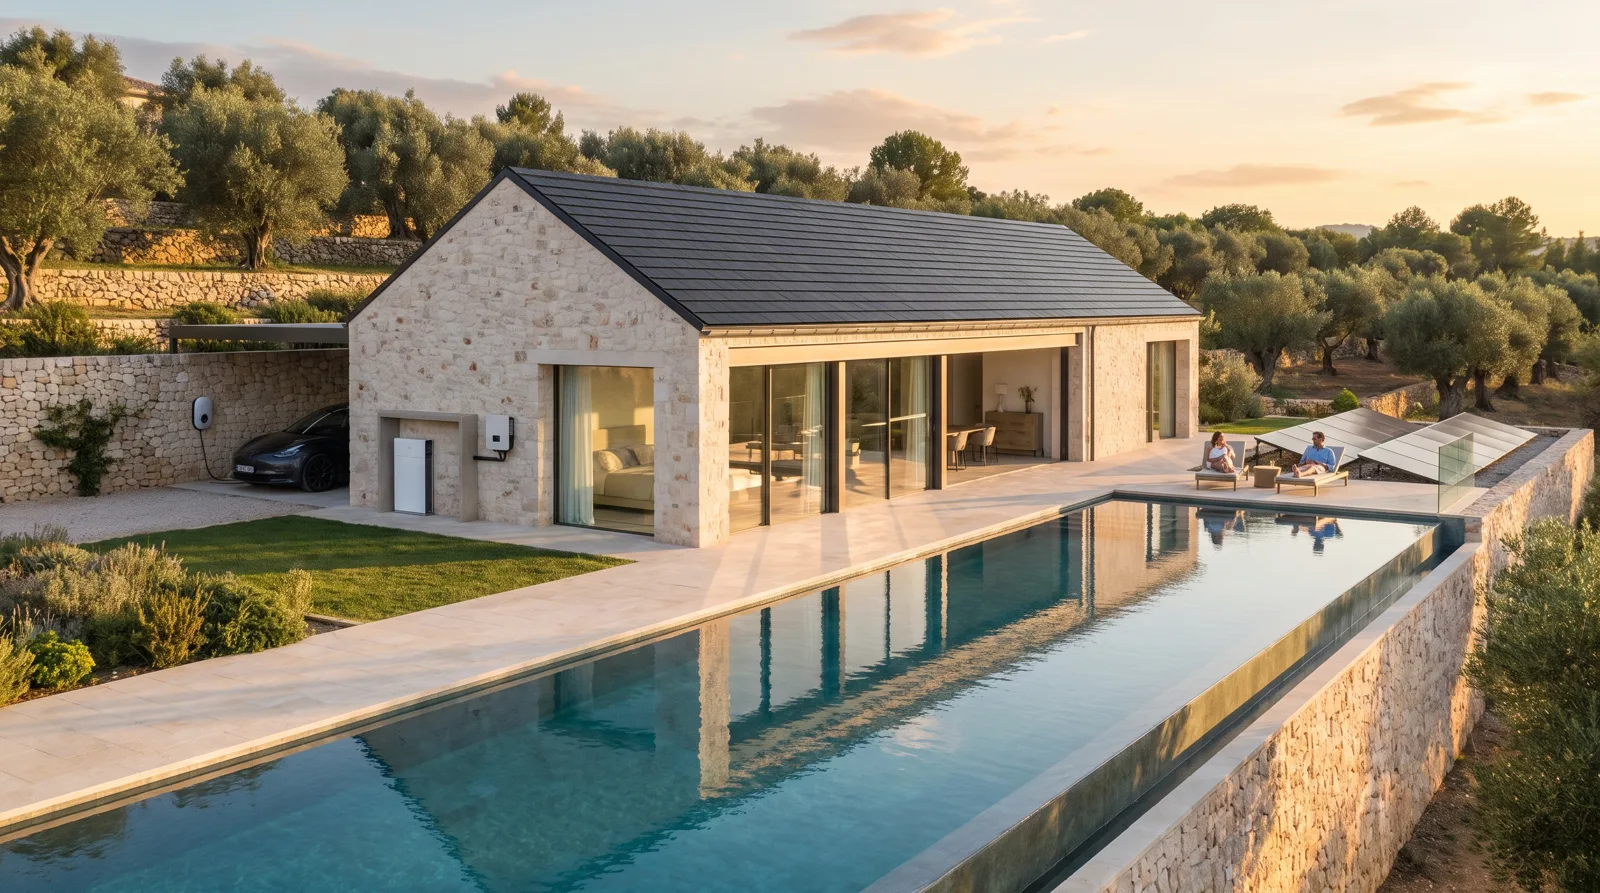
A stone villa in Las Lomas with an anthracite solar-slate roof above a long infinity pool, and the battery and inverter tucked into the pool house — drawn with Casa Norte Arquitectos, built in ten weeks.
Las Lomas
Completed February 2024
 
 
Stone villa with a dark solar-slate roof above a long infinity pool at sunset
 
System
9.4 kWp
Anthracite solar slate at 32°, 13.5 kWh hidden in the pool house.
01 / 03
The Brief

A Roof the Pool Reflects All Day

The long roof of the villa is doubled in the pool for most of the day. The owners wanted power for the house and the pool pump without a single panel edge showing in that reflection.

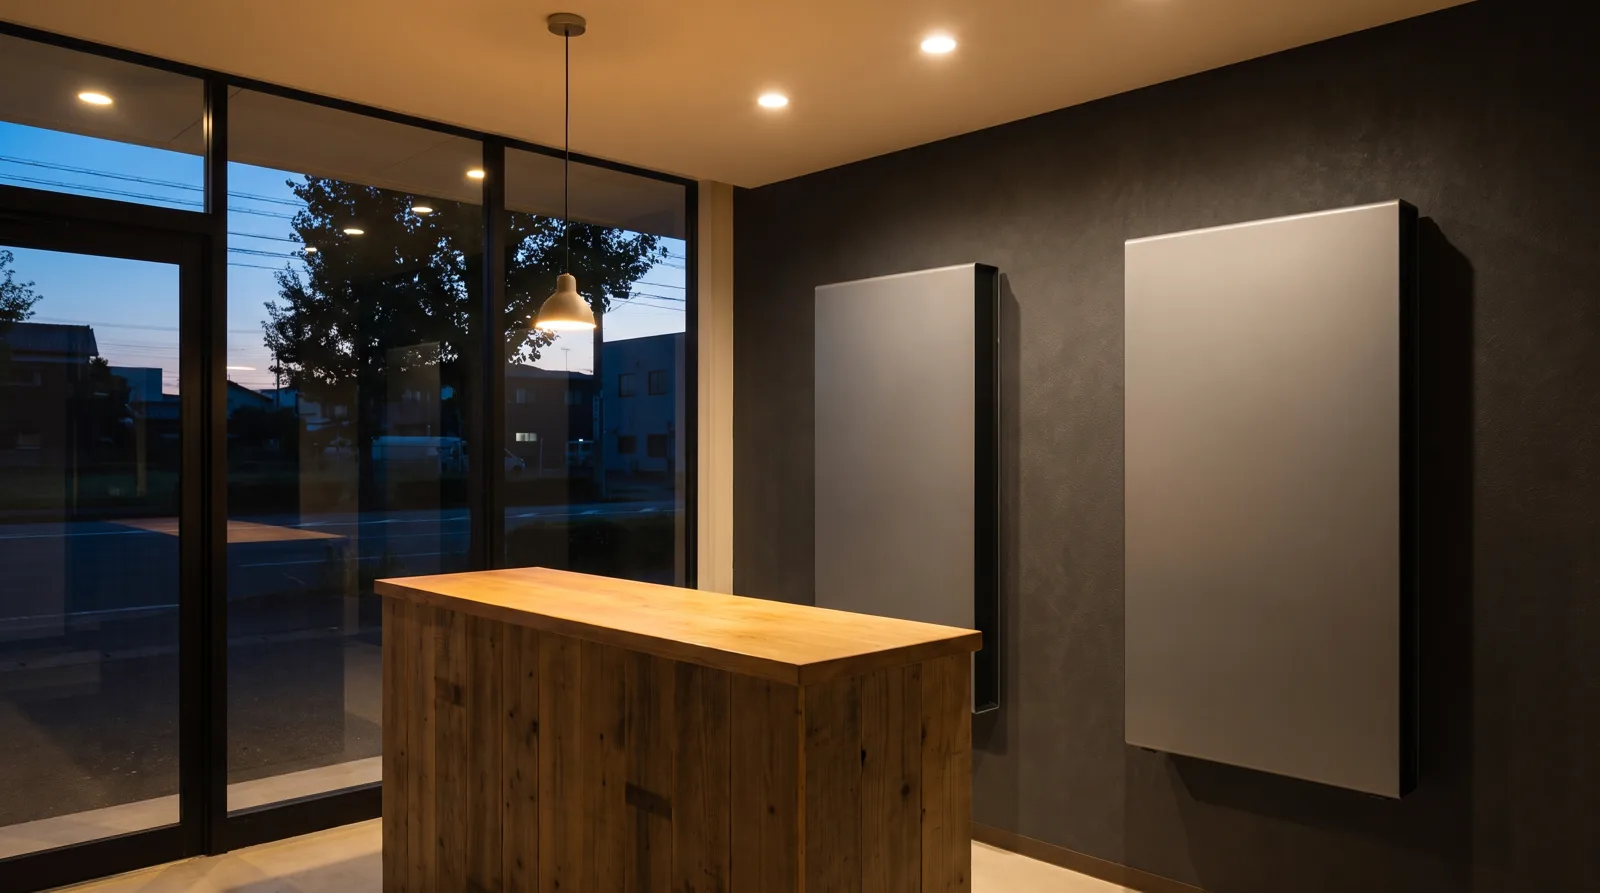
Casa Norte Arquitectos had already chosen a dark slate. We matched it in Anthracite, the softer charcoal we use on long roofs, and moved every box into the pool house.
Solar Slate
Anthracite
Project sheet
No. 40 of 64
Location
Las Lomas
Type
Stone villa
Architect
Casa Norte Arquitectos
Roof
Anthracite solar slate, 32°
System
9.4 kWp
Storage
13.5 kWh, pool house
Yield
13,300 kWh a year
Self-supplied
80% of annual use
On site
10 weeks
Completed
February 2024
Share
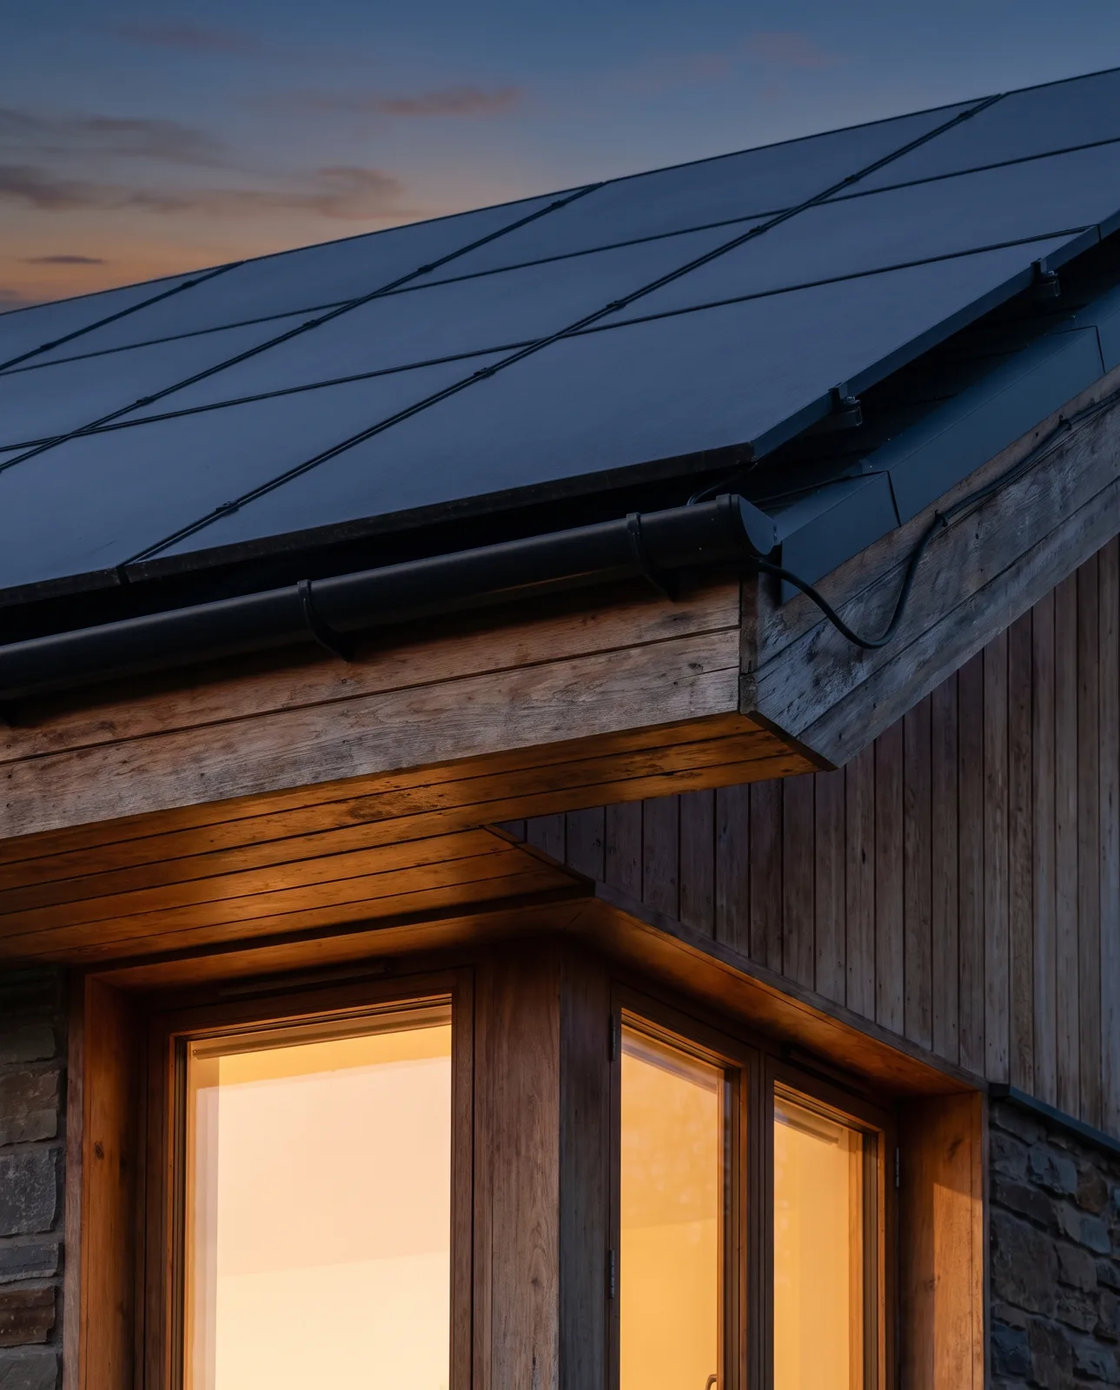
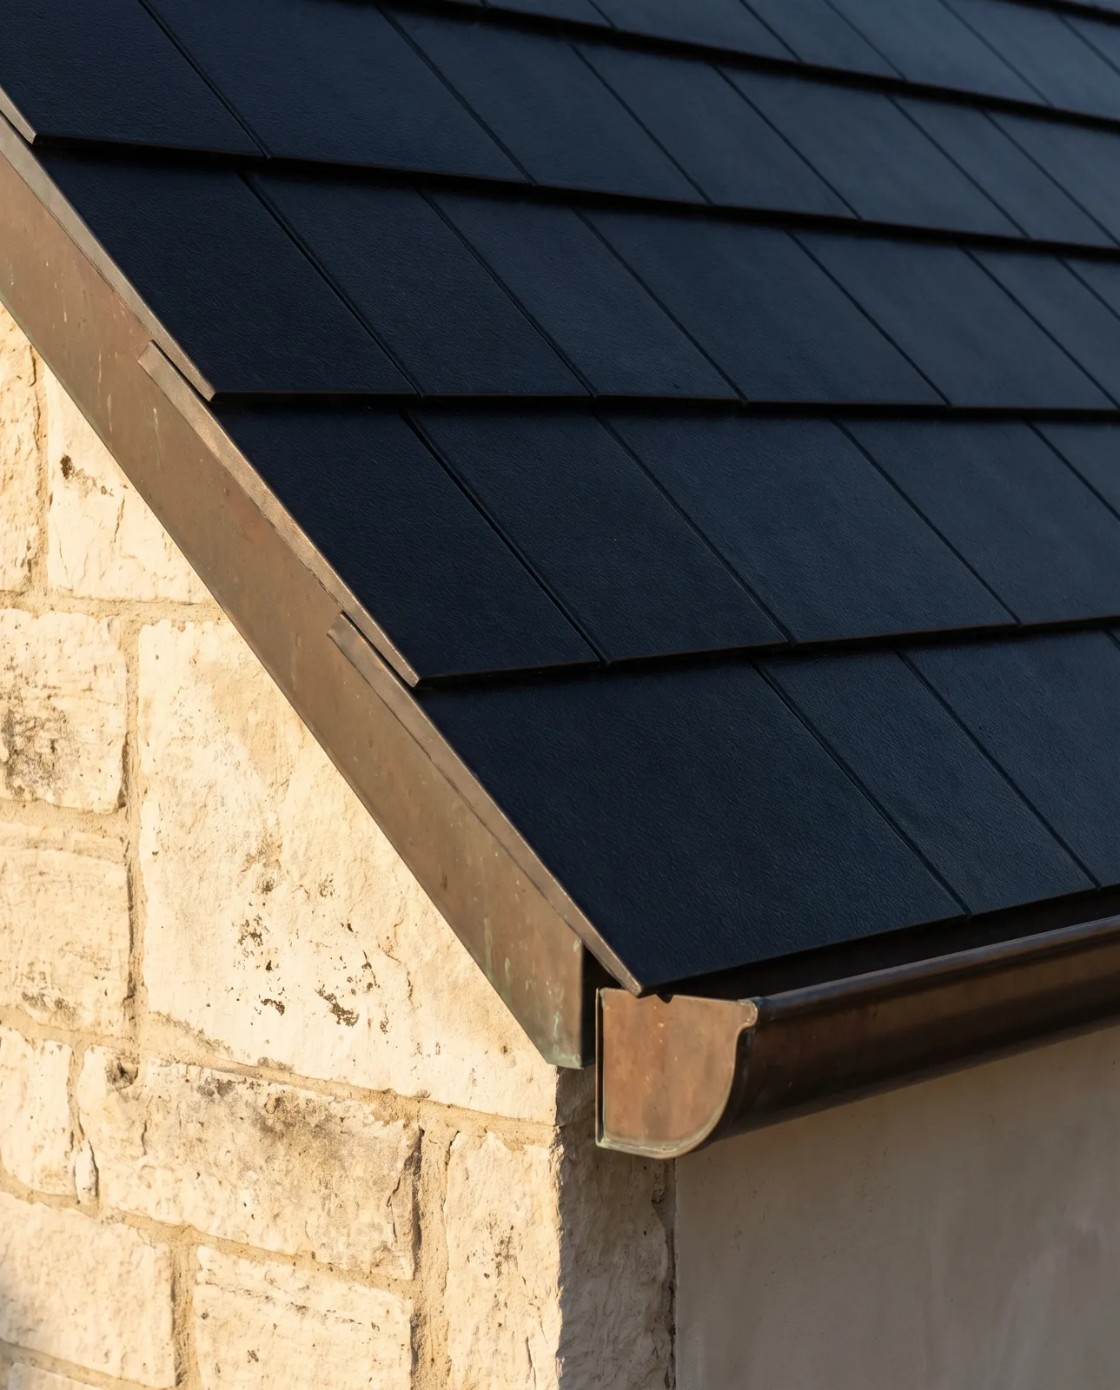
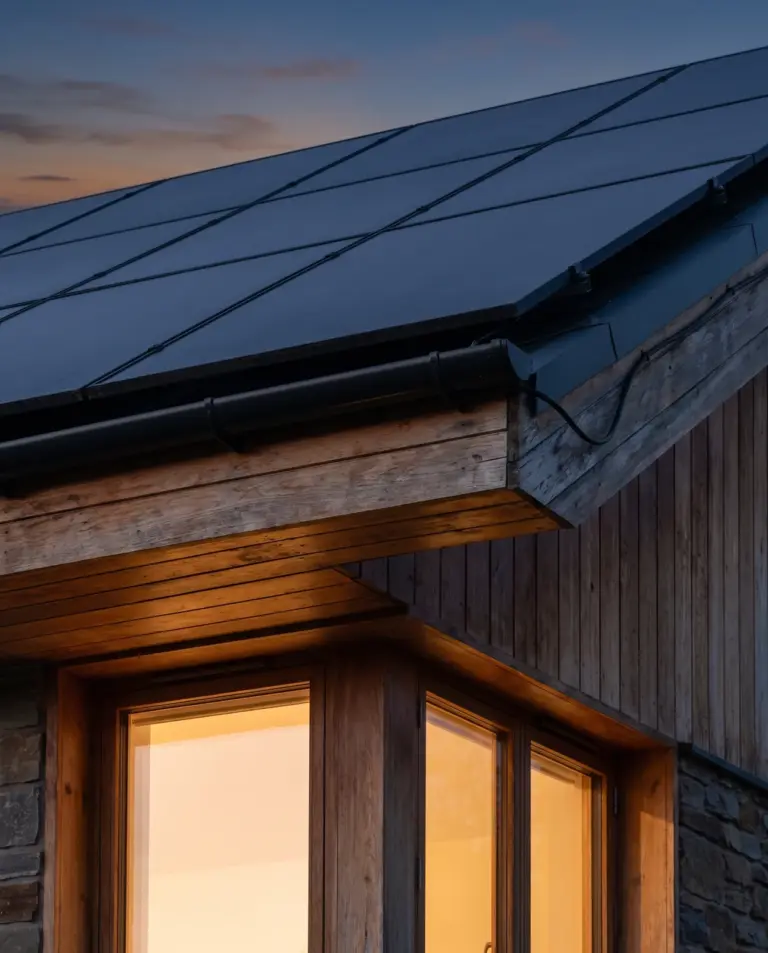
Close-up of matte solar-slate tiles meeting a stone wall and a bronze gutter
Detail · Eaves
Anthracite slate flush to the stone, bronze gutter below
02 / 03
The Story

Seen Twice, So Drawn Twice

01
Challenge

Every Edge Shows Twice

From the terrace you see the roof and its reflection at once. A misaligned course or a lighter tile would show up in both.

02
Approach

Anthracite at 32°, Plant in the Pool House

Live and blank tiles laid in one finish, square to the eaves. The battery and inverter went into the pool house, with the cable run under the pool terrace.

03
Result

A Roof That Reads as Stone and Slate

Ten weeks on site. The roof makes 13,300 kWh a year and covers 80% of what the villa and the pool use.
32°
Roof pitch, set to the stone gables
80%
Of the year’s power made on the roof
0
Boxes on the villa’s walls
03 / 03
Gallery

Ten Weeks, One Reflection

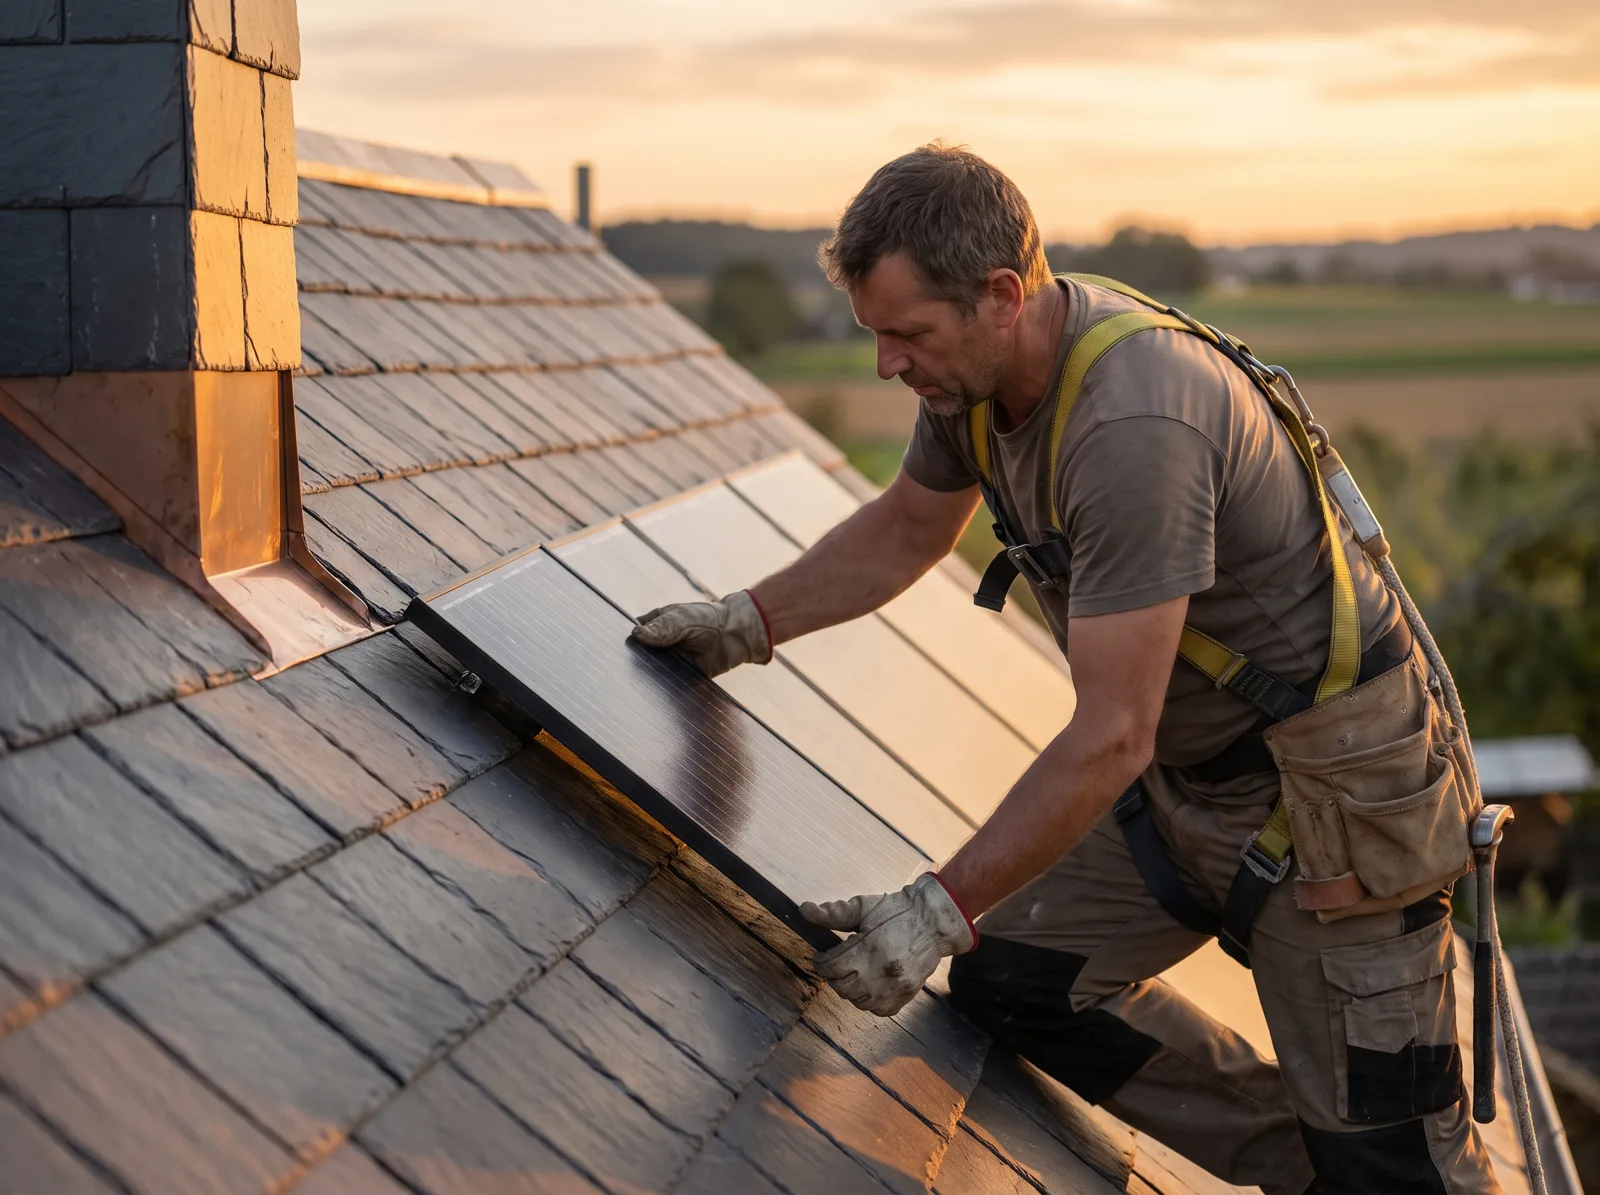
Slater folding a bronze flashing on site
Laying the anthracite courses above the pool
Dark-panelled plant room with two flush battery cabinets beside a timber counter
Battery and inverter in the pool house
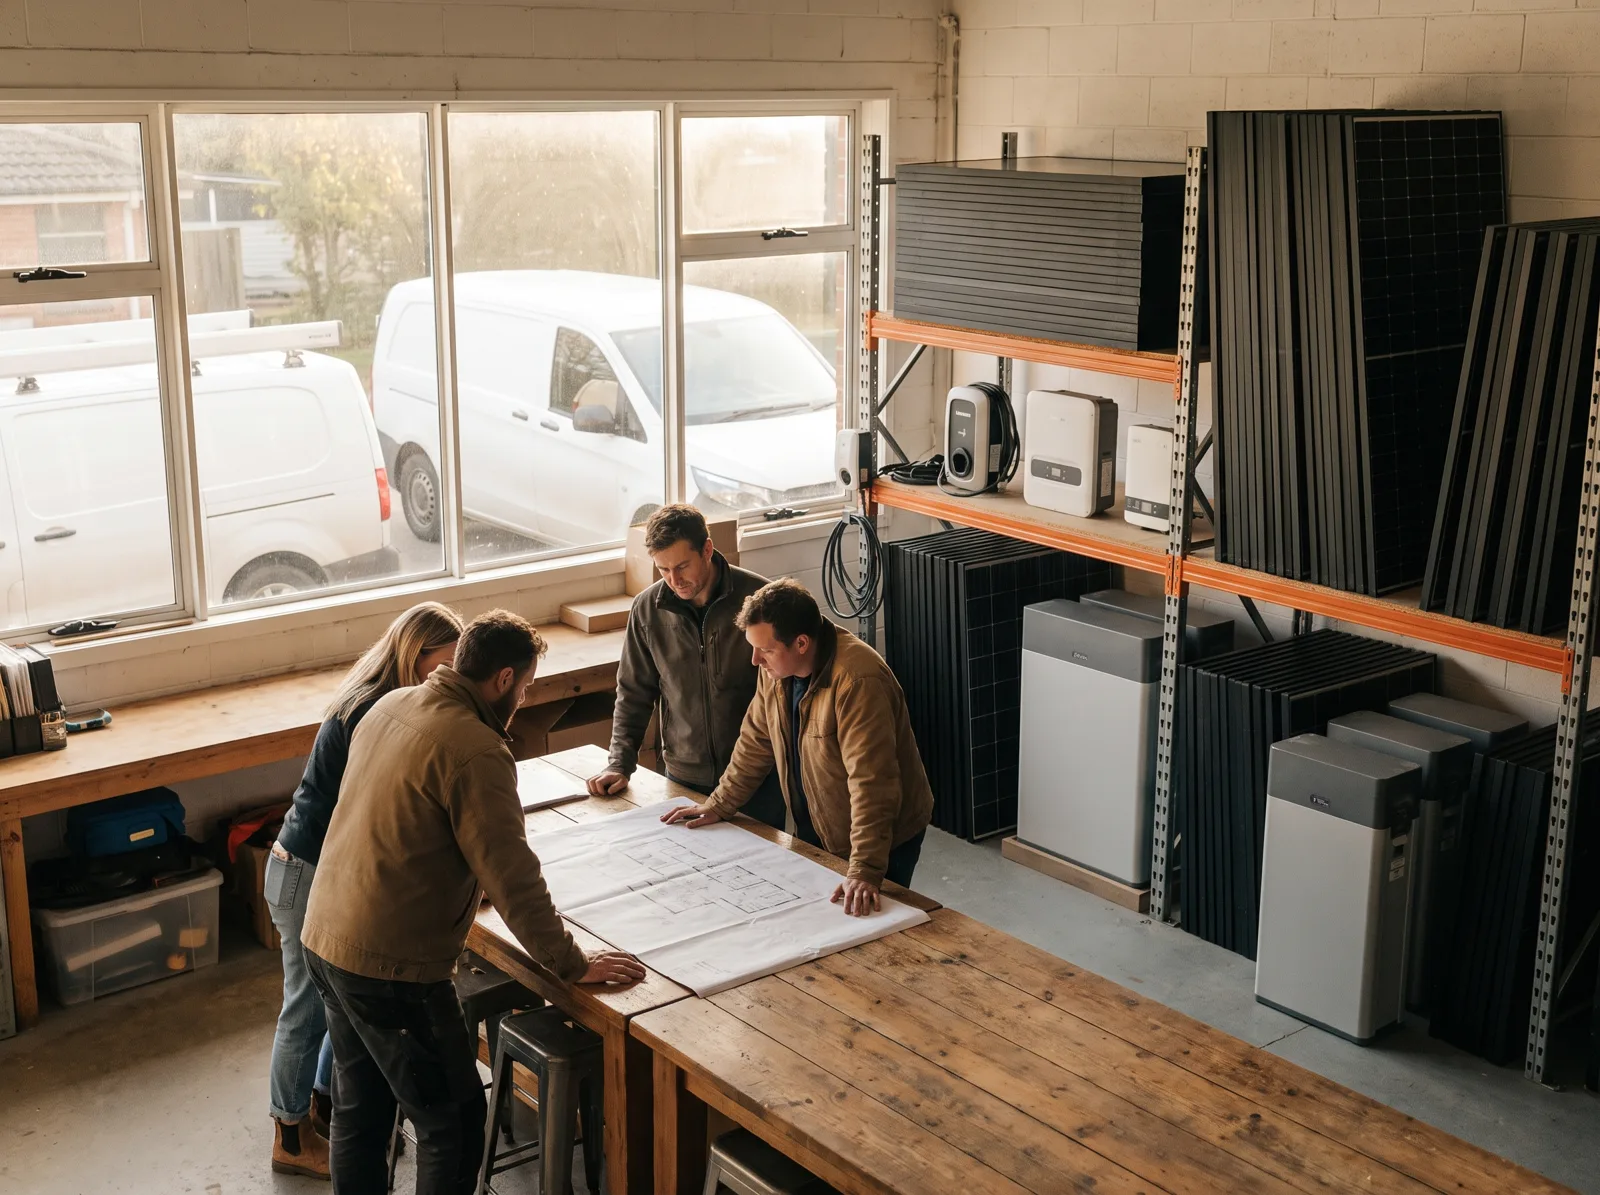
Team reviewing roof drawings at a long workshop table beside stacked solar panels
Elevations reviewed with Casa Norte Arquitectos
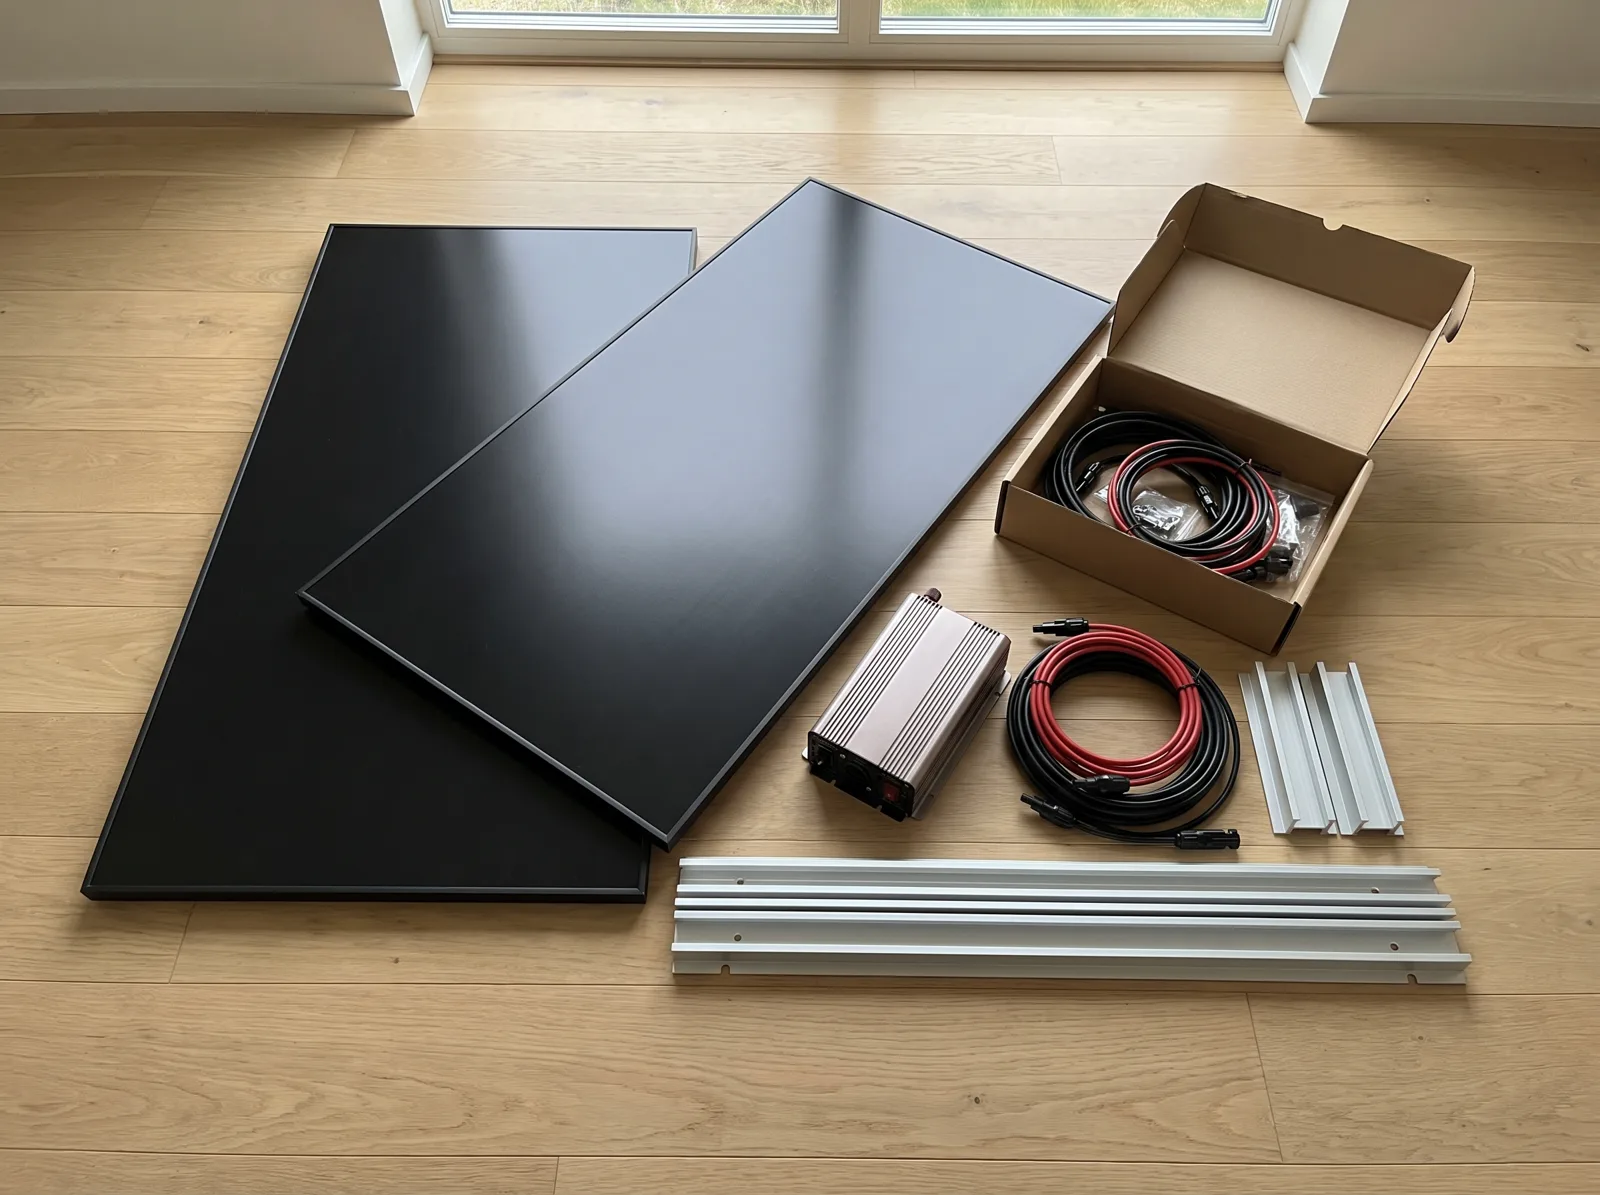
Two black solar panels, an inverter, cable and rails laid out on a timber floor
Tiles, cable and rails delivered for the long roof
Hip edge of a solar-slate roof with blank tiles and a bronze trim
Hip edge in blank tiles and bronze, above the pool
More Homes
Hip edge of a solar-slate roof with blank tiles and a bronze trim
Previous
Bodega Las Viñas
Barn roof · 18.4 kWp
Next
Casa Olivar
Marbella Hills · 11.2 kWp · 27 kWh hidden storage
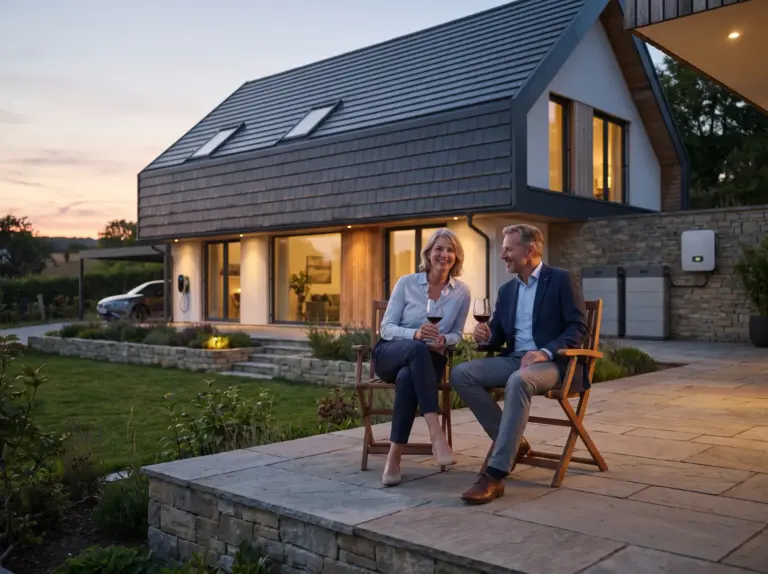
Owners on the stone terrace of a gabled house with a graphite solar-slate roof at dusk
 
 
Eight homes a year

Let's Design a Roof Worth Looking Up At.

Bring the drawings to a 90-minute session — at the studio, on site or by video. You leave with a roof-plane sketch and a fixed fee.

Visit the studio
Studio 3, Camino de las Lomas 14, Marbella Hills
Tue–Sat · 9:30–18:00, by appointment