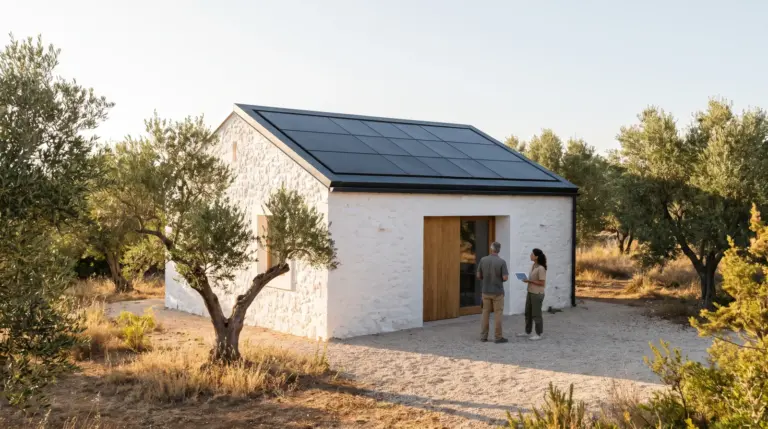
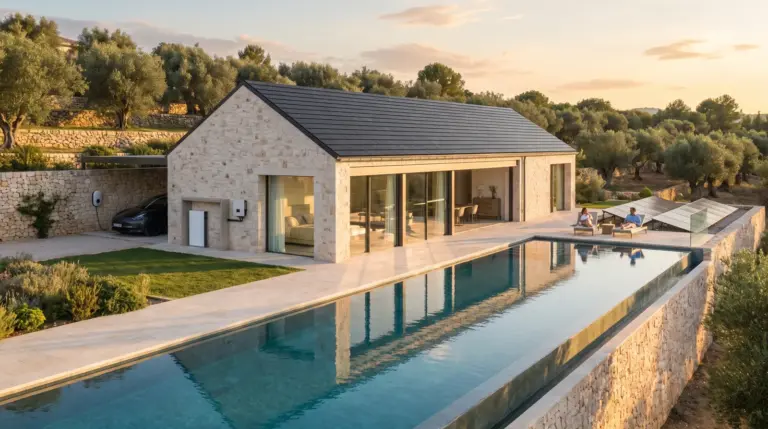
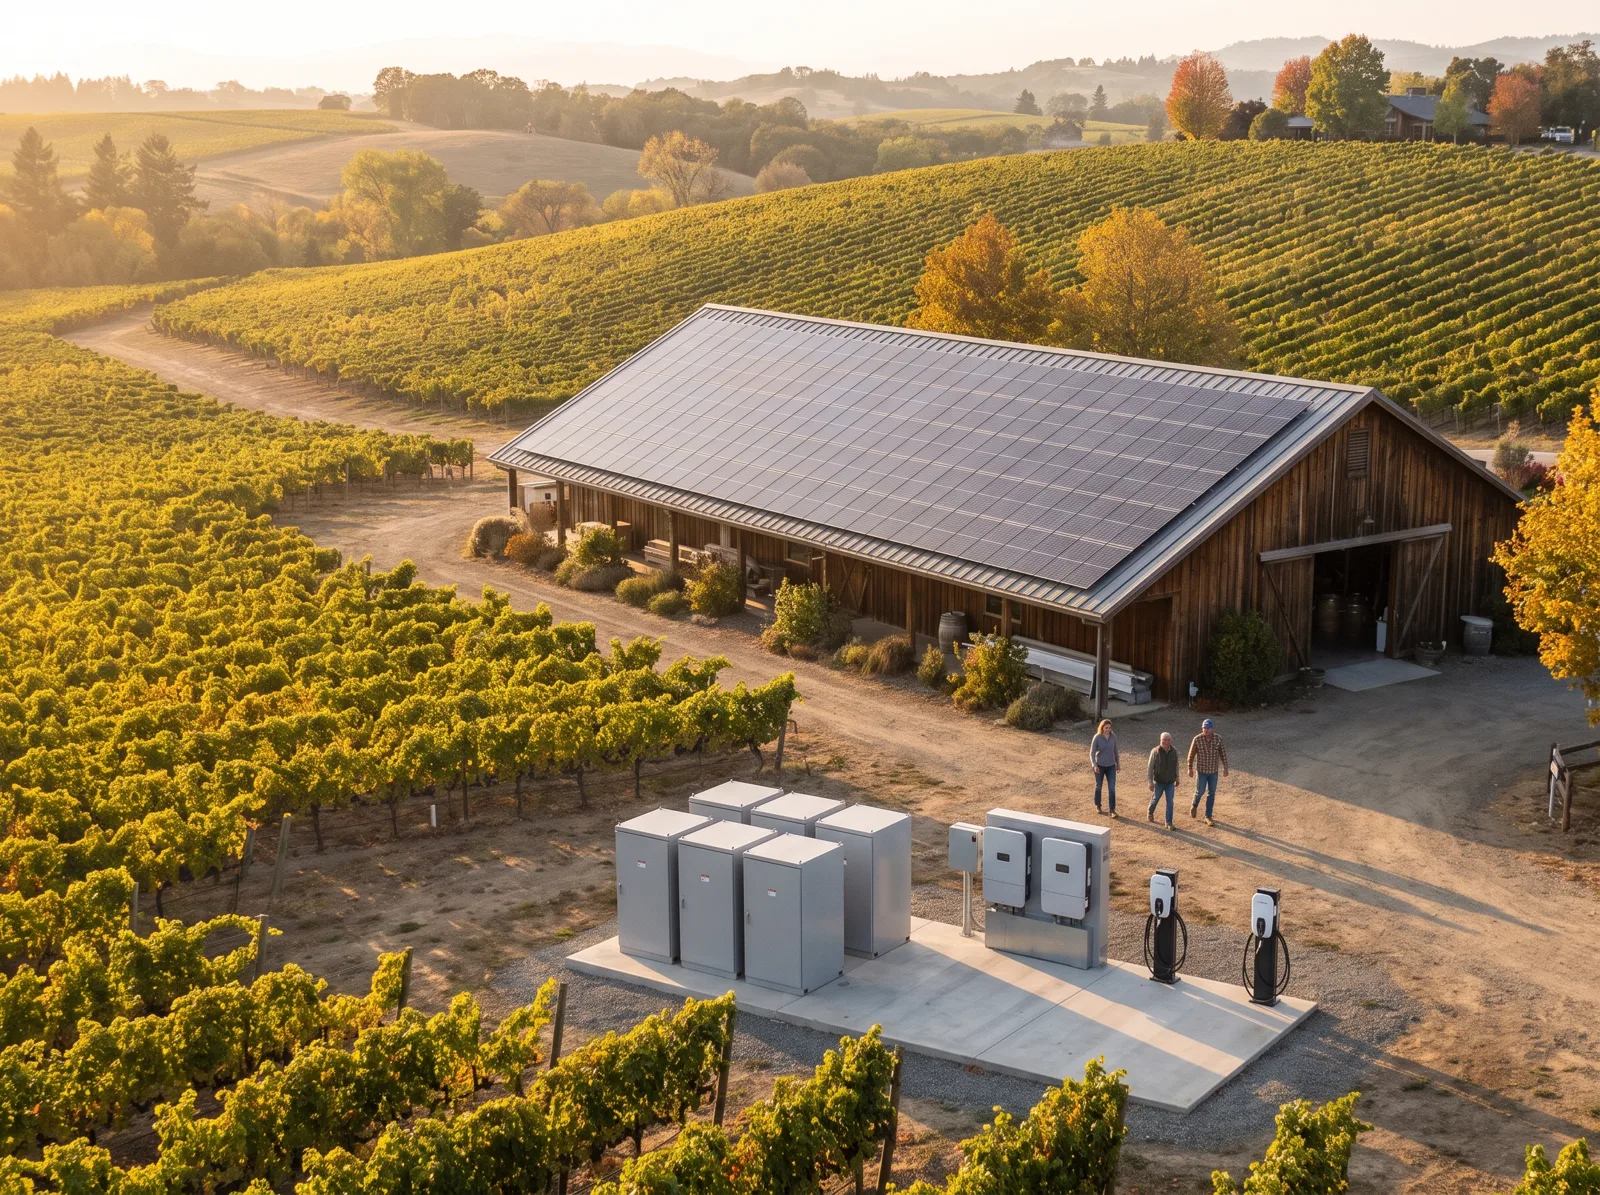
A 1920s stone winery barn above the vineyard terraces, re-roofed in natural and solar slate with its lime-bedded ridge put back tile by tile — drawn with Ferro Arquitectura, built in sixteen weeks.
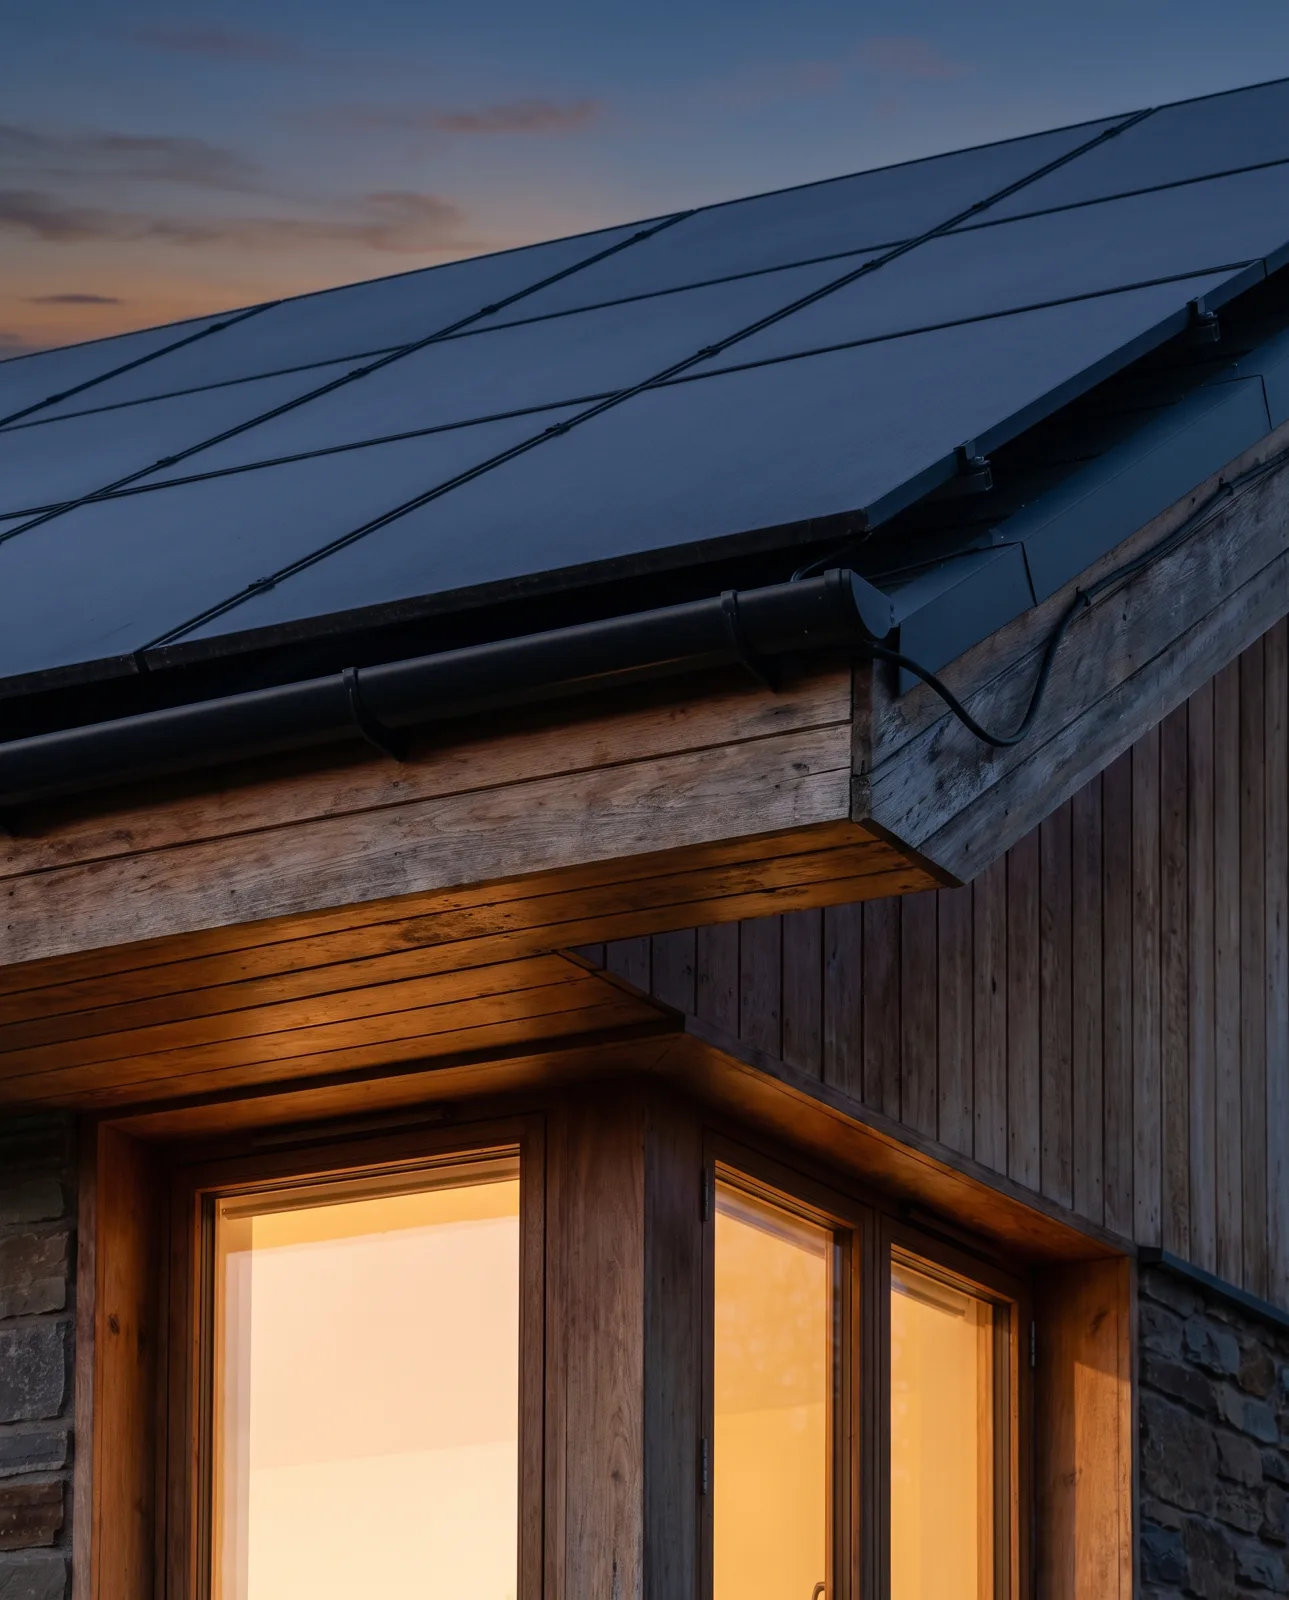
The owners loved the barn’s roof — the century-old ridge, the lichen, the slow curve along its length — and had a planning history nobody wanted to repeat.
Ferro Arquitectura brought in our new heritage team. The brief fitted on one line: make power, and leave the roof looking exactly as it did from the vineyard.
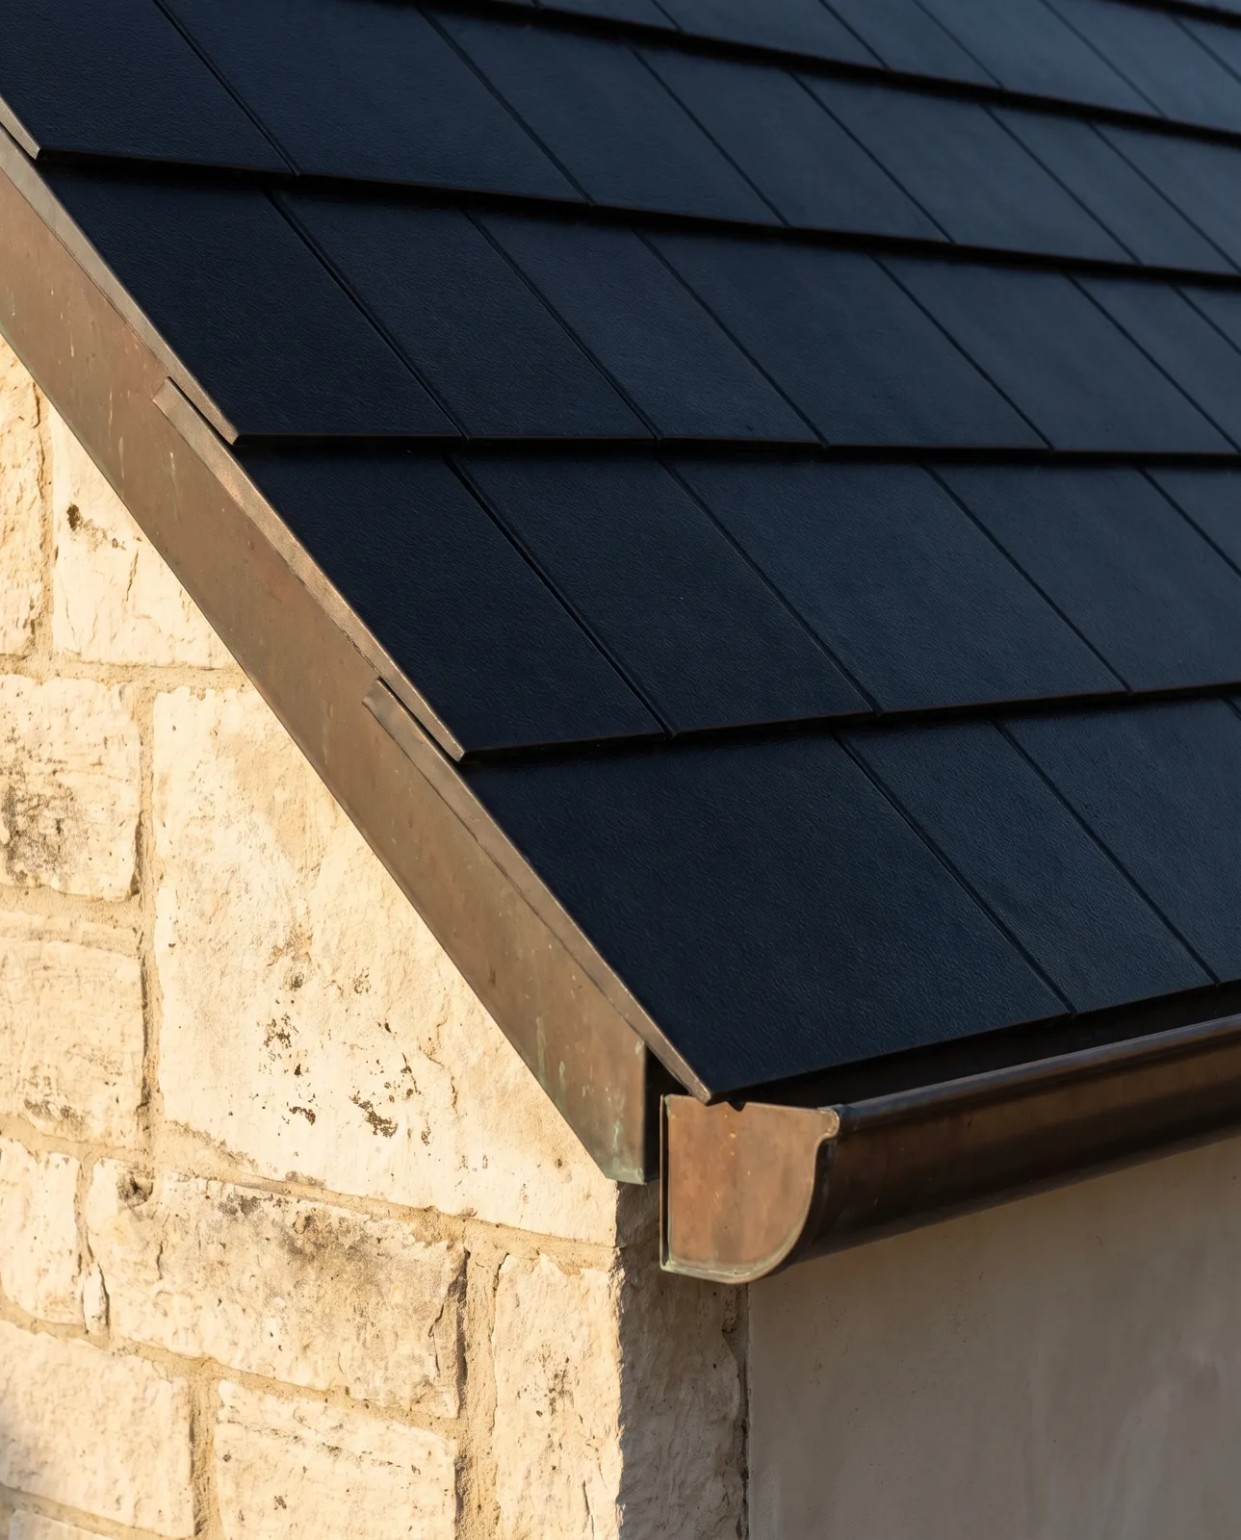
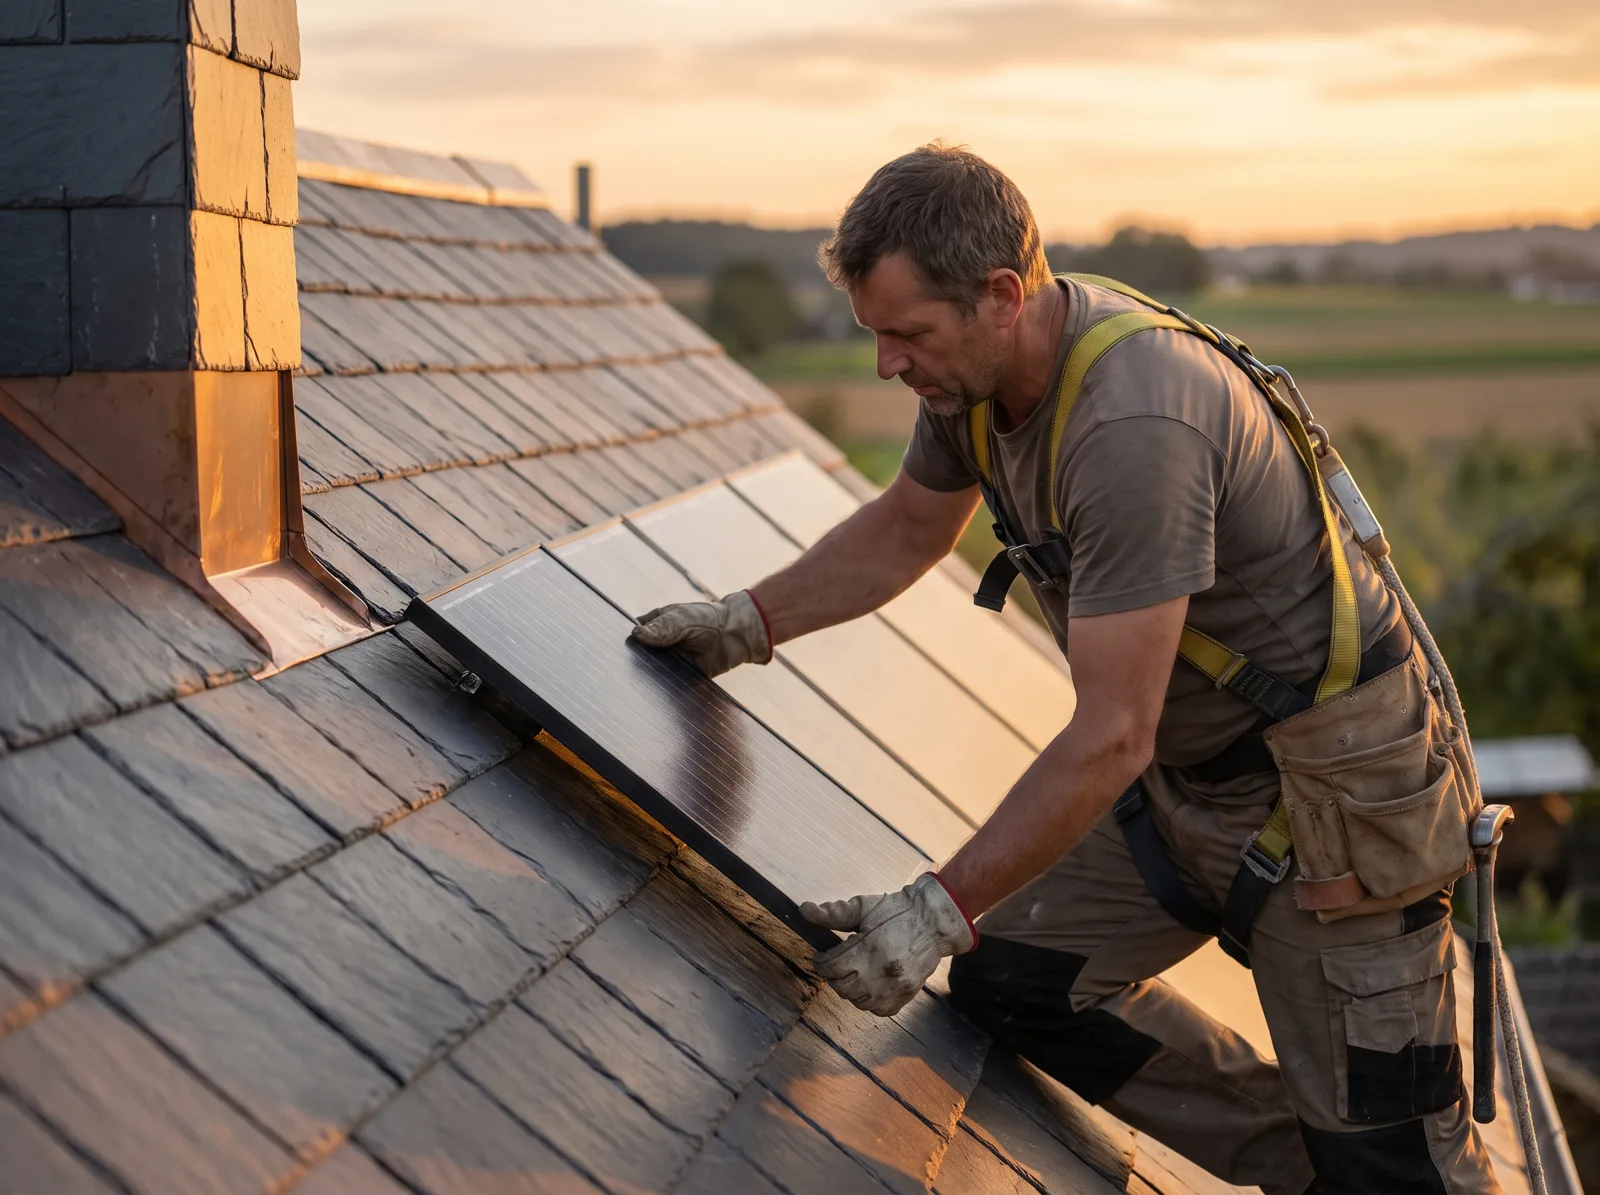
The ridge tiles were bedded in lime and had settled into a gentle curve. Dormers and a valley meant live tiles would need cuts that show.
Every ridge tile was lifted, numbered and re-bedded in lime. Joaquín cut natural slate blanks by hand for the irregular spaces, and the DC cables run down a disused chimney flue to the old dairy.
Planning approved the scheme in six weeks; the officer asked only that we keep the lichen. The roof makes 25,900 kWh a year and covers 74% of the bodega’s annual use.
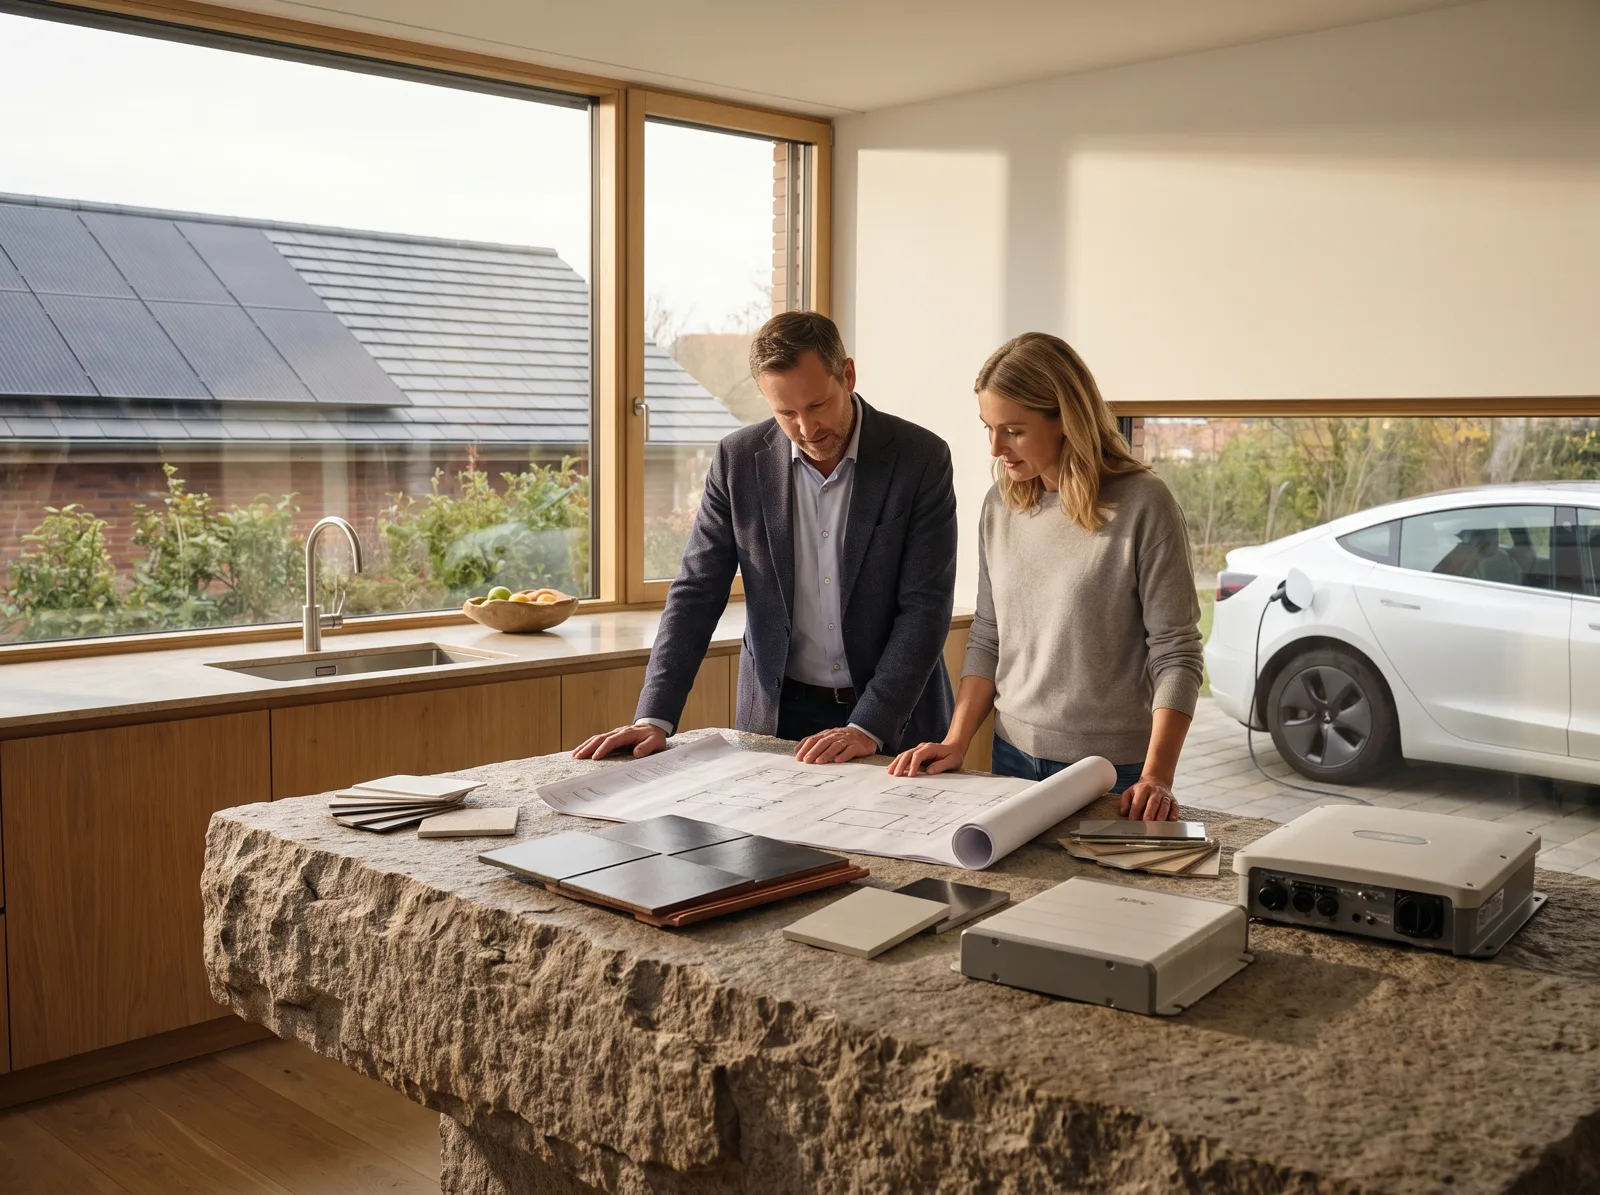

Bring the drawings to a 90-minute session — at the studio, on site or by video. You leave with a roof-plane sketch and a fixed fee.