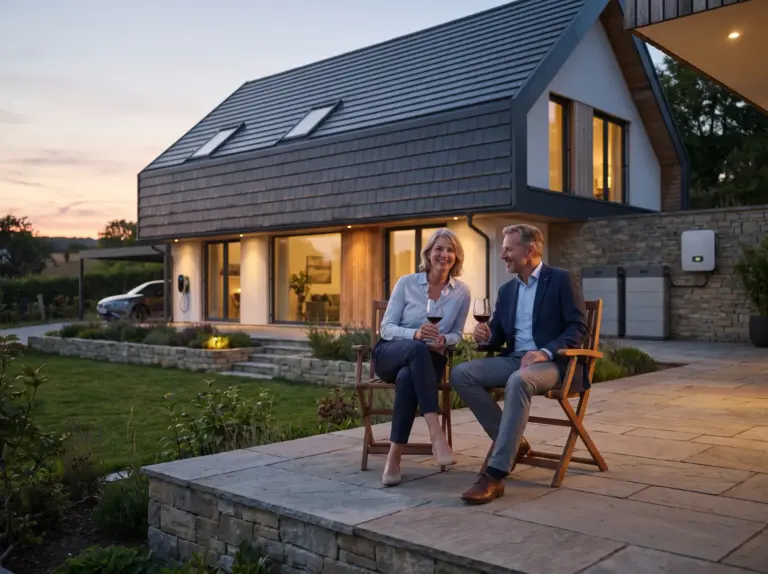
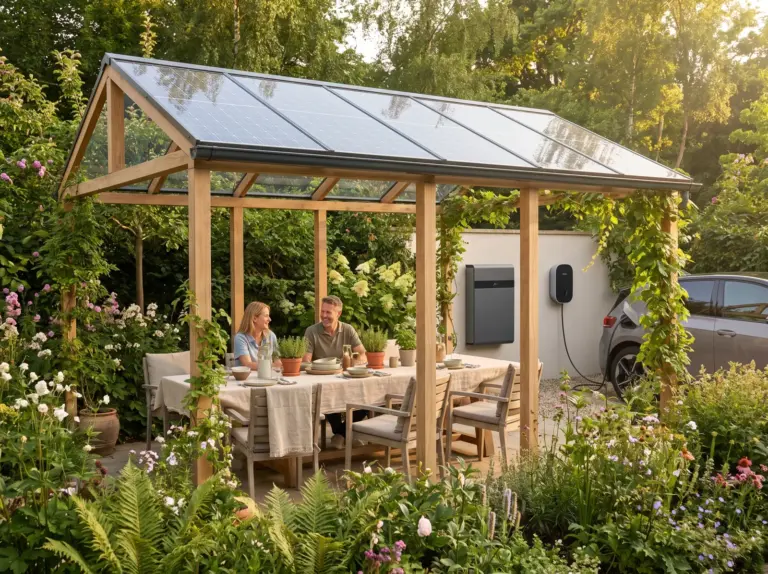
Three low pavilions around a courtyard pool in Las Lomas, each roofed in anthracite solar slate and wired to one inverter room under the terrace — drawn with Oficina Sierra, built in eighteen weeks.
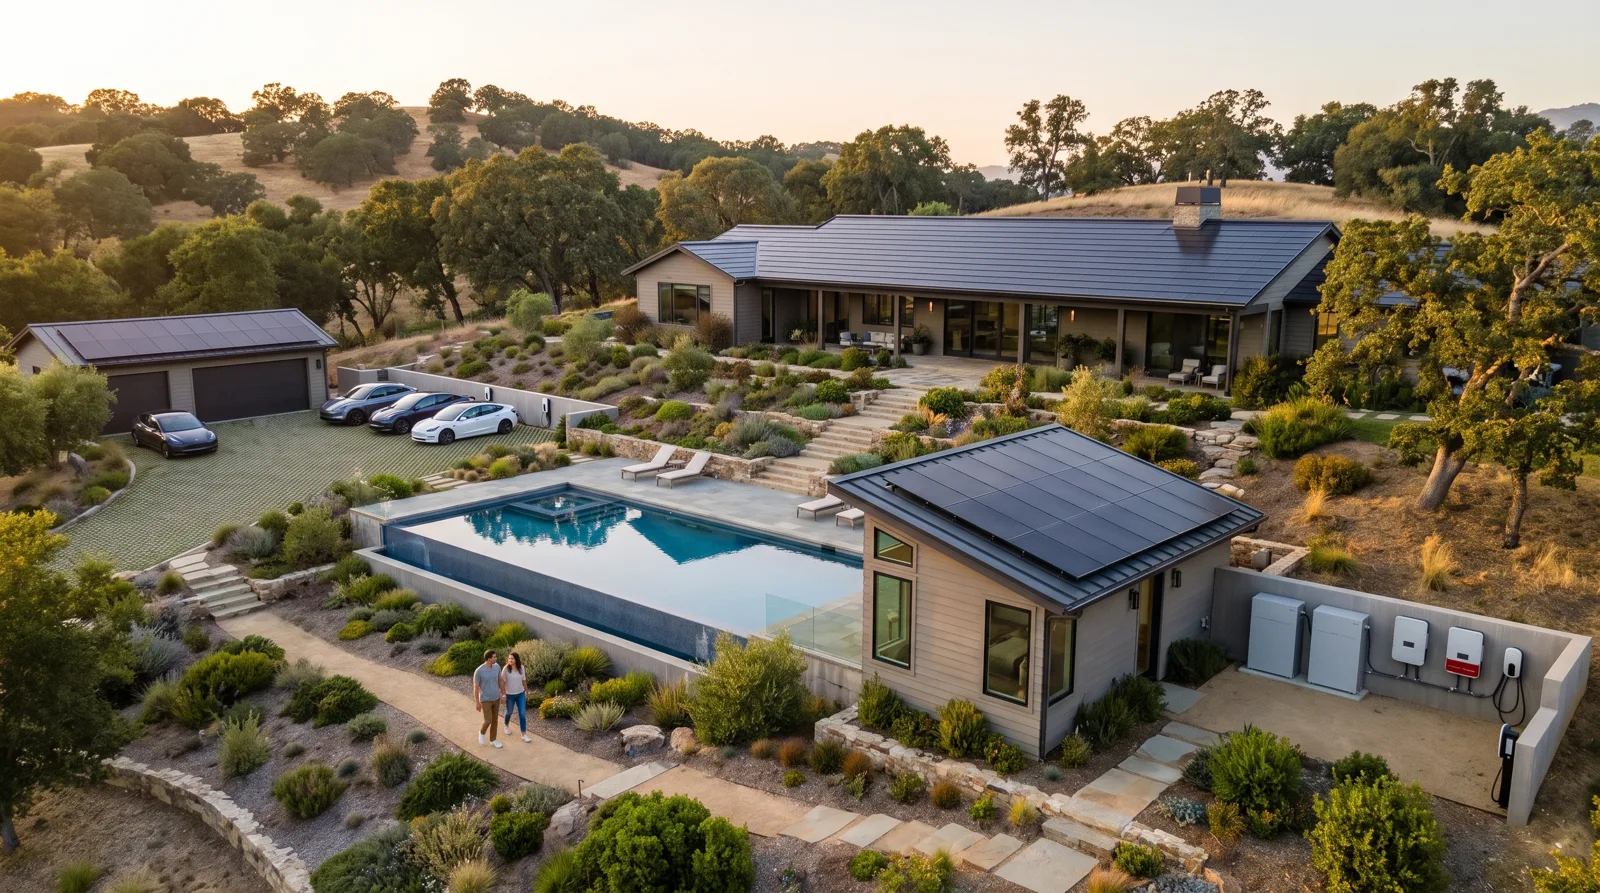
The owners wanted the pool, the guest house and two electric cars to run on the estate’s own power — without three separate systems, three meters and three sets of boxes on three walls.
Oficina Sierra had set the pavilions low into the hillside. We joined at concept stage and treated the three roofs as one surface: same pitch, same anthracite tile, one cable route to one plant room.
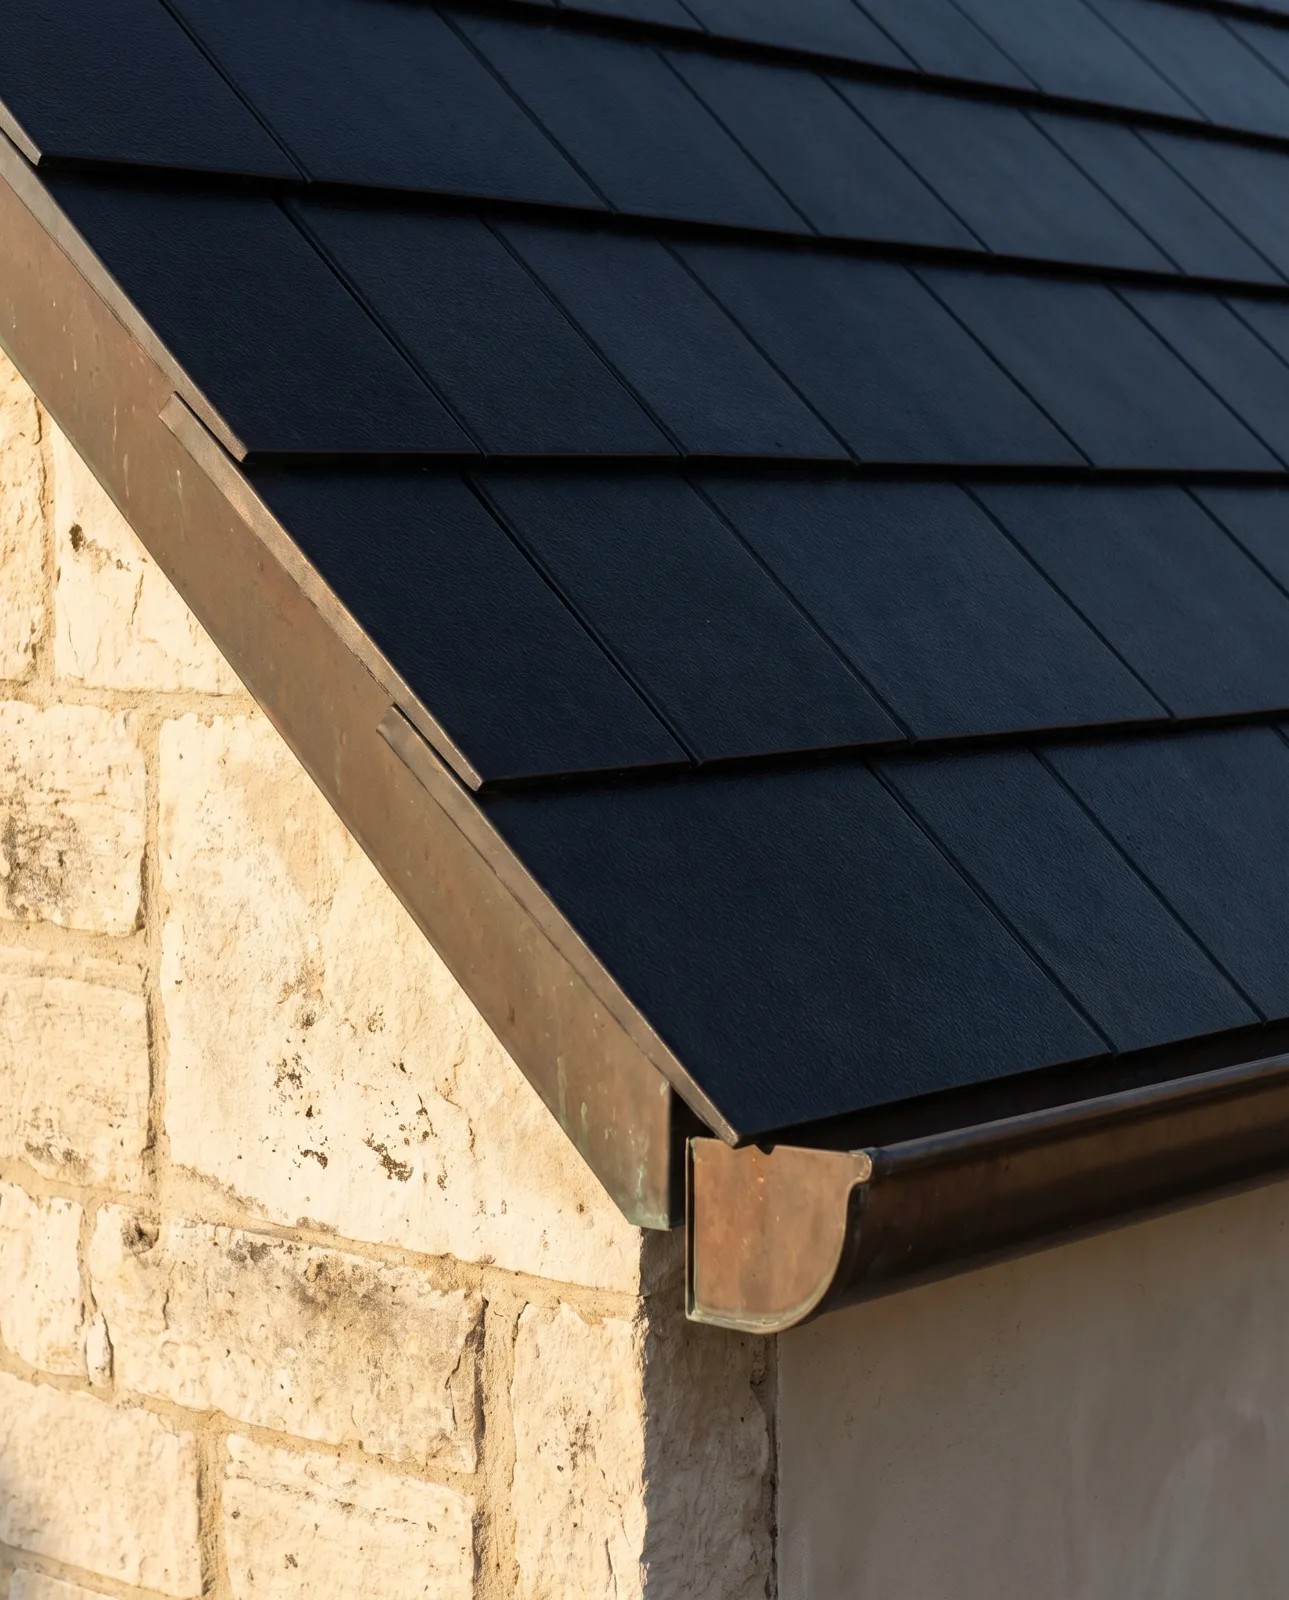
The house sits below the lane, so every roof is seen from higher ground. Three arrays with three different edges would have read as three afterthoughts.
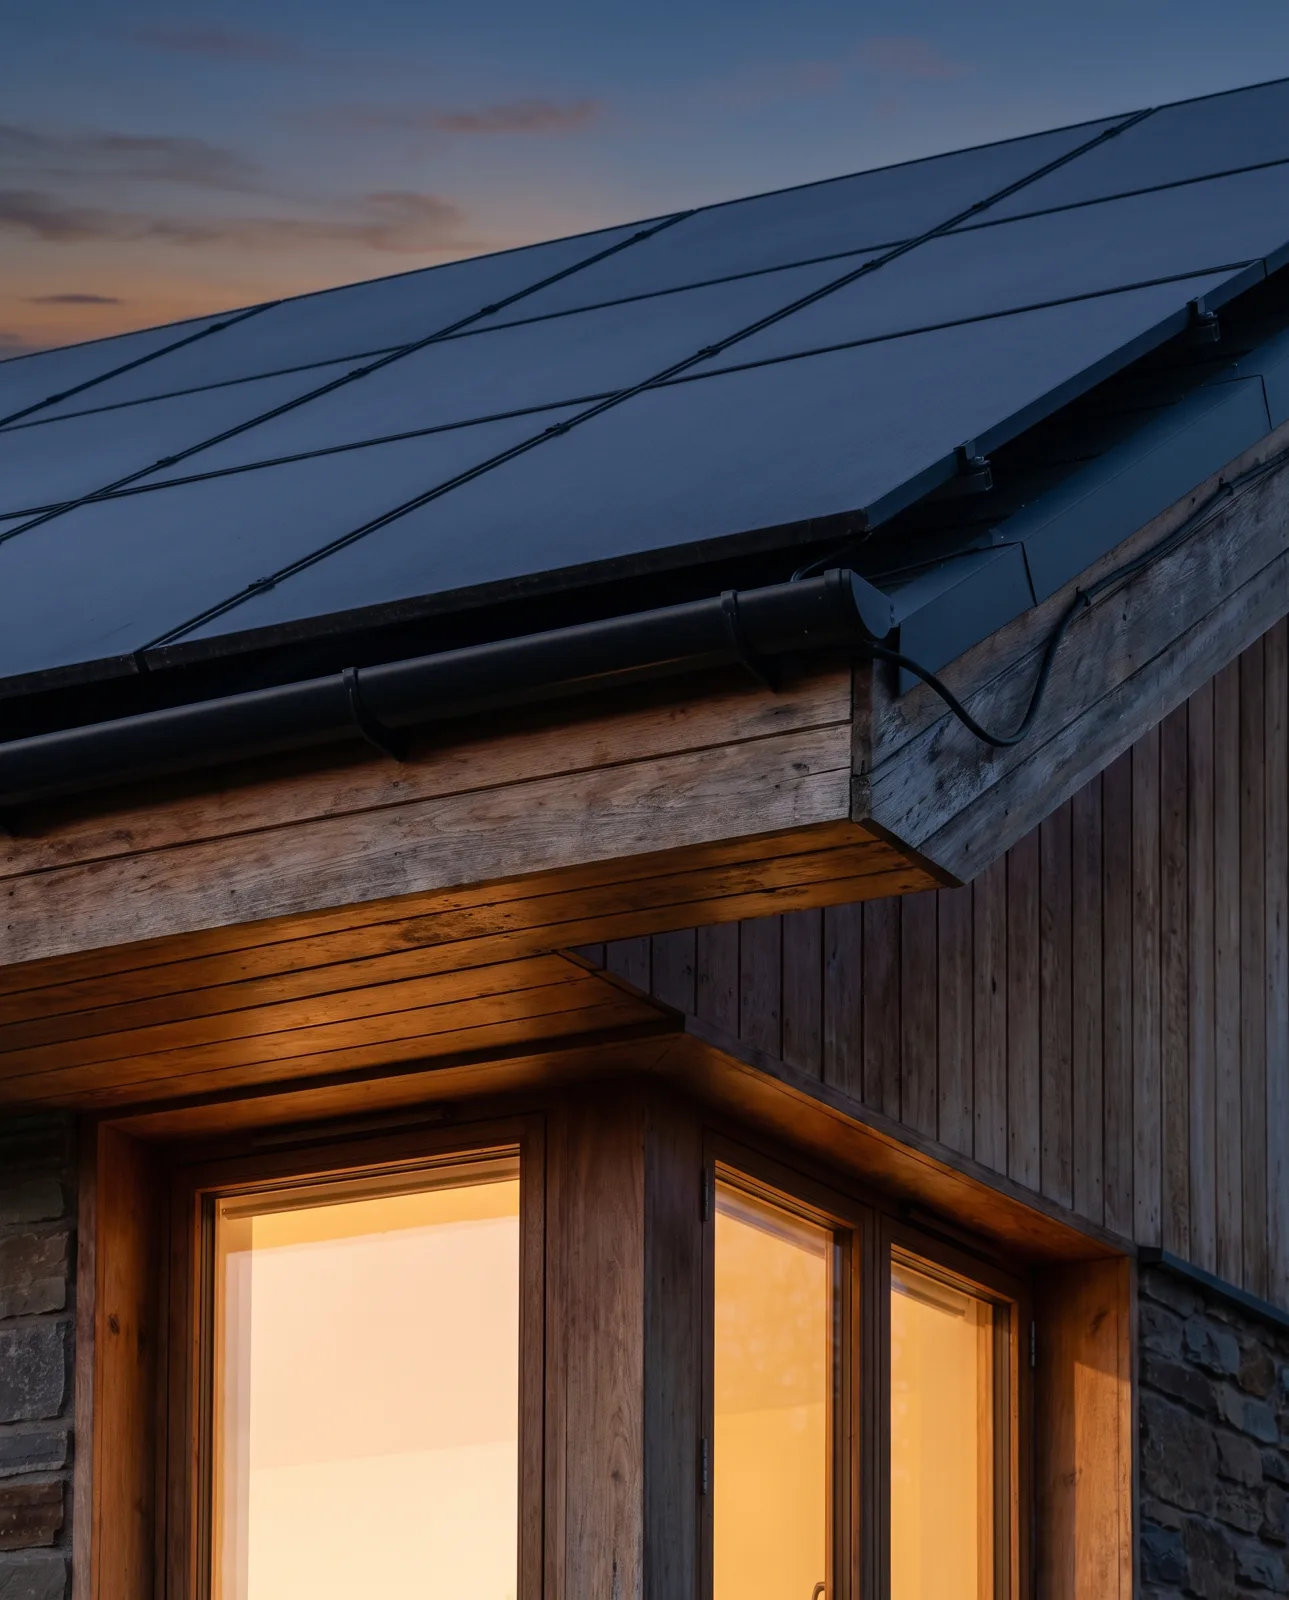
All three roofs were set at 30° and laid in Anthracite, the softer charcoal we use on long roofs. The DC cables run under the courtyard paving to a plant room beneath the terrace.
The roofs make 33,800 kWh a year and cover 79% of what the estate uses — pool, guest house and both chargers included — from a 40 kWh battery nobody sees.

Bring the drawings to a 90-minute session — at the studio, on site or by video. You leave with a roof-plane sketch and a fixed fee.