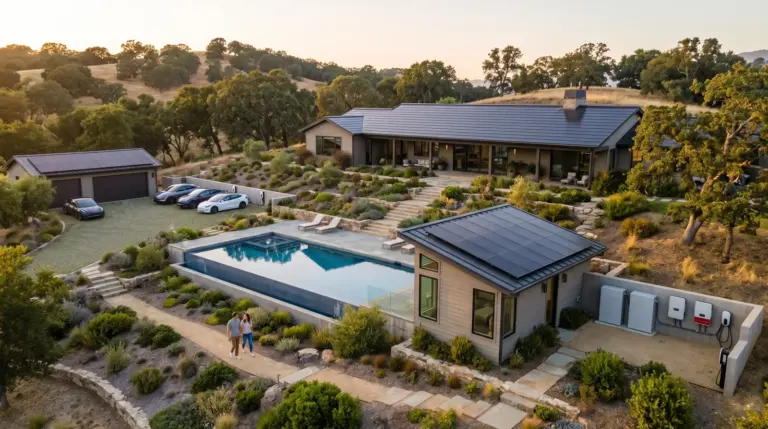
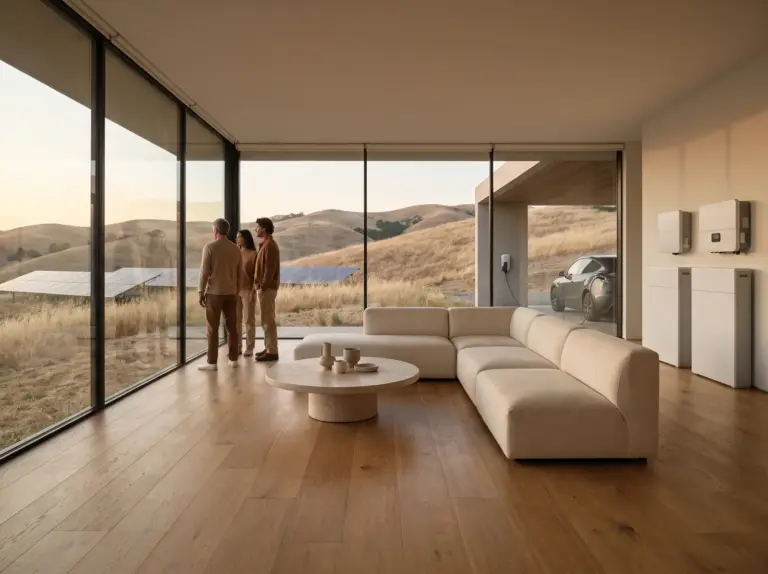
A green-oak pavilion in the Sereno Valley with a bifacial glass roof that shades a long dining table and runs the pool pump and outdoor kitchen — drawn with Taller Mar, built in ten weeks.
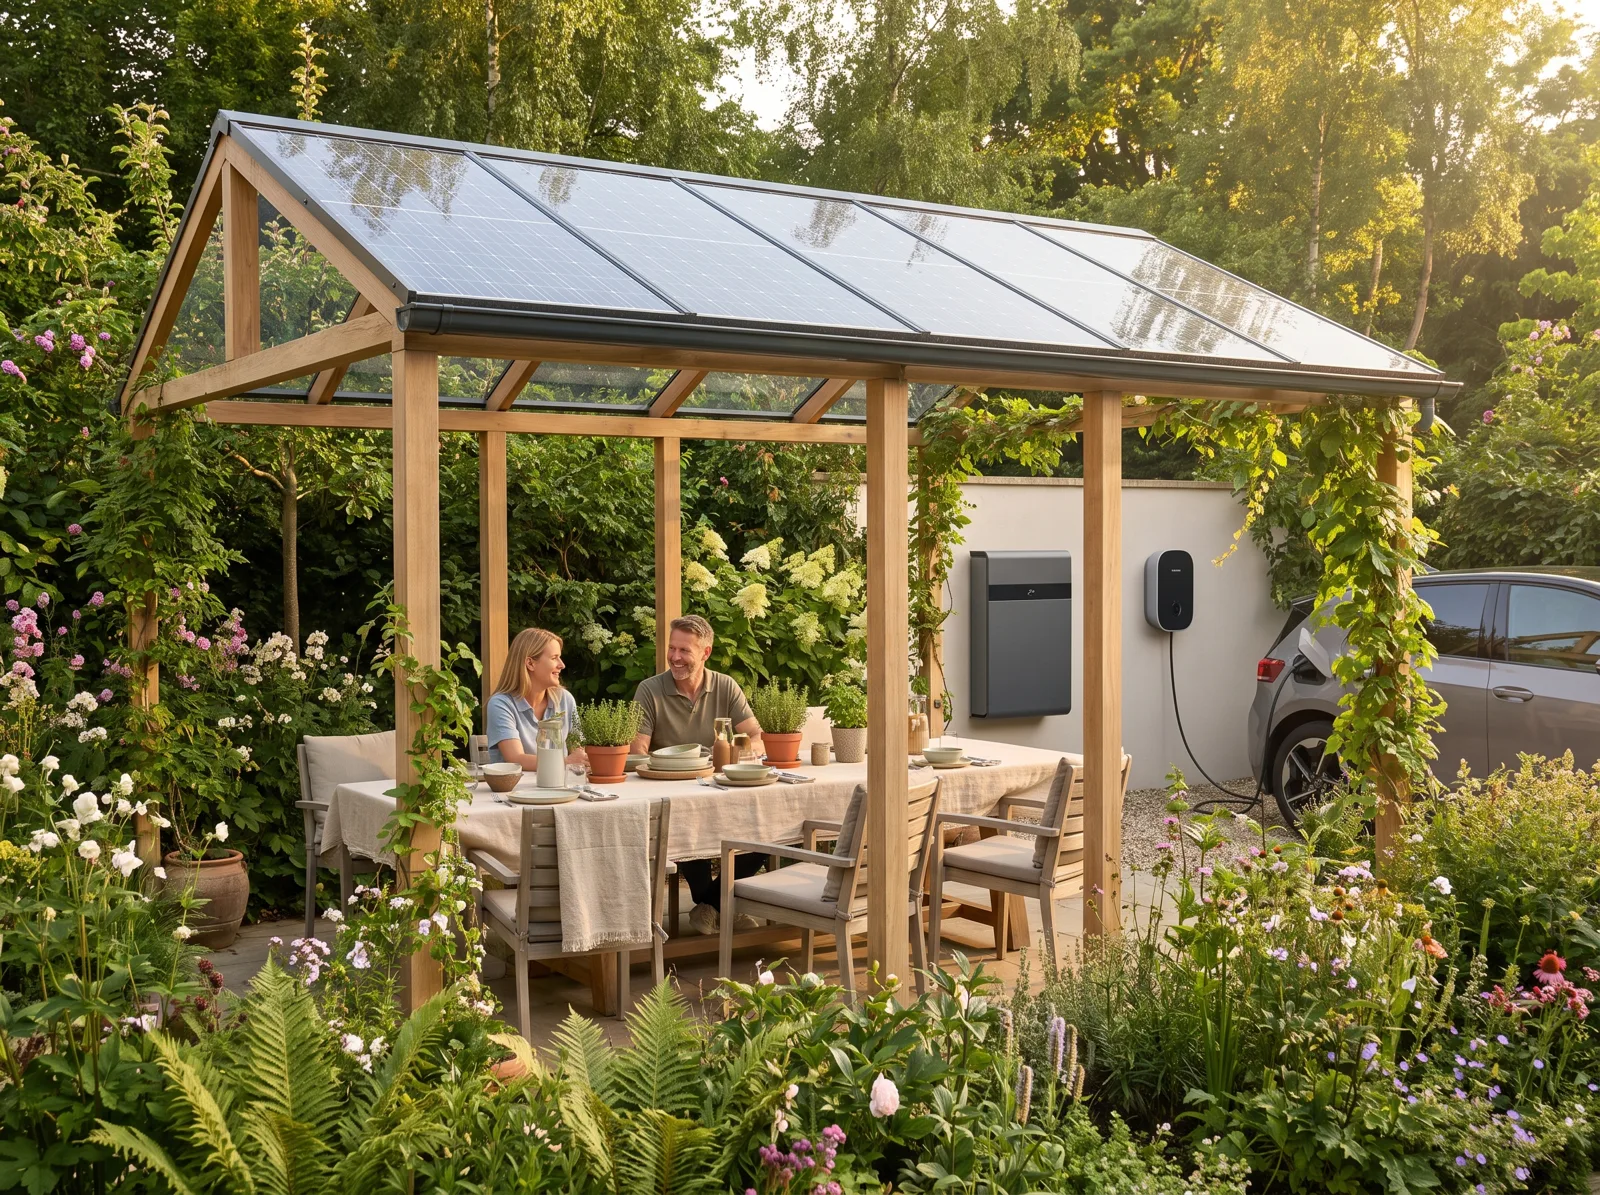
The main house already had its roof. What the owners wanted was somewhere to eat outside in August — and a way to run the pool pump and the outdoor kitchen without adding anything to the house.
Taller Mar drew the pavilion as a garden room. We drew the glass roof, the gutter hidden in the beam and the cable route back to the house, where the pavilion shares the existing storage.
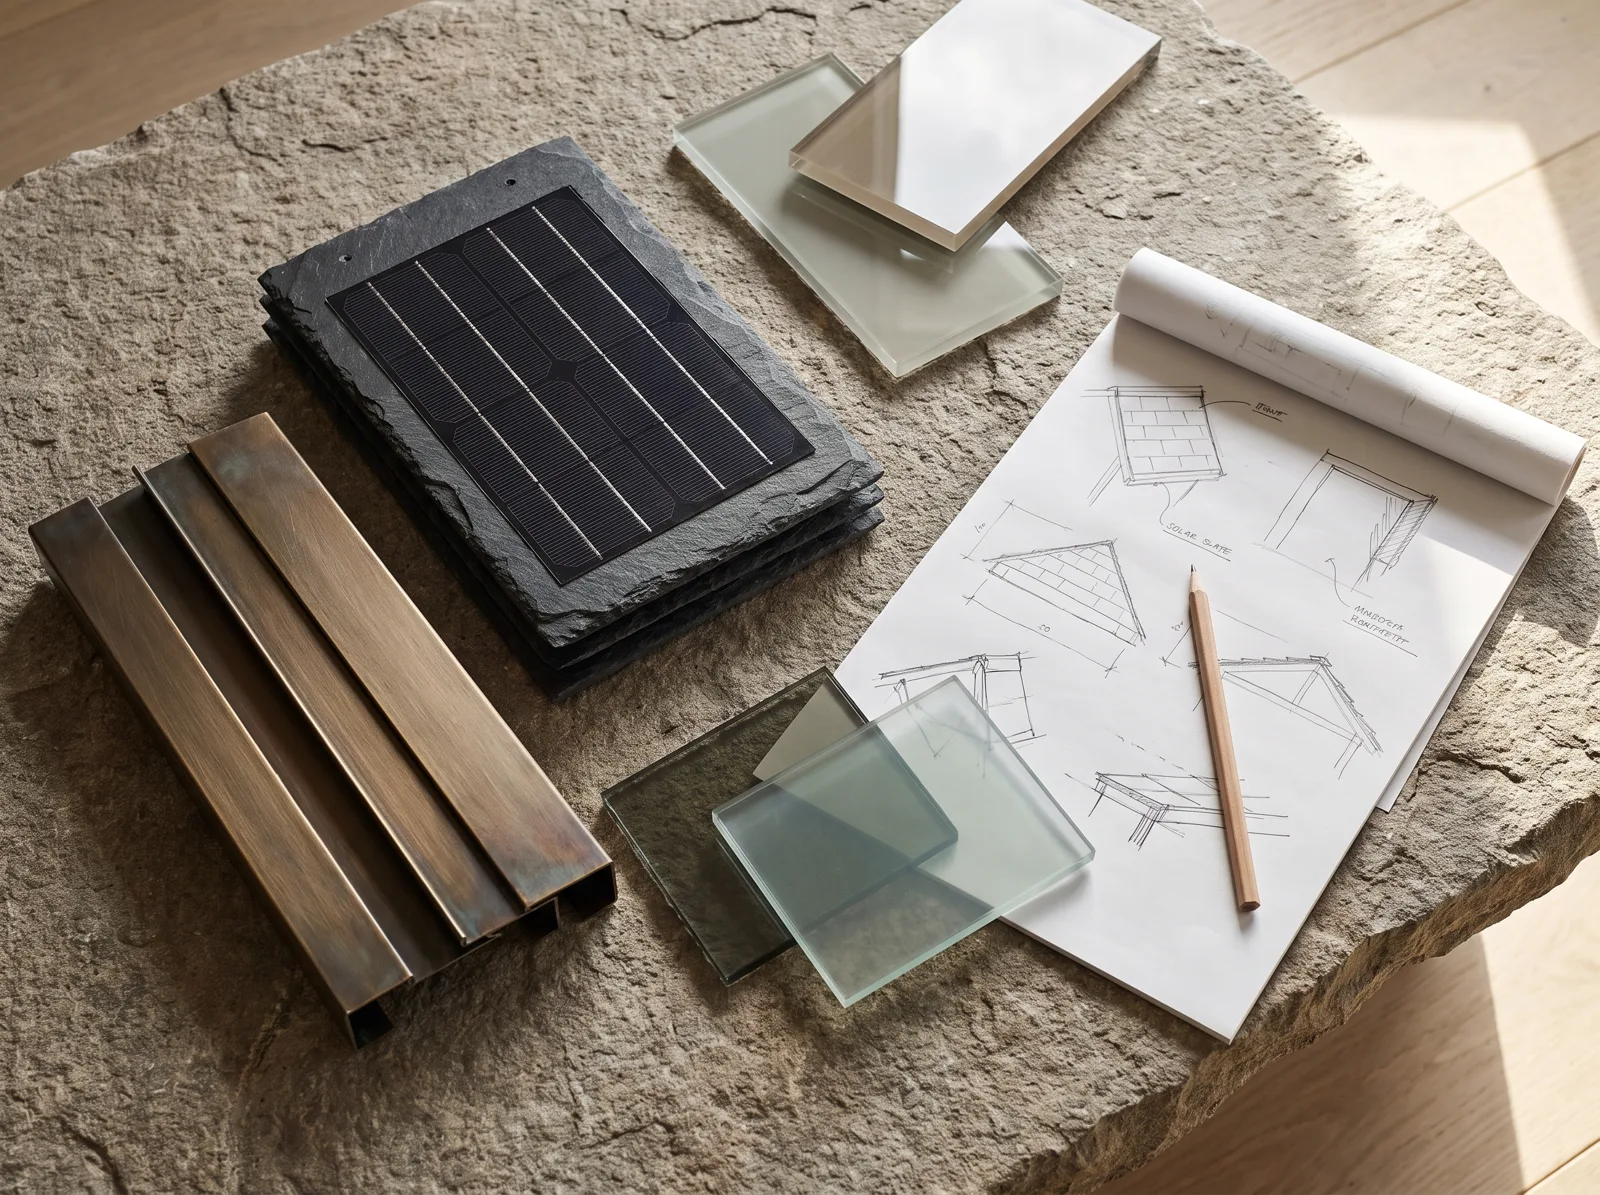
A canopy over a dining table sits at eye level. Steel posts and a dark array would have looked like a carport parked in the middle of the planting.
Green-oak posts on bronze shoes carry twenty bifacial panels in champagne frit. The rain runs to a gutter hidden in the beam, and the cable leaves underground.
About 40% of the daylight reaches the table. The pavilion makes 9,600 kWh a year and runs the pool pump and outdoor kitchen on its own.

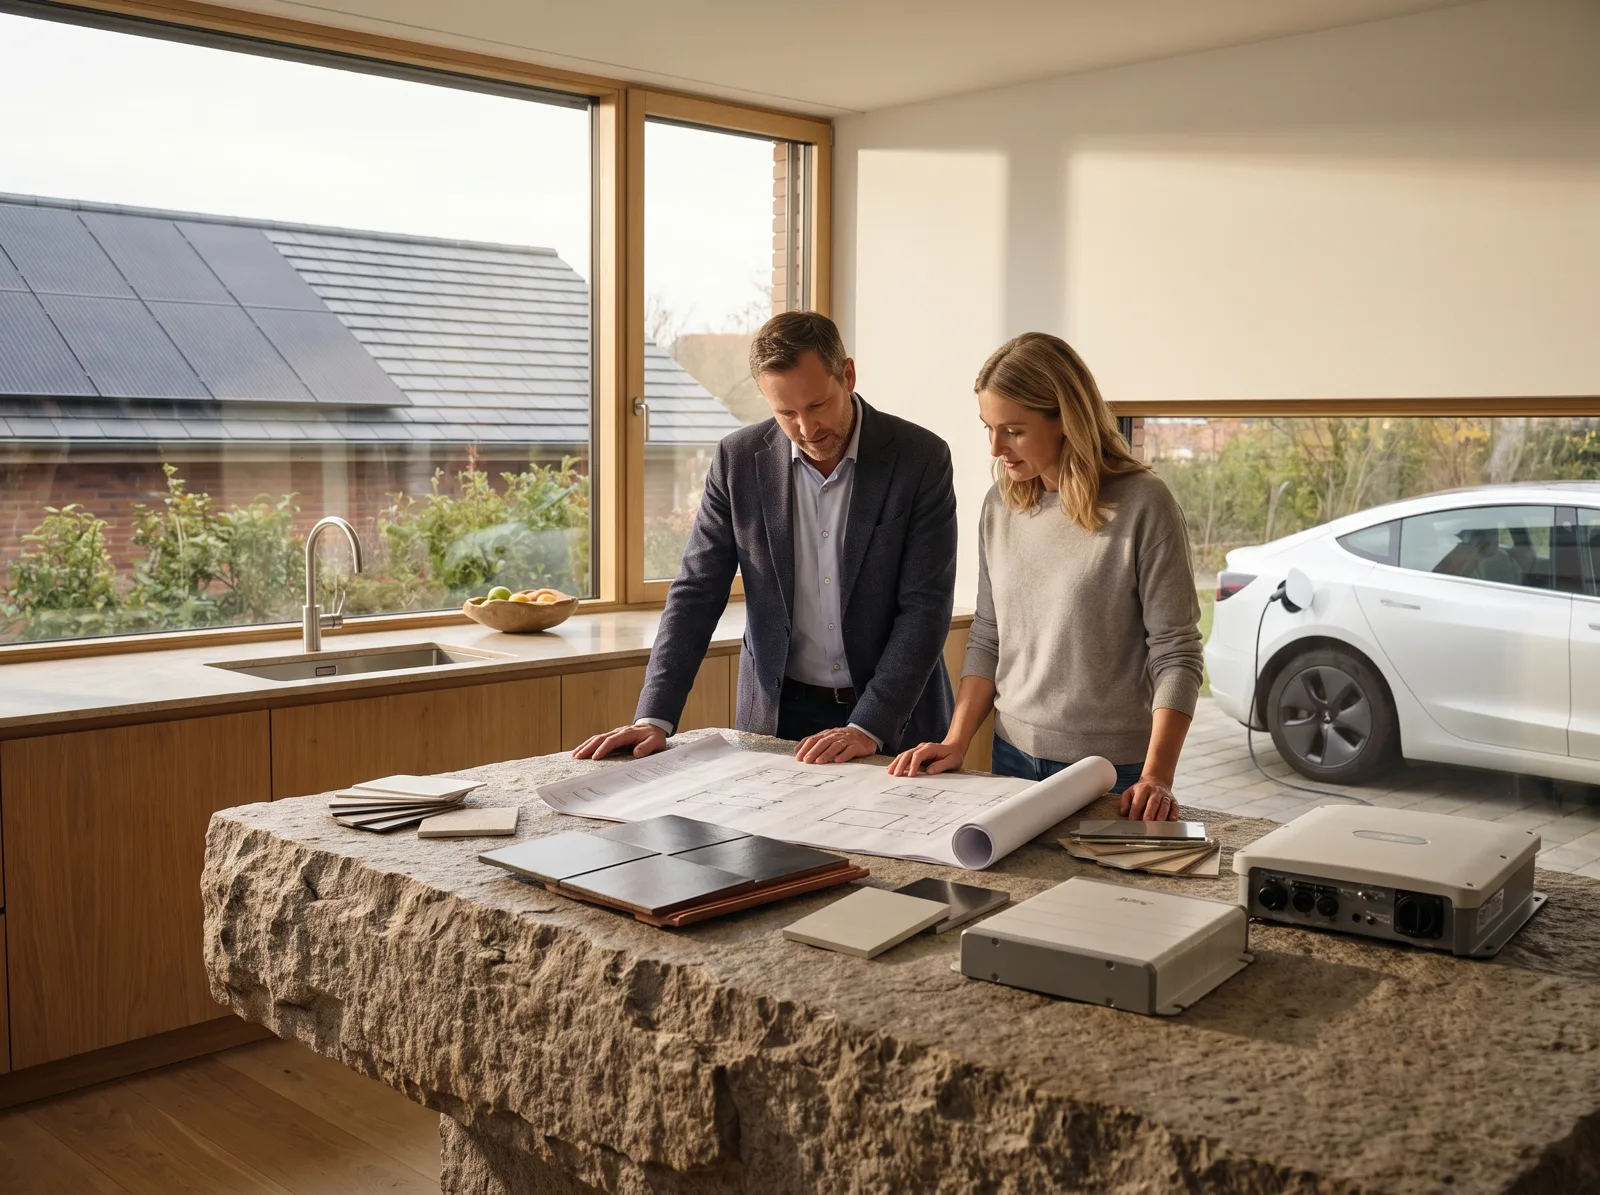

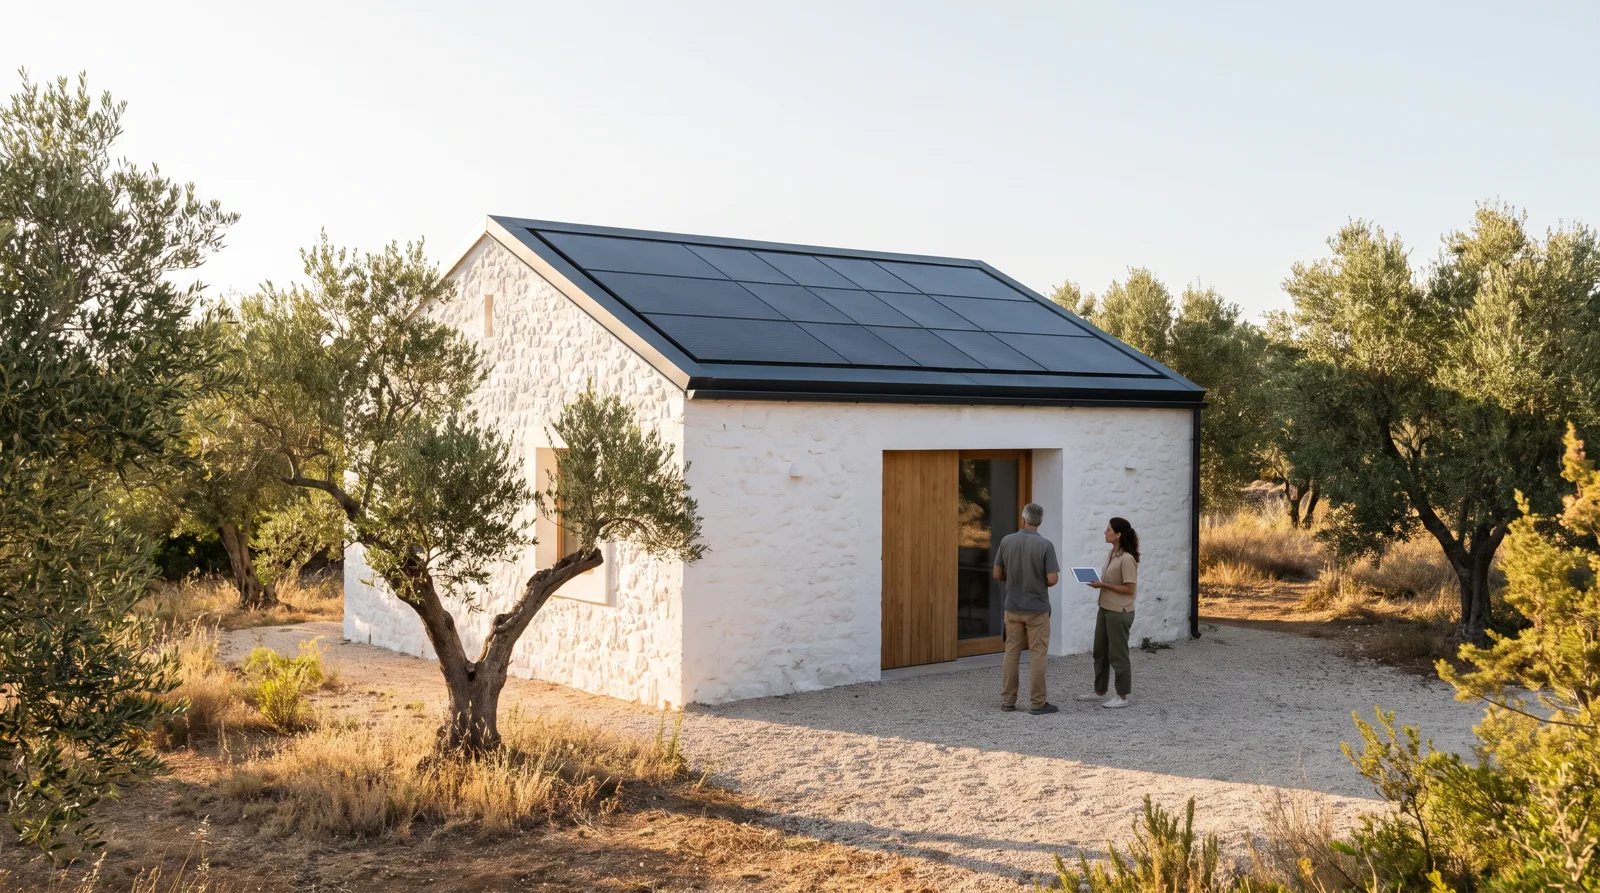

Bring the drawings to a 90-minute session — at the studio, on site or by video. You leave with a roof-plane sketch and a fixed fee.