Mirador House

Mirador House, Power Behind Plaster.

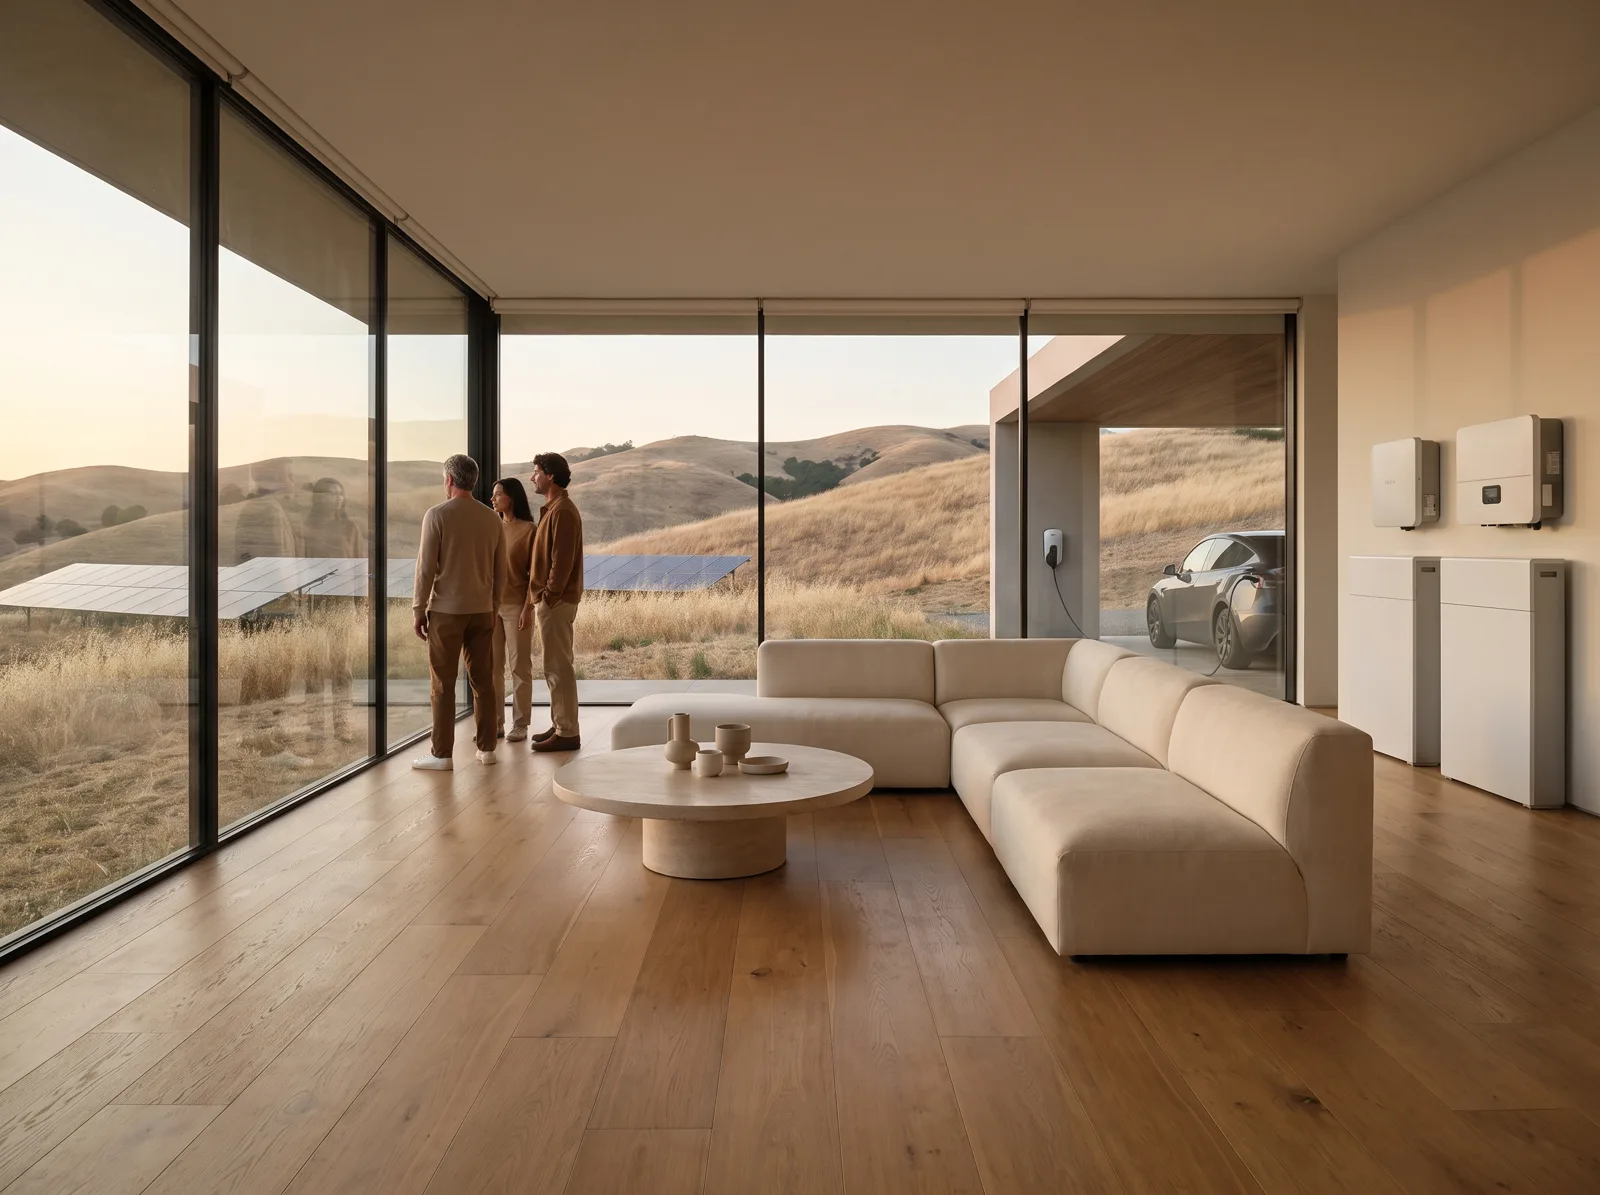
A glass-walled new build on Mirador Ridge with a standing-seam roof and a 27 kWh battery behind a lime-plastered door in the stair wall — drawn with Lumen & Vale, built in twelve weeks.
Mirador Ridge
Completed October 2024
 
 
Open living room with floor-to-ceiling glass looking over dry hills
 
System
9.6 kWp
Standing seam with an integrated array, 27 kWh in a 42 cm stair-wall niche.
01 / 04
The Brief

Glass Walls, Nothing on Them

Lumen & Vale had drawn a house that is mostly glass, looking out over the dry hills. There was no blank wall for a battery and no garage the owners wanted to give over to one.

We came in while the plans were still moving, early enough to thicken the stair wall in the hallway by a few centimetres and draw the niche into the building-control set.
Hidden Storage
Standing Seam
Project sheet
No. 45 of 64
Location
Mirador Ridge
Type
New-build villa
Architect
Lumen & Vale
Roof
Standing seam, integrated array
System
9.6 kWp
Storage
27 kWh in a 42 cm stair-wall niche
Yield
13,700 kWh a year
Self-supplied
81% of annual use
On site
12 weeks
Completed
October 2024
Share
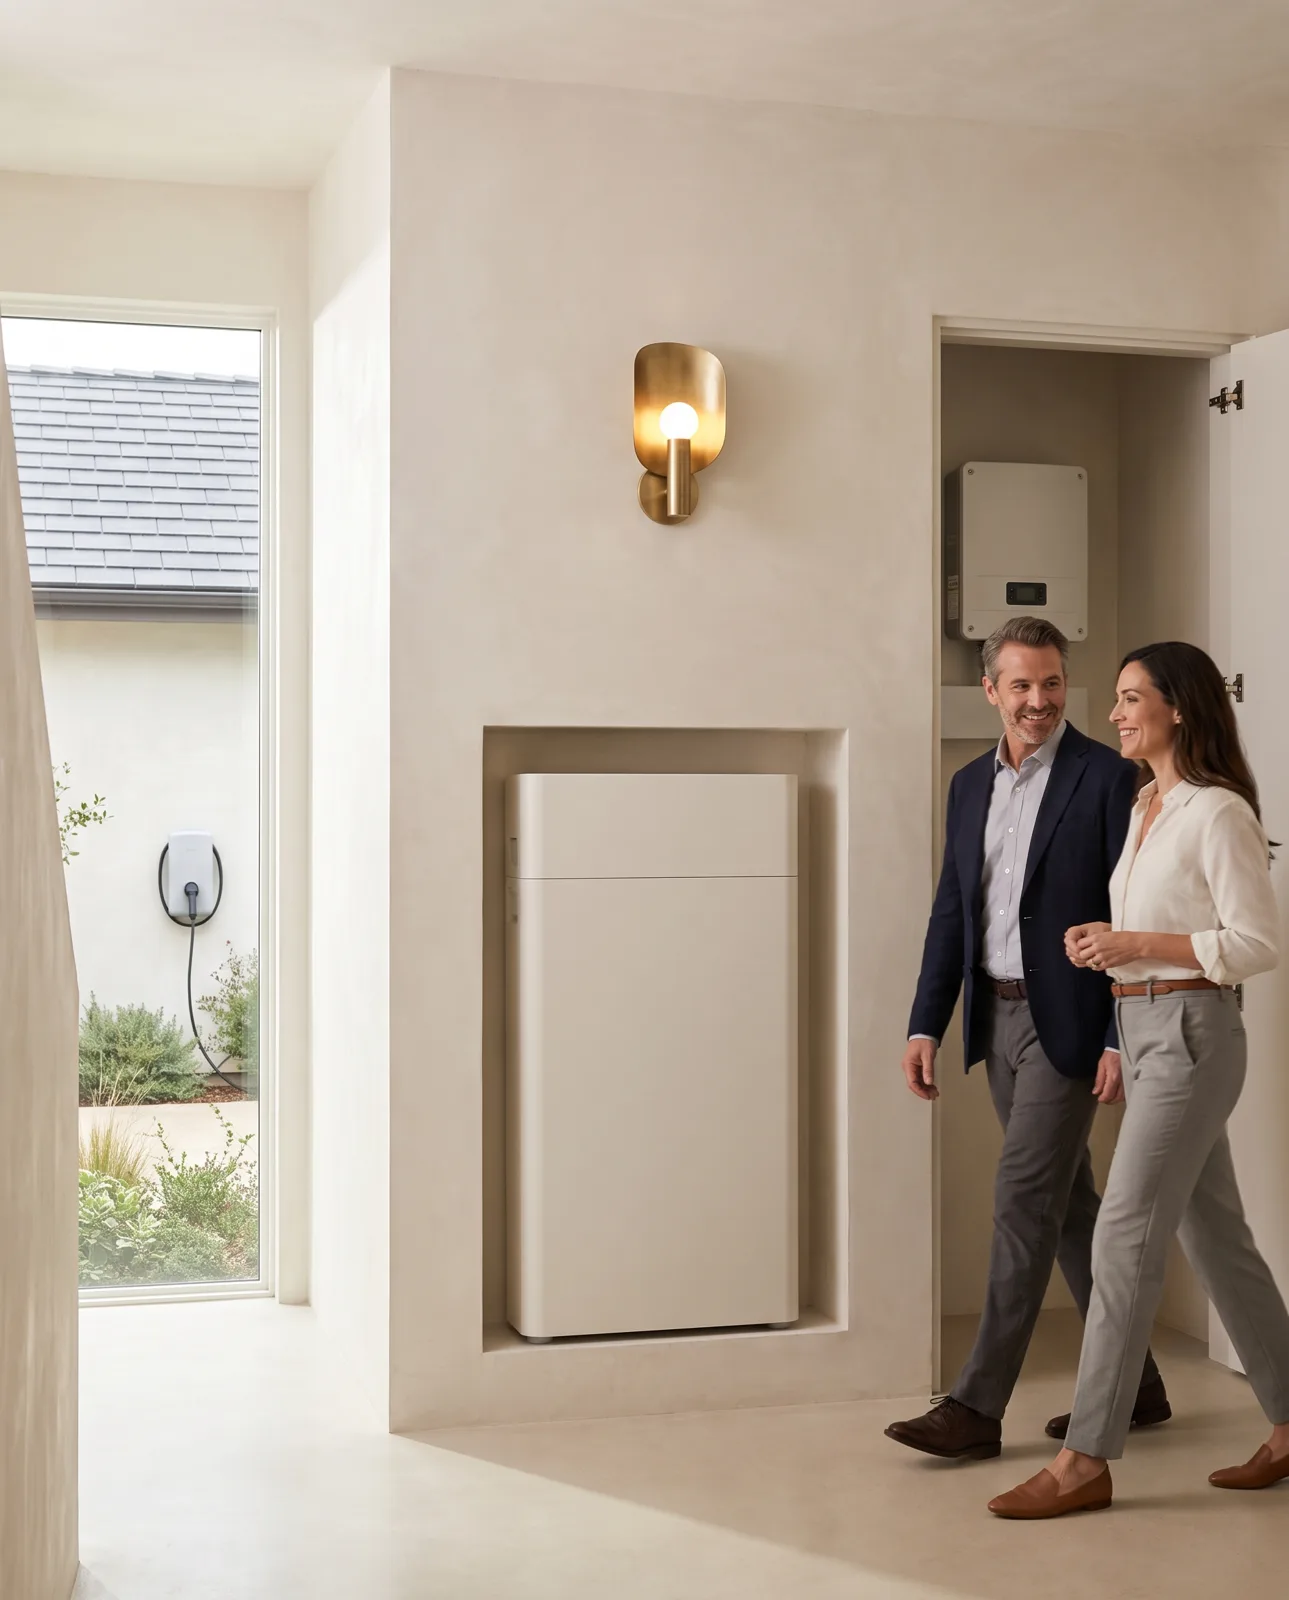
Couple walking past a flush white battery set into a plastered niche in their hallway
Detail · Stair wall
27 kWh in two modules behind a flush lime-plastered door
02 / 04
The Story

A Battery You Walk Past Every Day

01
Challenge

No Wall to Spare

Floor-to-ceiling glass on three sides left one solid wall worth having — the stair. Anything mounted on it would be the first thing you saw from the front door.

02
Approach

A 42 cm Niche, Drawn Not Fitted

A recess 42 cm deep, 1.2 m wide and 1.9 m tall, vented through the skirting and the door head, lined with fire-rated board and closed by a door on concealed hinges.

03
Result

Two Outages Nobody Noticed

The roof makes 13,700 kWh a year and covers 81% of what the house uses. The battery has carried it through two storms without a flicker.
42 cm
Deep niche, flush with the plaster
30 dB
At one metre, at most — quieter than the fridge
81%
Of the year’s power made on the roof
03 / 04
Gallery

Twelve Weeks, One Quiet Wall

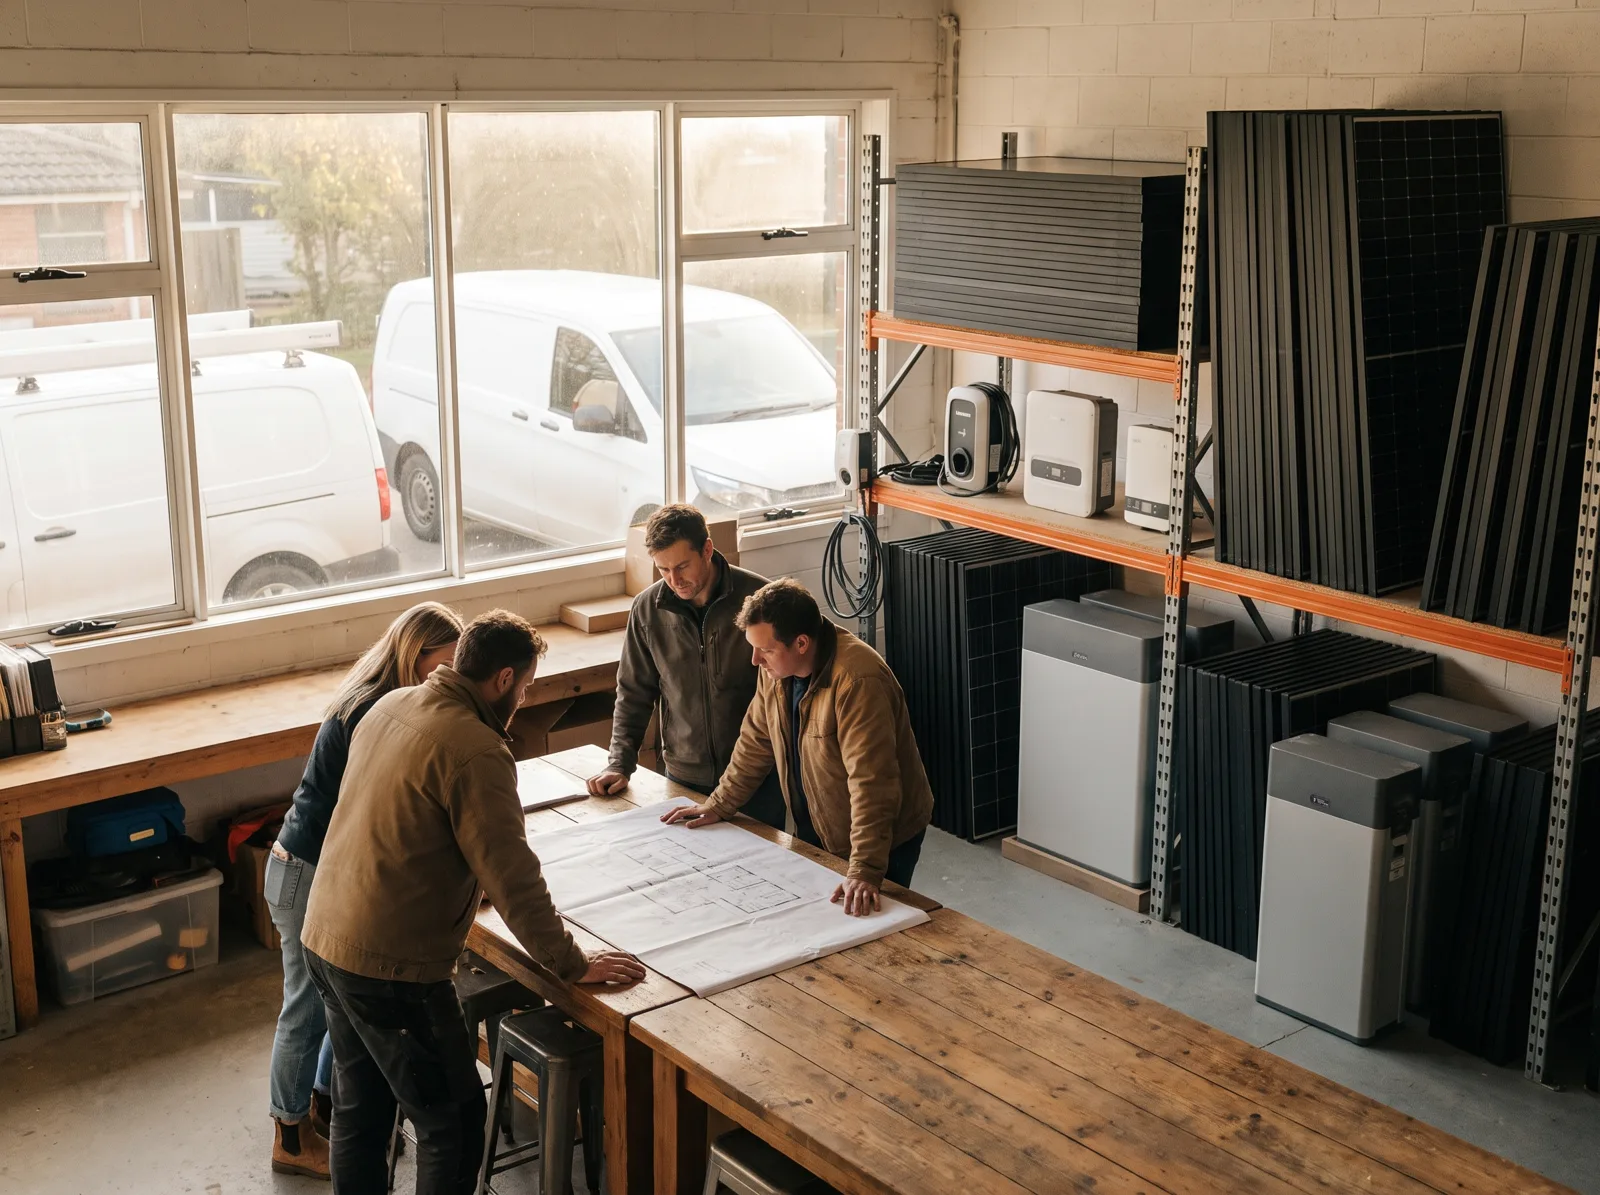
Team reviewing roof drawings at a long workshop table beside stacked solar panels
Plan review with Lumen & Vale and the owners
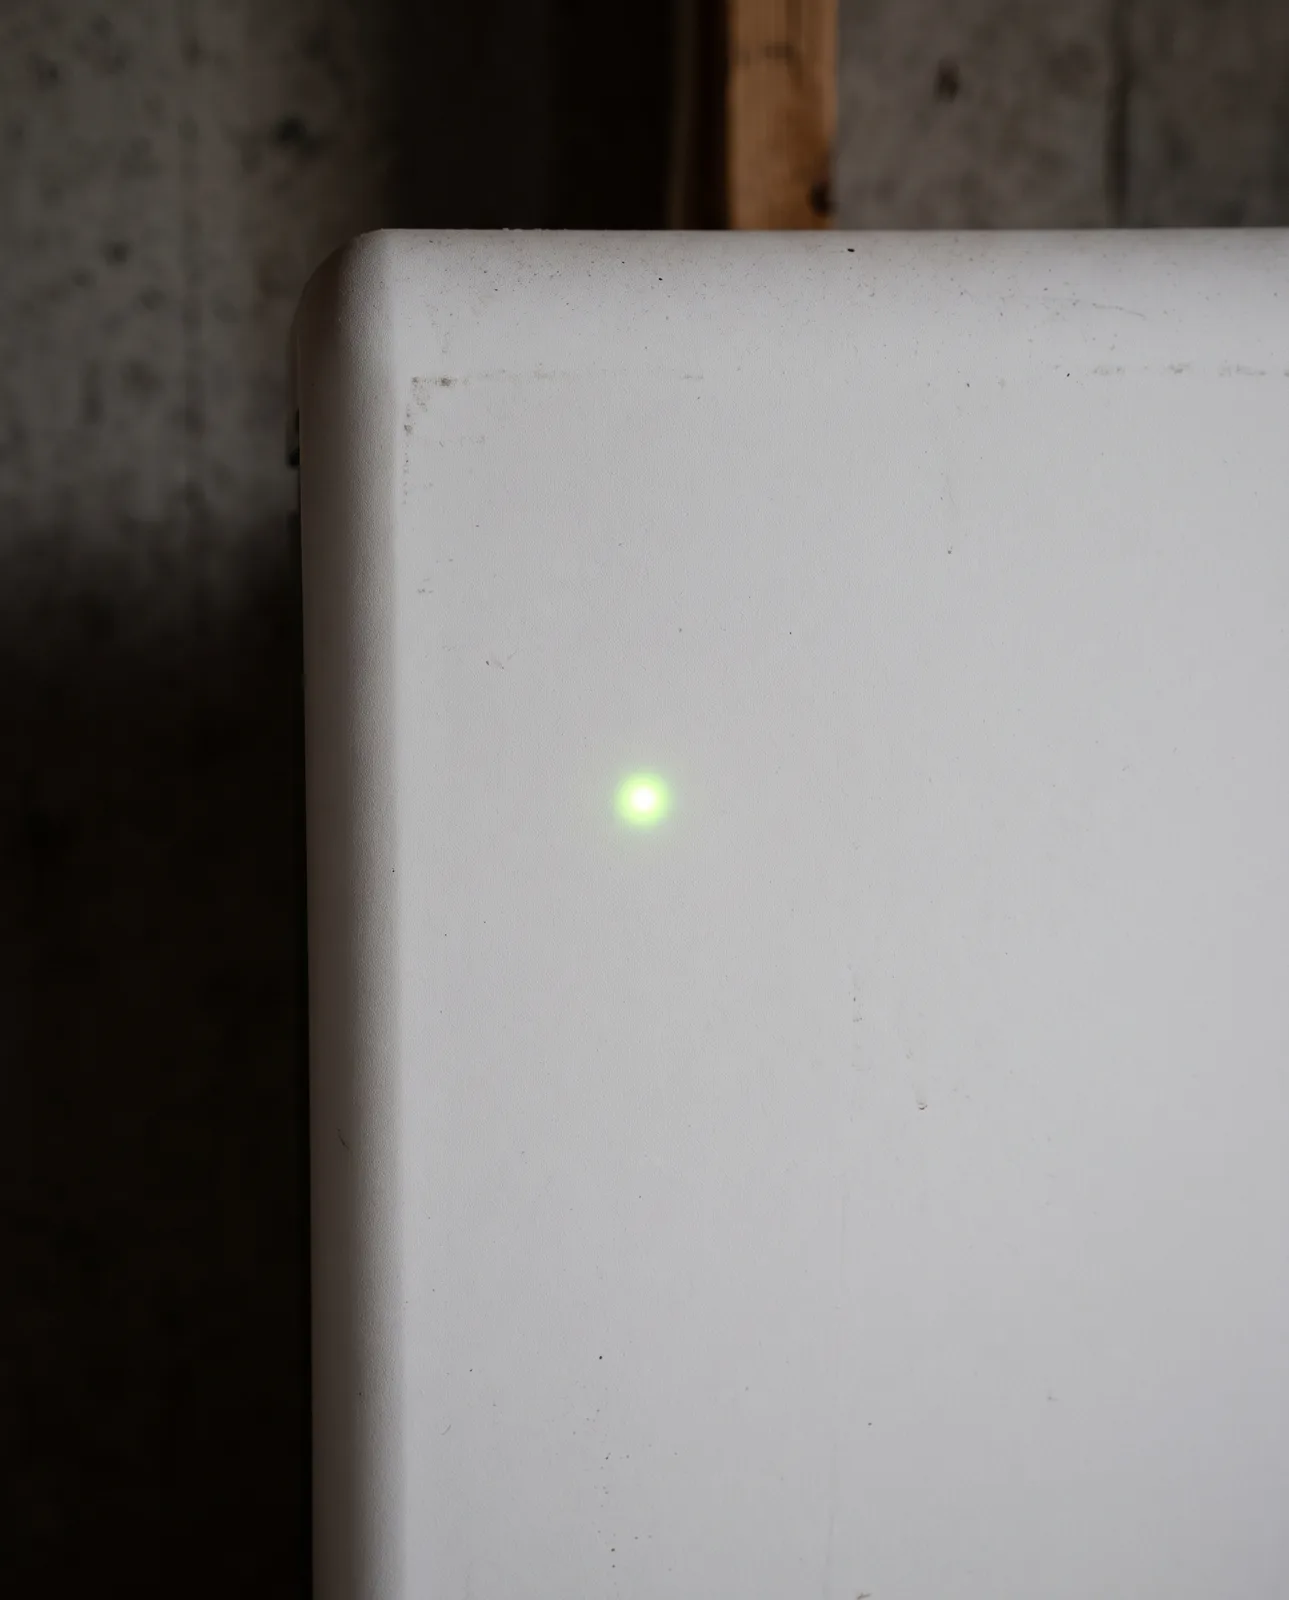
Close-up of a flush white battery door with a single green status light
The niche door sits flush with the plaster; one light shows it is on
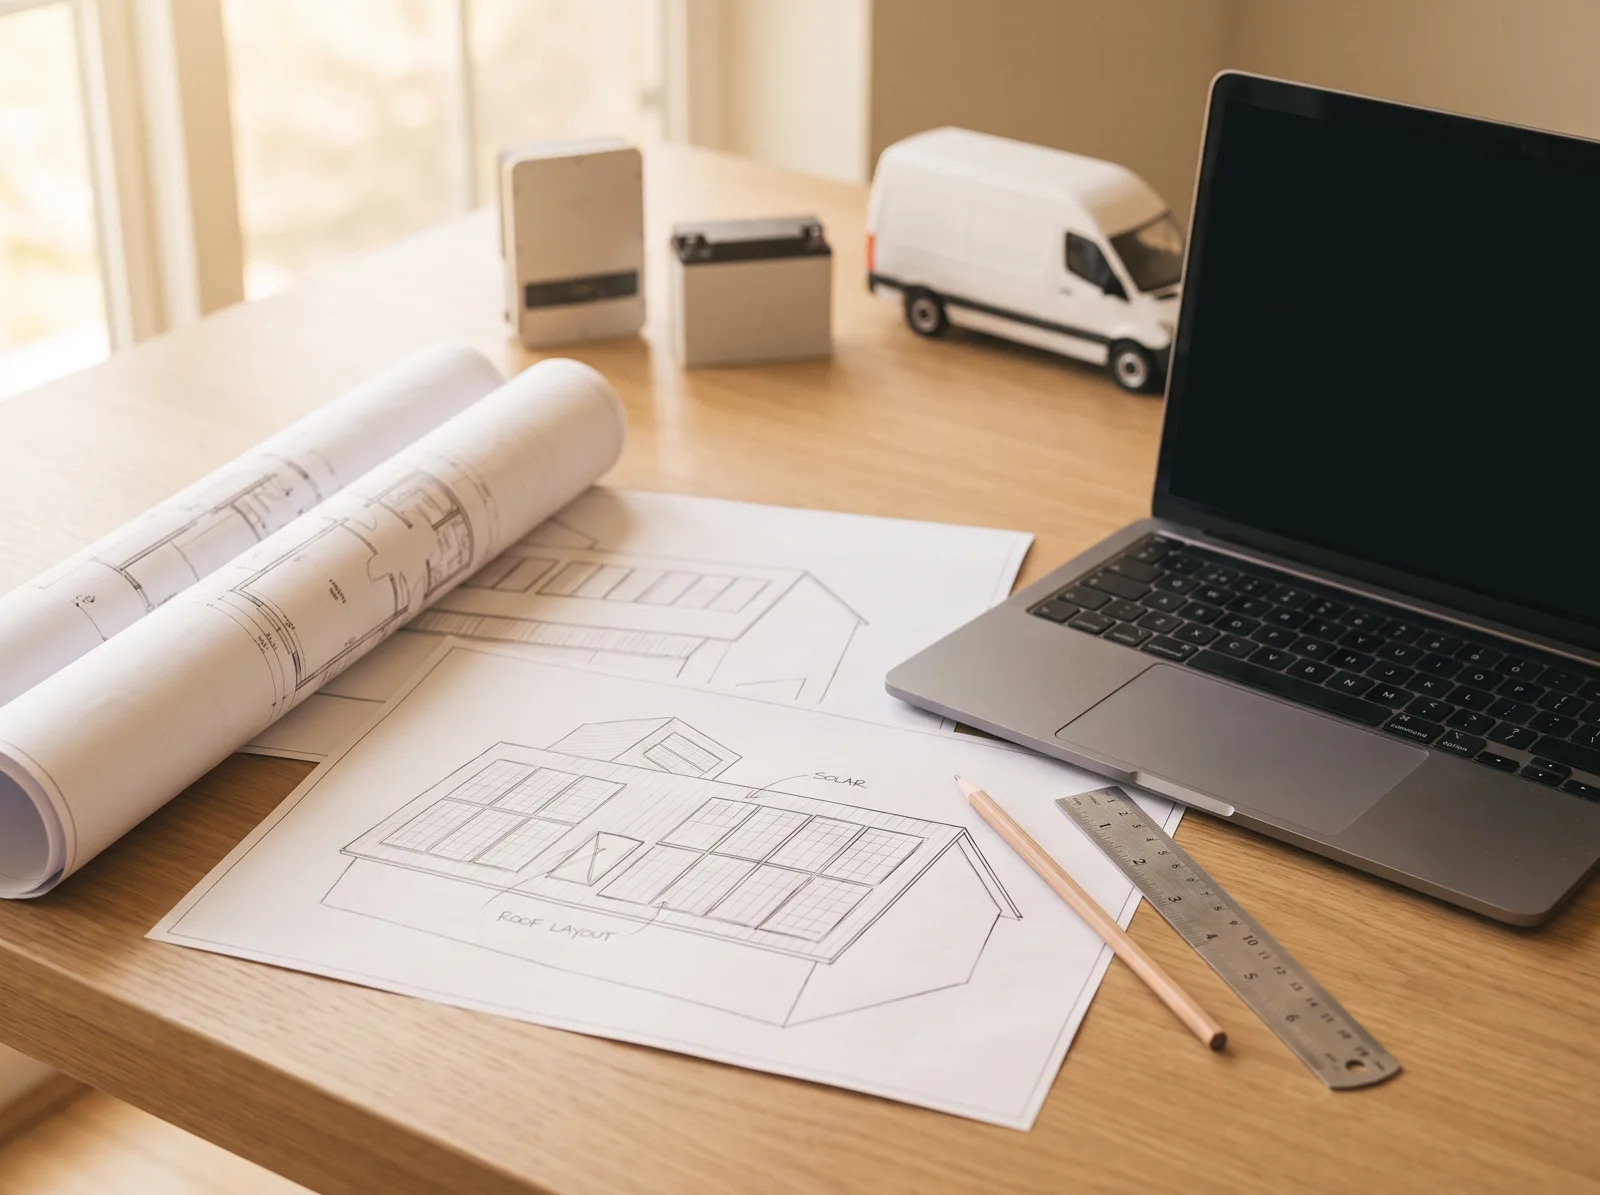
Roof layout drawings, a scale rule and a laptop on a timber drawing table
The niche and its venting, drawn for the building-control set
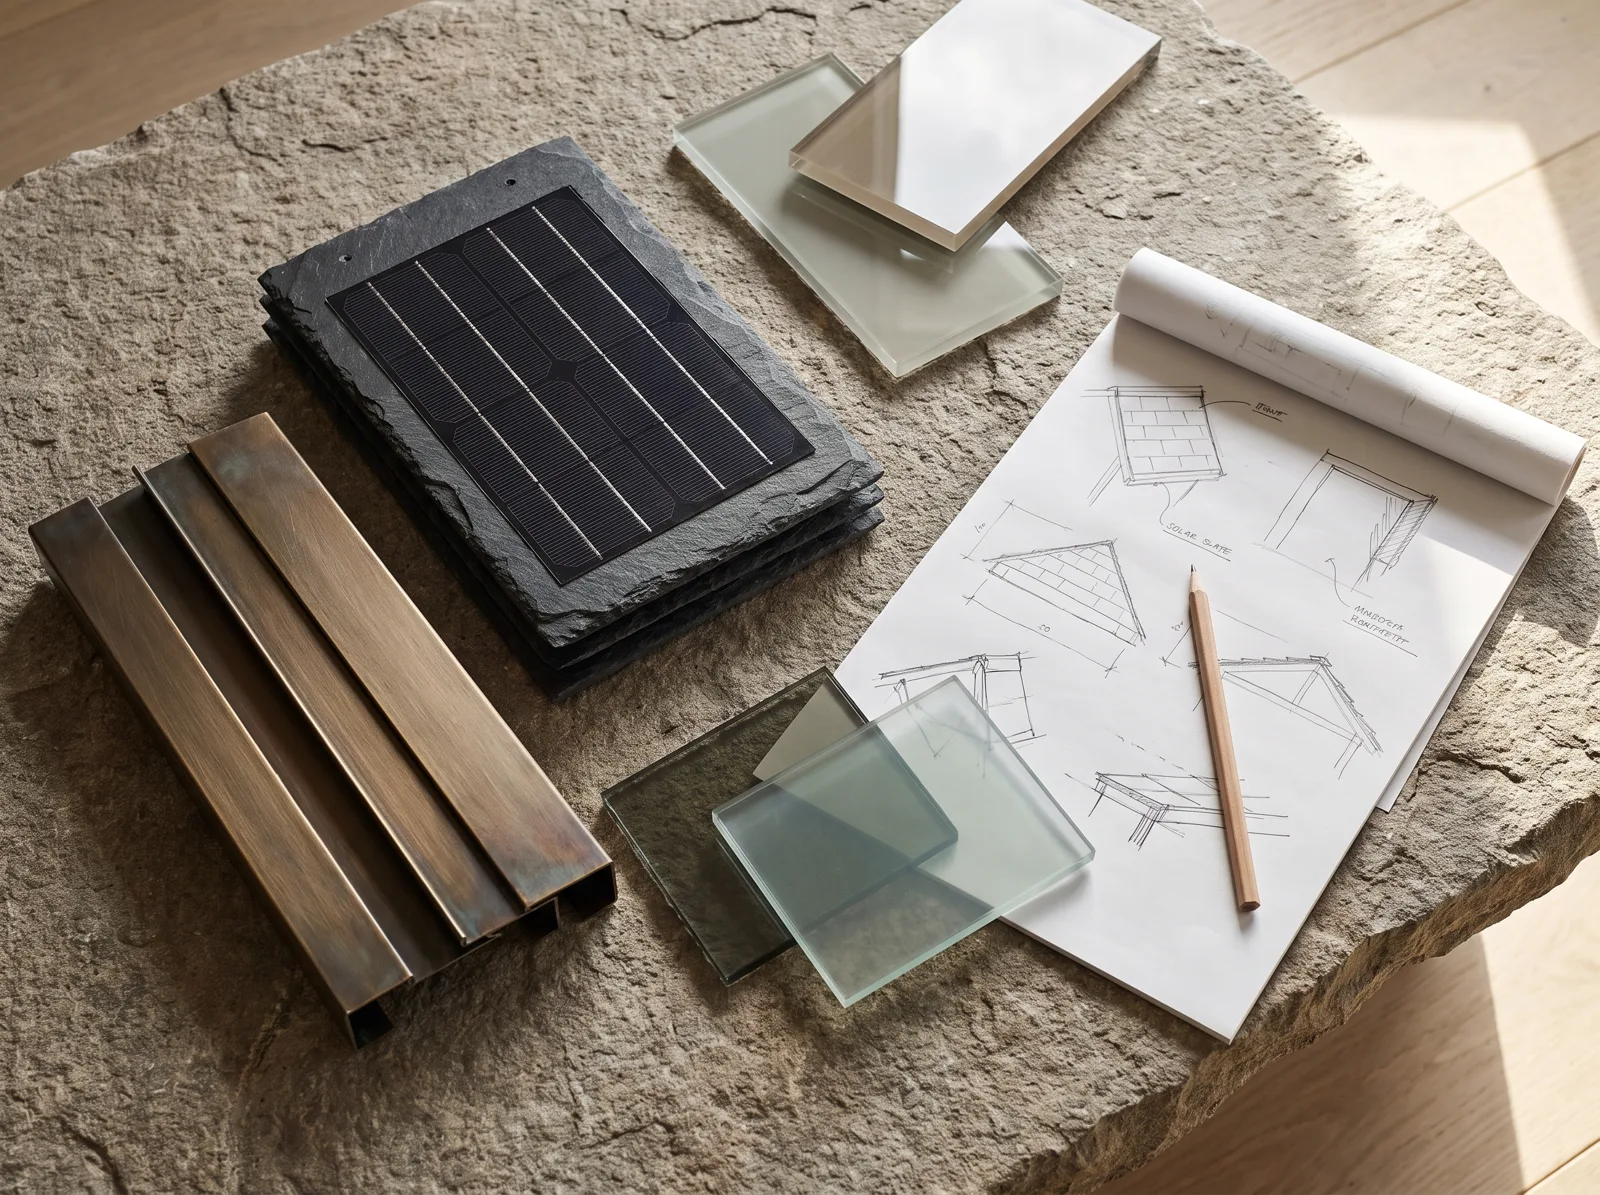
Solar slate, bronze and glass samples laid out on a stone table
Seam, bronze and glass finishes sampled at the studio
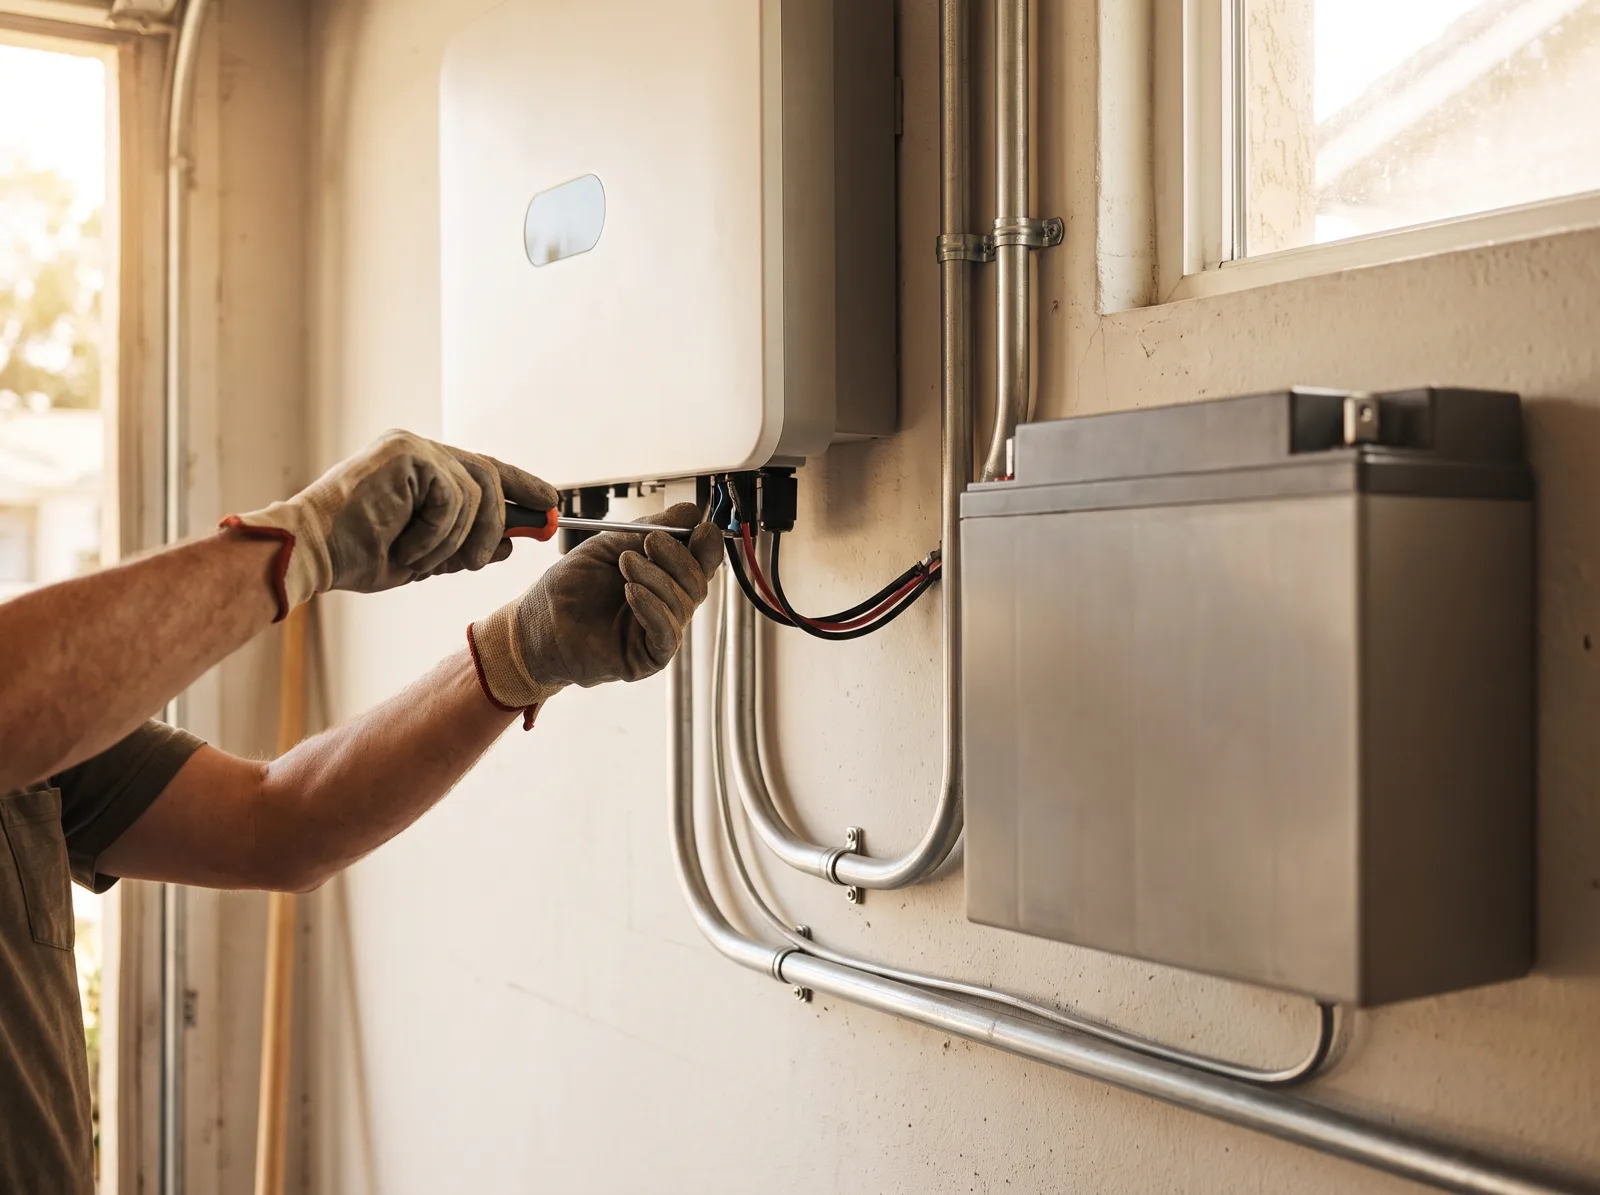
Electrician wiring an inverter and battery cabinet on a plastered plant-room wall
The inverter in the plant room, a short run from the niche
 
04 / 04
The Owners

Two storms after the handover

Portrait of Julian Hart
Two storms, two outages, and we only knew because the neighbours’ lights went out. The battery is in the hallway and I still forget it’s there.
Julian Hart
Owner, Mirador House
“They asked for four centimetres on the stair wall at concept stage. That was the whole cost of hiding a 27 kWh battery.”
Lumen & Vale · Architects, Mirador House
More Homes
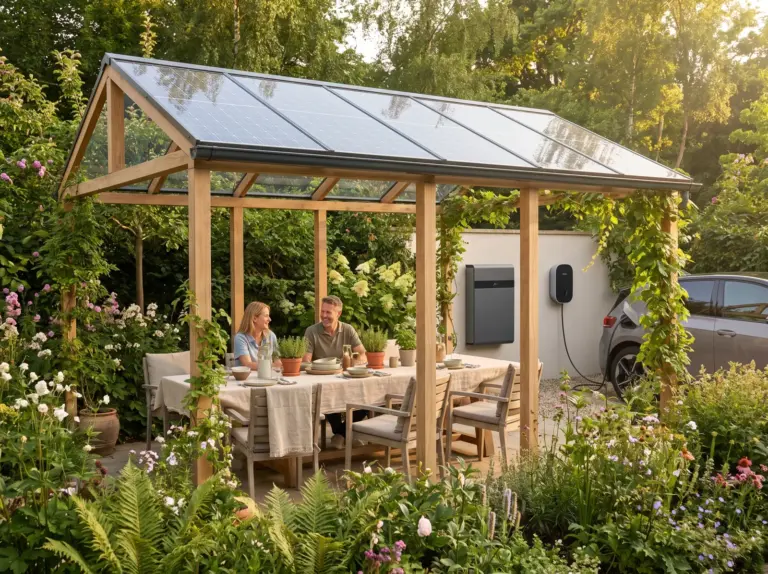
Timber garden pavilion with a glass solar canopy over a long dining table
Previous
Villa Sereno Pavilion
Bifacial glass · 6.8 kWp
Next
Finca Retama
Long-house roof · 14.6 kWp
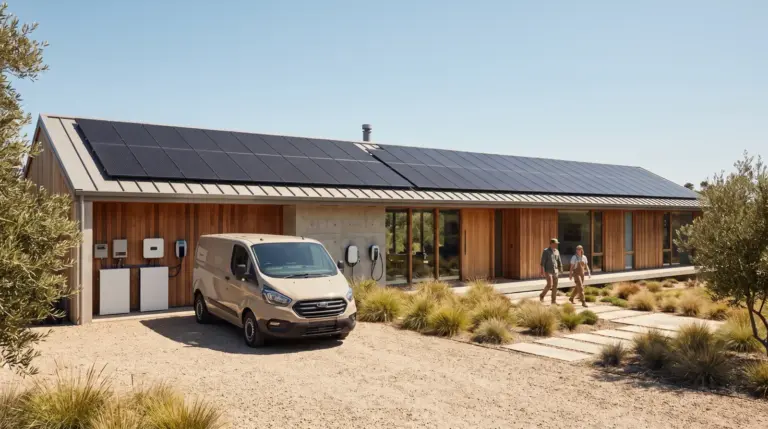
Long single-storey house with timber cladding and a full solar roof at midday
 
 
Eight homes a year

Let's Design a Roof Worth Looking Up At.

Bring the drawings to a 90-minute session — at the studio, on site or by video. You leave with a roof-plane sketch and a fixed fee.

Visit the studio
Studio 3, Camino de las Lomas 14, Marbella Hills
Tue–Sat · 9:30–18:00, by appointment