Finca Retama

Finca Retama, One Unbroken Line.

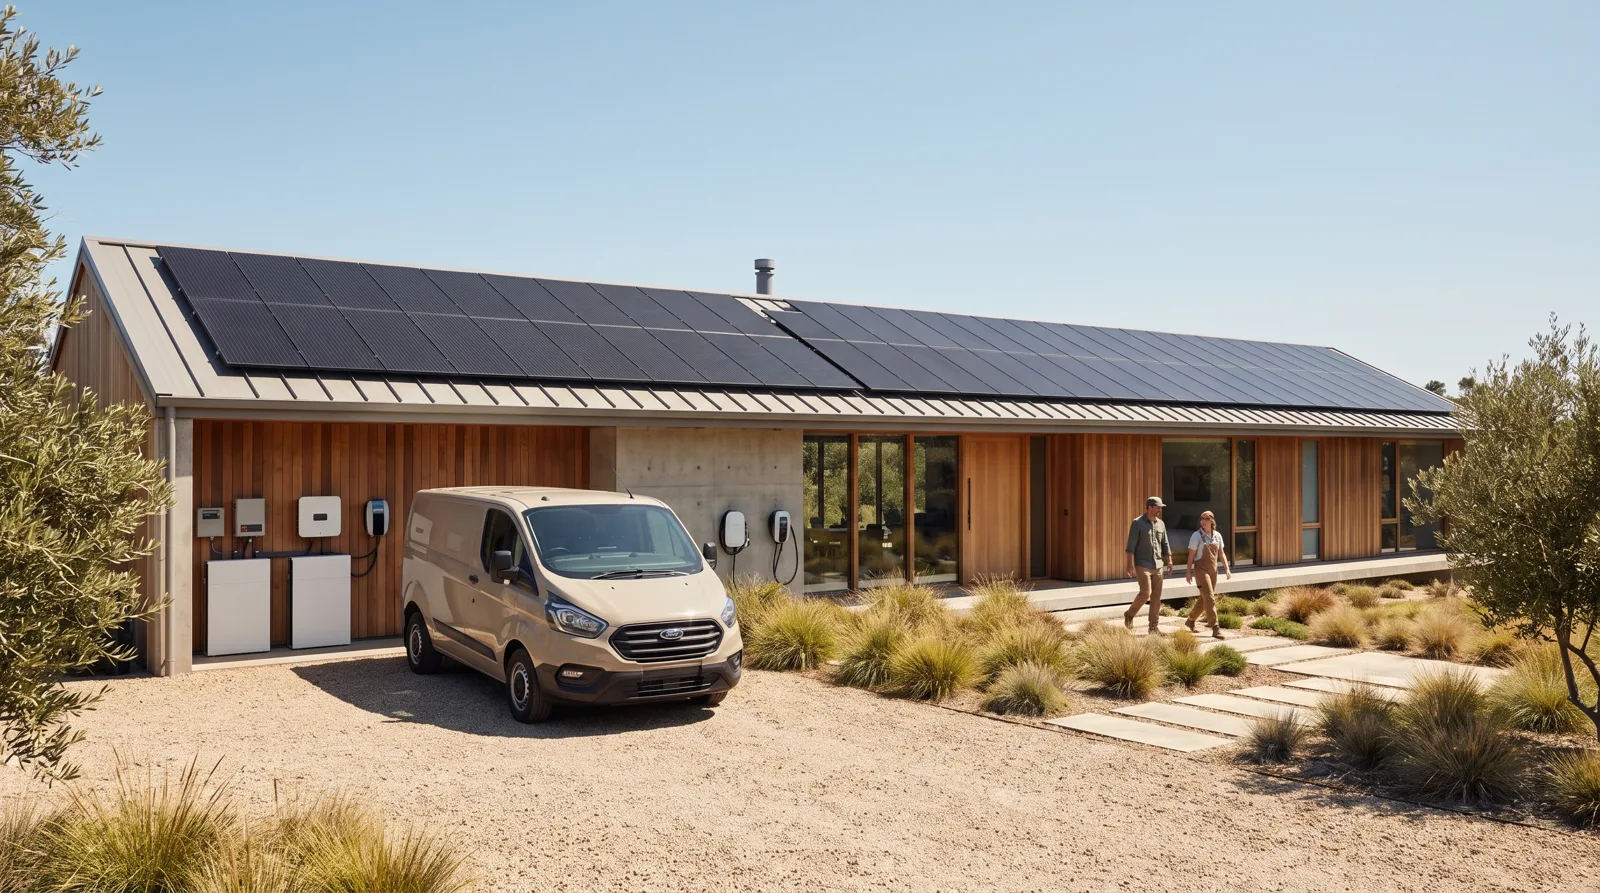
A long, timber-clad house on the Retama Plain with one south-facing roof plane, standing seam from gable to gable with the array laid flat inside it — drawn with Estudio Cal, built in nine weeks.
Retama Plain
Completed July 2024
 
 
Long single-storey house with timber cladding and a full solar roof at midday
 
System
14.6 kWp
A full-length integrated array in a standing-seam roof, 13.5 kWh in the plant room.
01 / 03
The Brief

A Roof Too Long to Break

Estudio Cal had drawn the house as a single bar across the plain, with one roof plane facing south for its whole length. Slate would have fought the timber; a framed array would have broken the line.

Standing seam was the honest answer. We set the array into the seam profile so the roof stays one flat, continuous plane, and kept the plant room at the service end of the house.
Standing Seam
Estate
Integrated Array
Project sheet
No. 42 of 64
Location
Retama Plain
Type
Single-storey long house
Architect
Estudio Cal
Roof
Standing seam, full-length array
System
14.6 kWp
Storage
13.5 kWh, plant room
Yield
21,200 kWh a year
Self-supplied
76% of annual use
On site
9 weeks
Completed
July 2024
Share
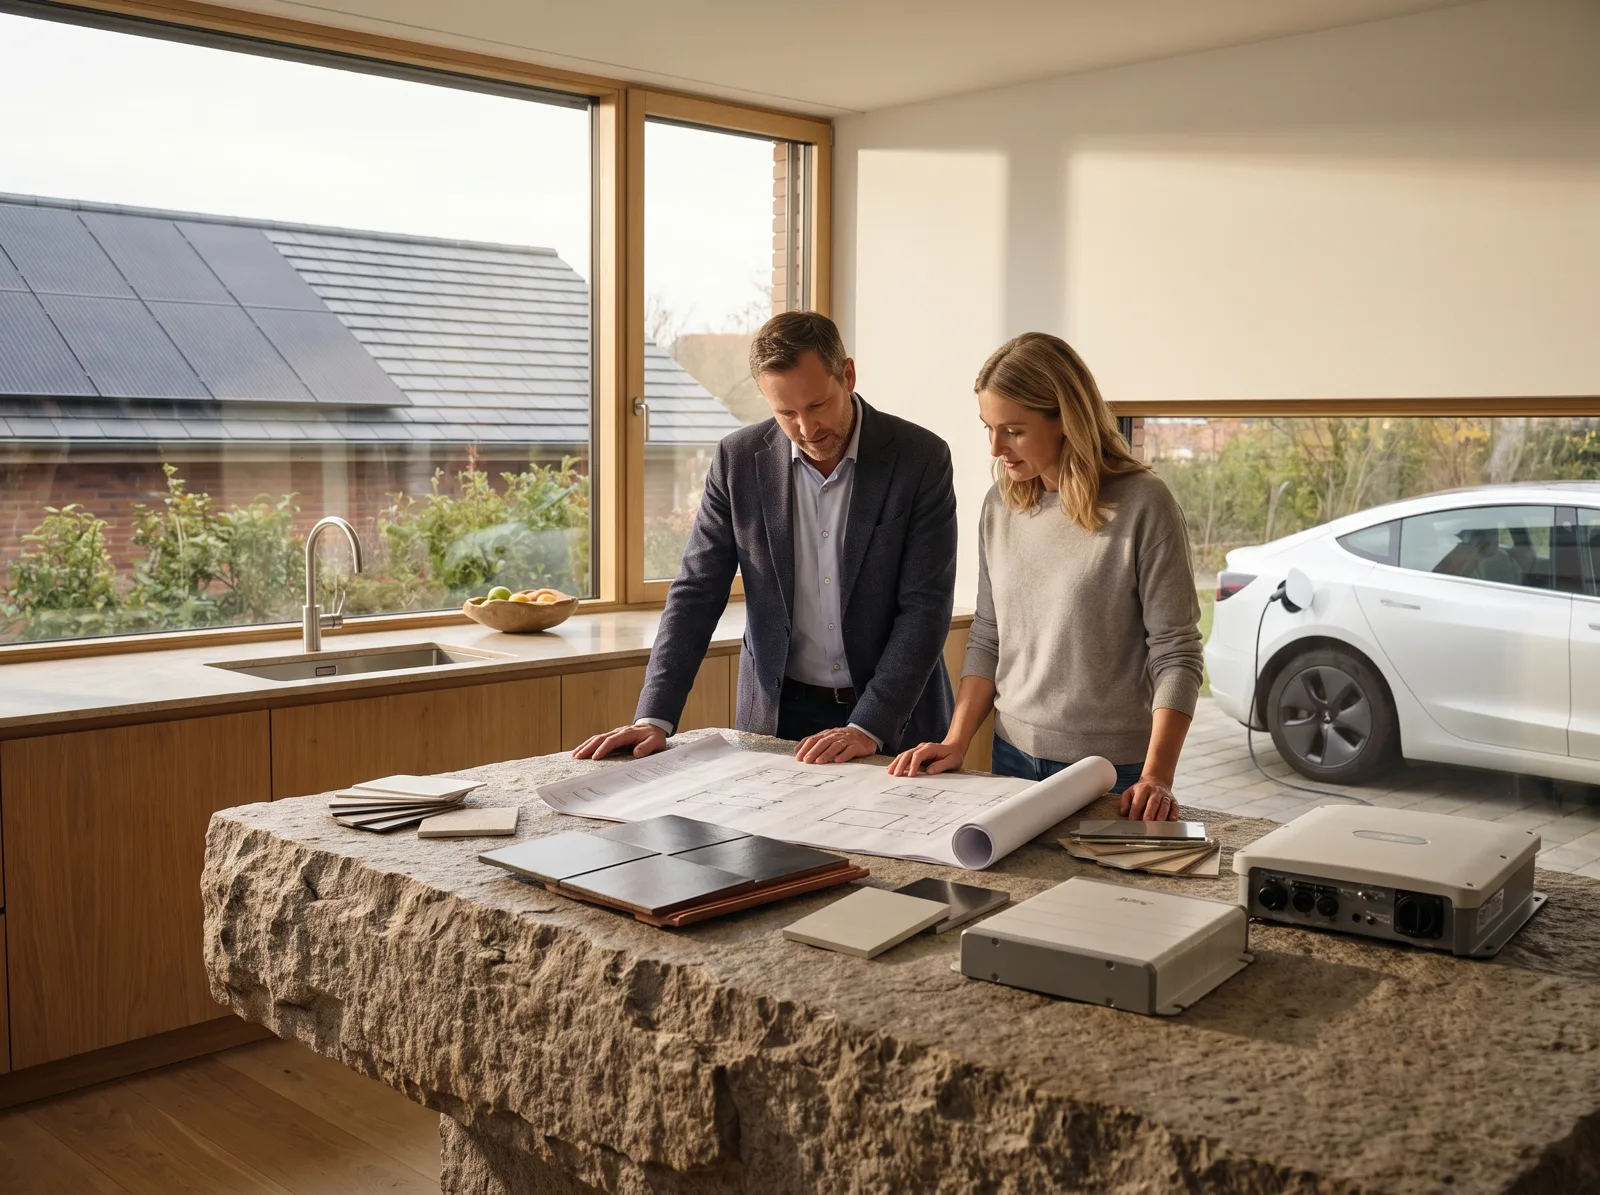
Architect and homeowner reviewing roof drawings and a solar tile sample at a stone kitchen island
Concept review
Estudio Cal’s long section, with the array drawn from gable to gable
02 / 03
The Story

Gable to Gable, Without a Seam Out of Line

01
Challenge

Forty Metres of Sightline

A single-storey house is seen roof-first from the track. Any step, rail or change of colour along that length would show from half a kilometre away.

02
Approach

The Array Inside the Seam

We drew the panels to the seam spacing and laid them flush between the standing ribs, so the edges, the ridge and the eaves stay as Estudio Cal drew them.

03
Result

Nine Weeks, Then Switch-On

Nine weeks on site. The roof makes 21,200 kWh a year and covers 76% of what the house uses, with 13.5 kWh stored for the evening.
1
Roof plane, facing south
9 weeks
On site, start to switch-on
76%
Of the year’s power made on the roof
03 / 03
Gallery

Nine Weeks, One Plane

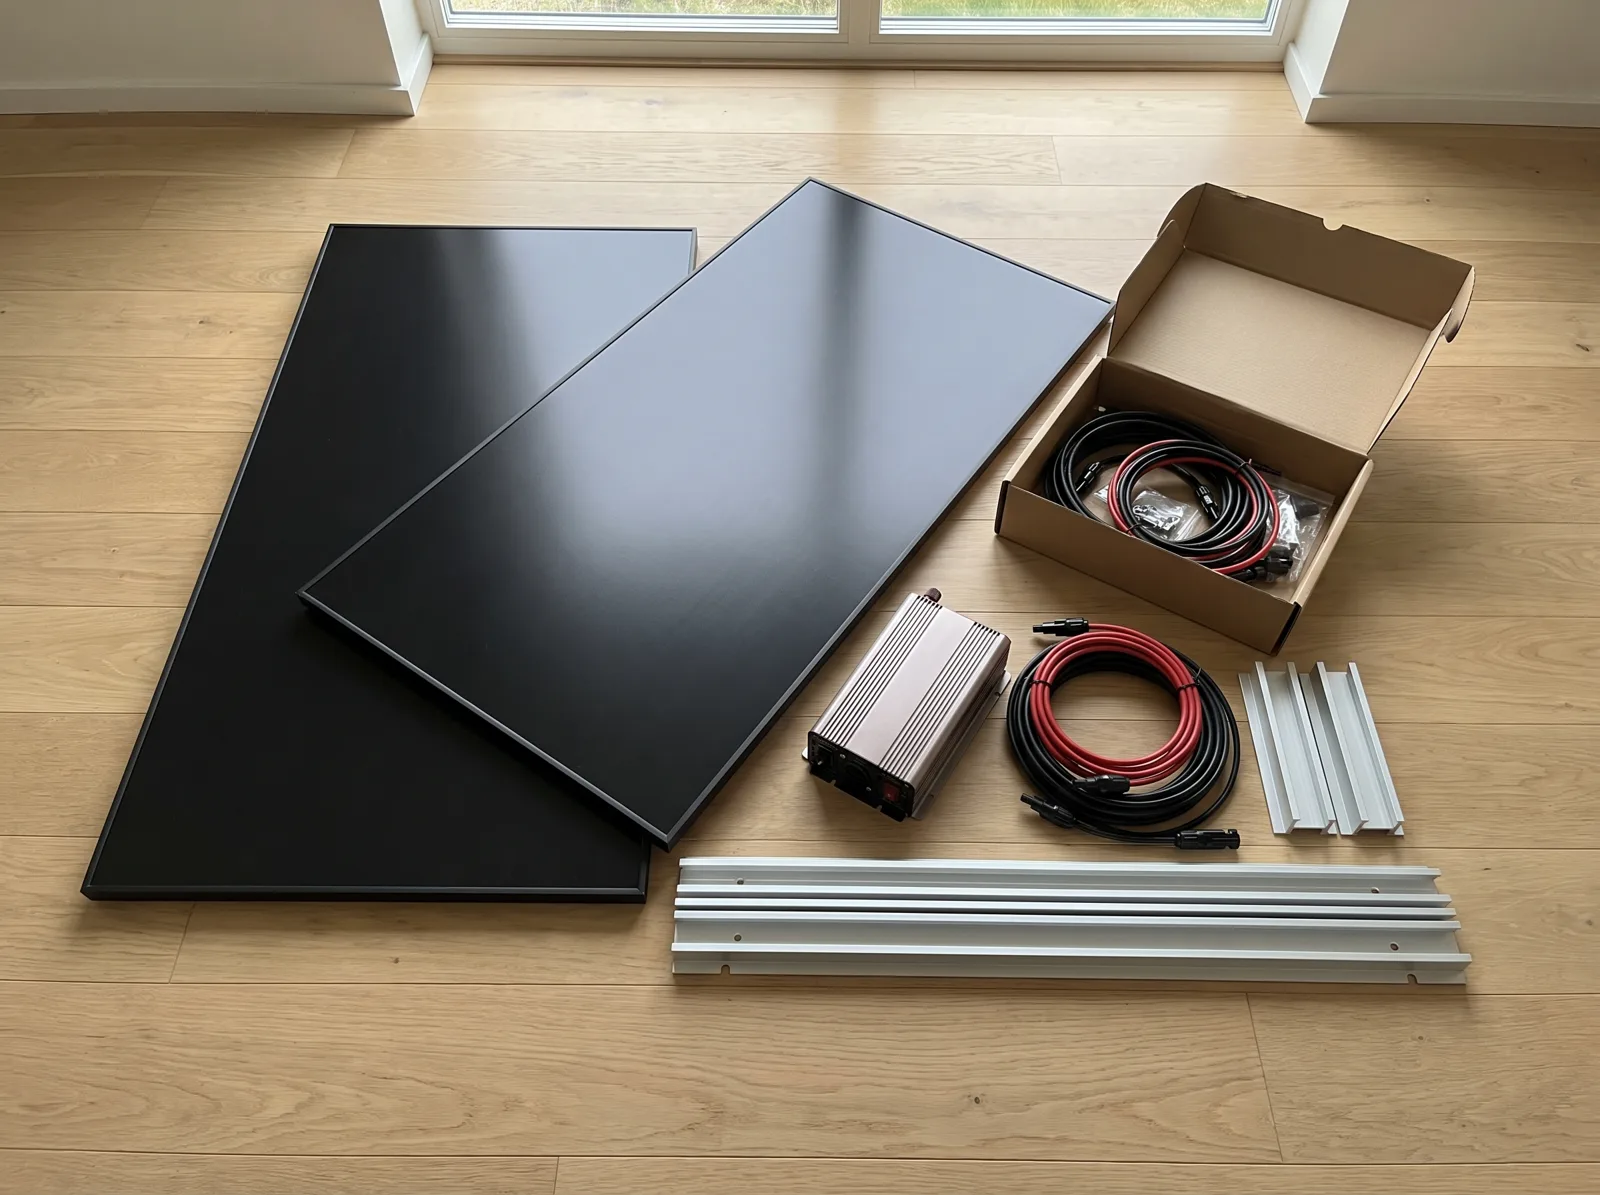
Two black solar panels, an inverter, cable and rails laid out on a timber floor
The array, cable and rails laid out before fixing
The Aurelle studio team gathered around the long drawing table
The team that drew and built it, at the studio
Roof layout drawings, a scale rule and a laptop on a timber drawing table
The array drawn to the seam spacing on the long section
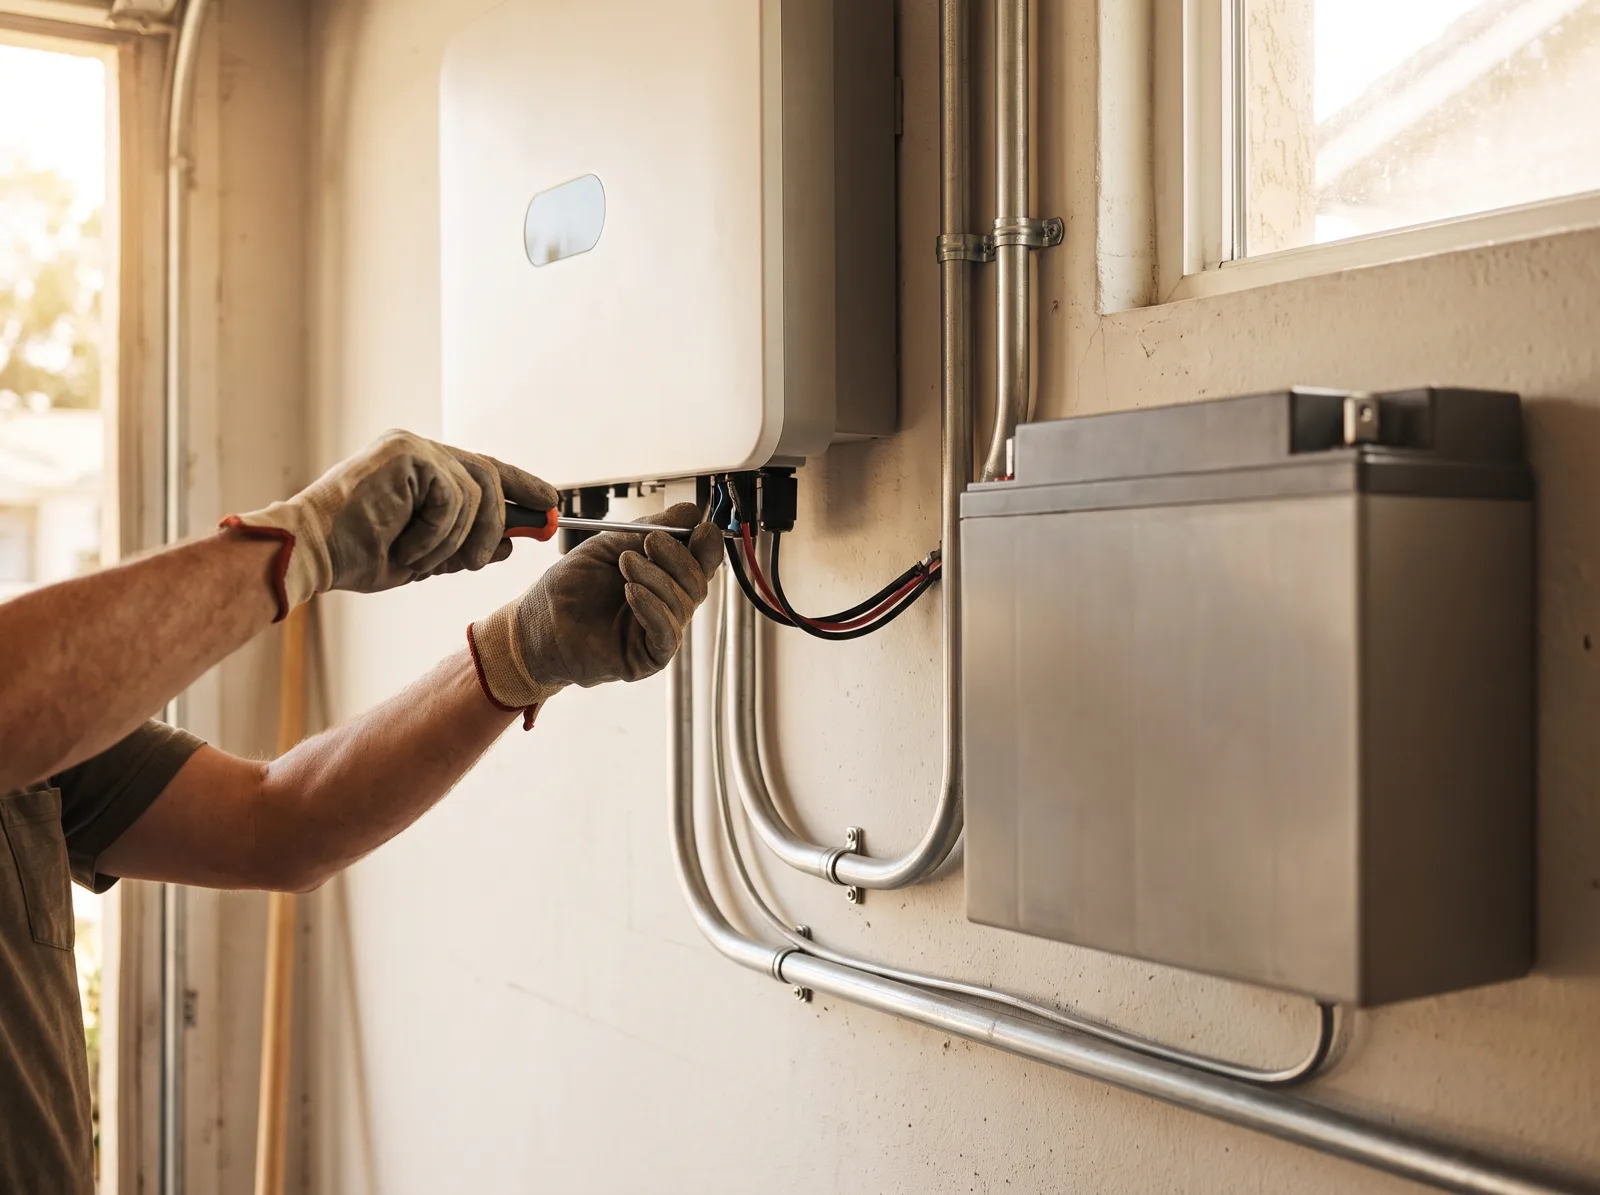
Electrician wiring an inverter and battery cabinet on a plastered plant-room wall
Inverter and 13.5 kWh battery in the plant room
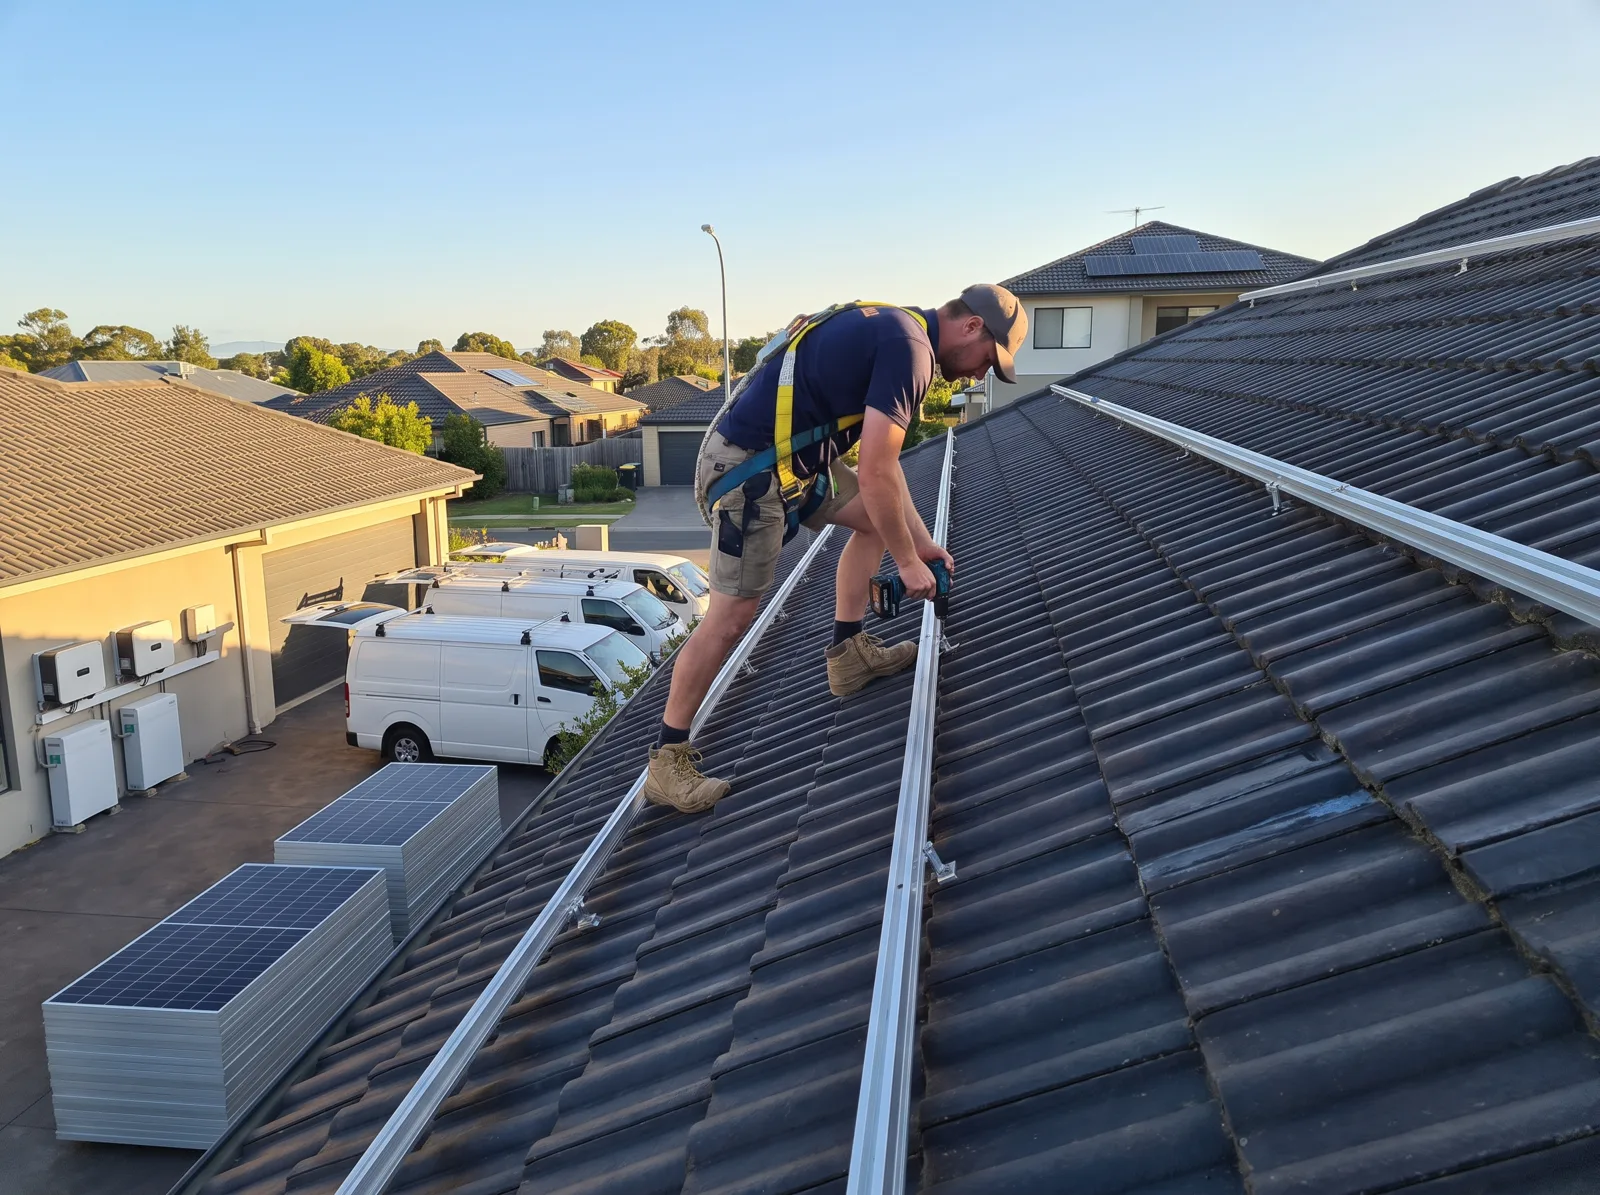
Roofer in a harness setting out mounting rails on a dark tiled roof
Setting out the long south plane
More Homes
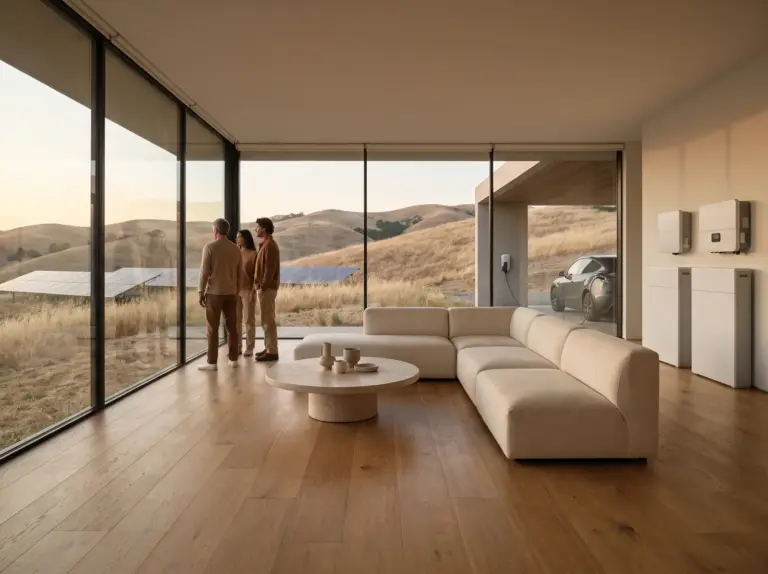
Open living room with floor-to-ceiling glass looking over dry hills
Previous
Mirador House
9.6 kWp · 27 kWh in a stair wall
Next
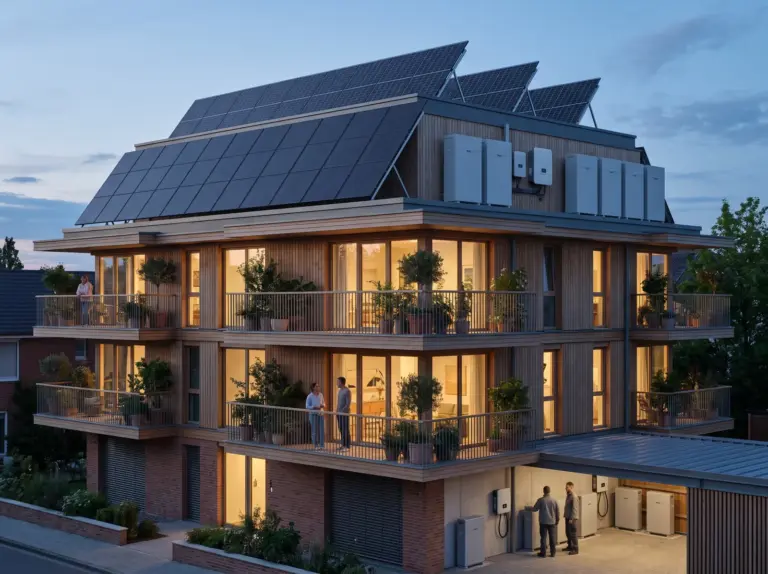
Alameda Terraces
9 homes · 72 kWp · 120 kWh
Terraced residences with planted balconies and solar on every roof plane at dusk
 
 
Eight homes a year

Let's Design a Roof Worth Looking Up At.

Bring the drawings to a 90-minute session — at the studio, on site or by video. You leave with a roof-plane sketch and a fixed fee.

Visit the studio
Studio 3, Camino de las Lomas 14, Marbella Hills
Tue–Sat · 9:30–18:00, by appointment