Alameda Terraces

Alameda Terraces, Nine Homes, One Roofline.

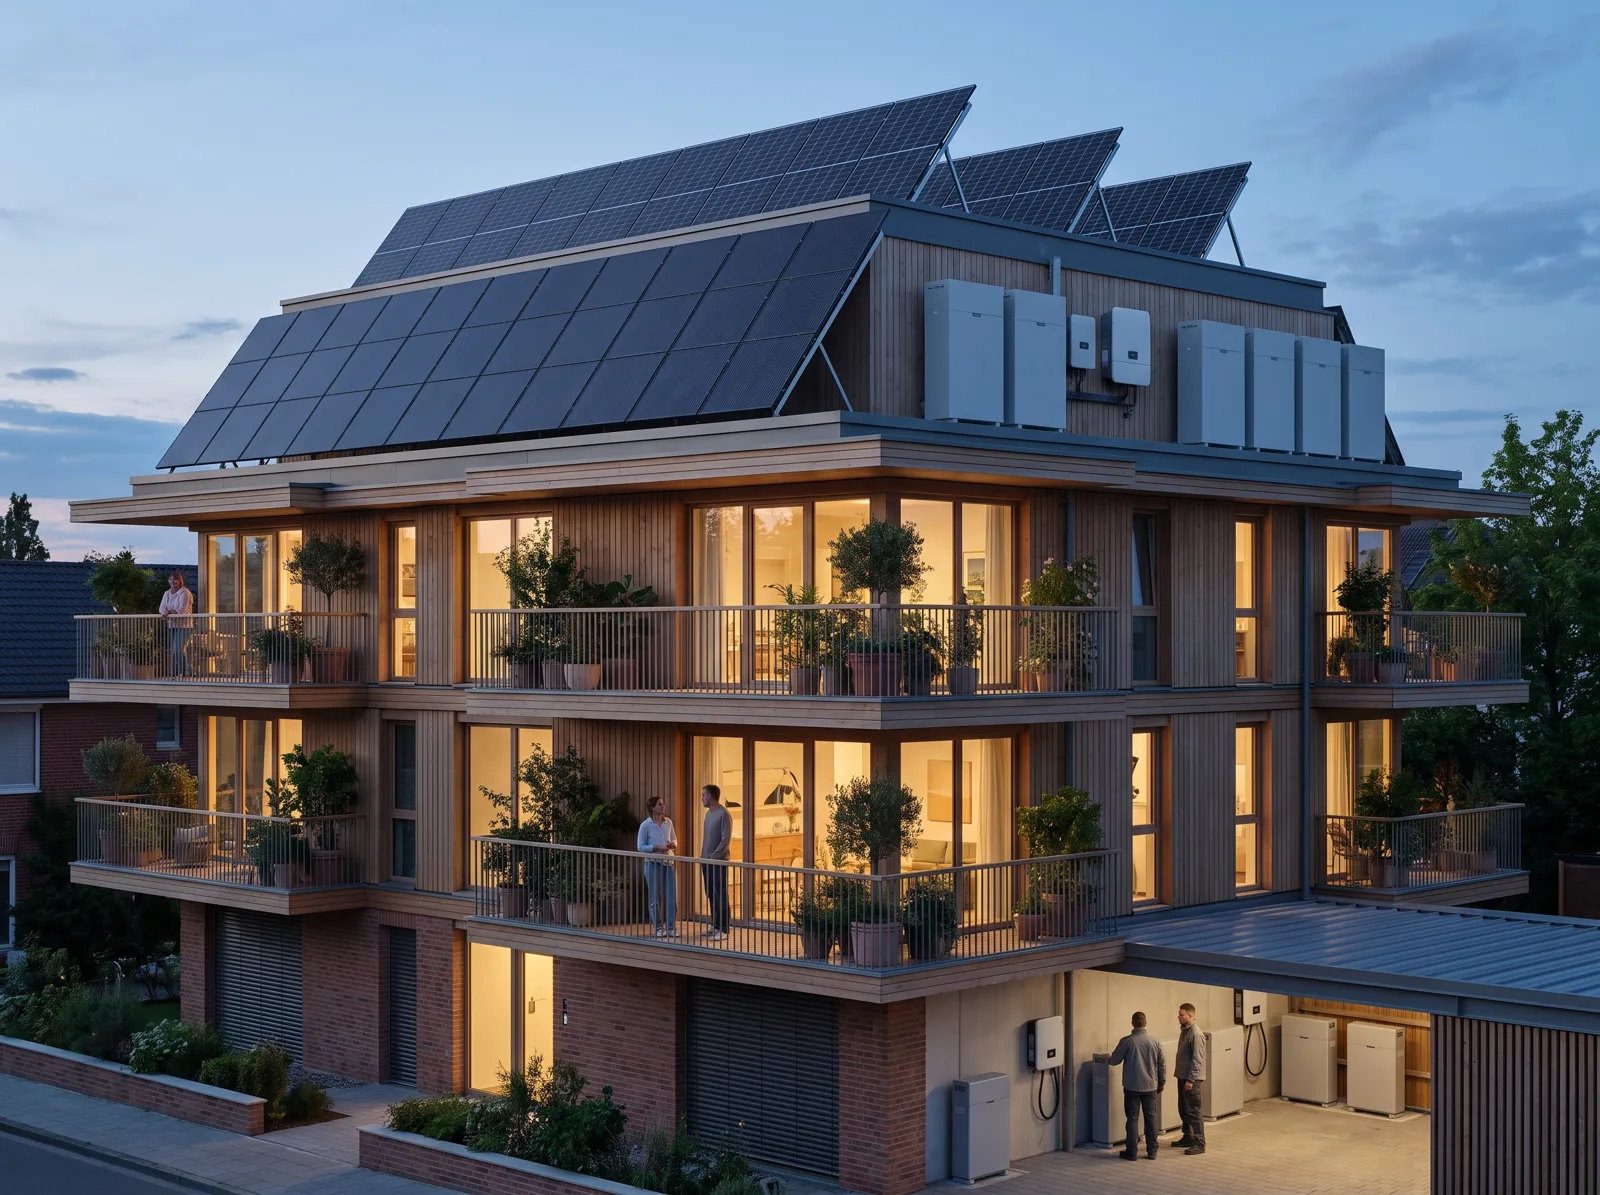
Nine terraced residences on Alameda Hill with planted balconies and graphite solar slate on every roof plane, sharing one battery room and one care plan — drawn with Hart Robles, built in twenty-six weeks.
Alameda Hill
Completed November 2024
 
 
Terraced residences with planted balconies and solar on every roof plane at dusk
 
System
72 kWp
Graphite solar slate on every plane of nine homes, 120 kWh in a shared plant room.
01 / 03
The Brief

A Scheme That Reads as One Building

The developer wanted nine homes that would sell as a terrace, not as nine rooftops with nine different arrays. Hart Robles had already drawn the planted balconies; the roofs were still blank.

We drew every plane in Graphite solar slate, live and blank tiles matched, and moved all the storage into one ventilated plant room — one cable route, one care plan for the whole scheme.
Solar Slate
Residences
Shared Storage
Project sheet
Nos. 47–55 of 64
Location
Alameda Hill
Type
Nine terraced residences
Architect
Hart Robles
Roof
Graphite solar slate, every plane
System
72 kWp
Storage
120 kWh, shared plant room
Yield
98,000 kWh a year
Self-supplied
71% of annual use
On site
26 weeks
Completed
November 2024
Share
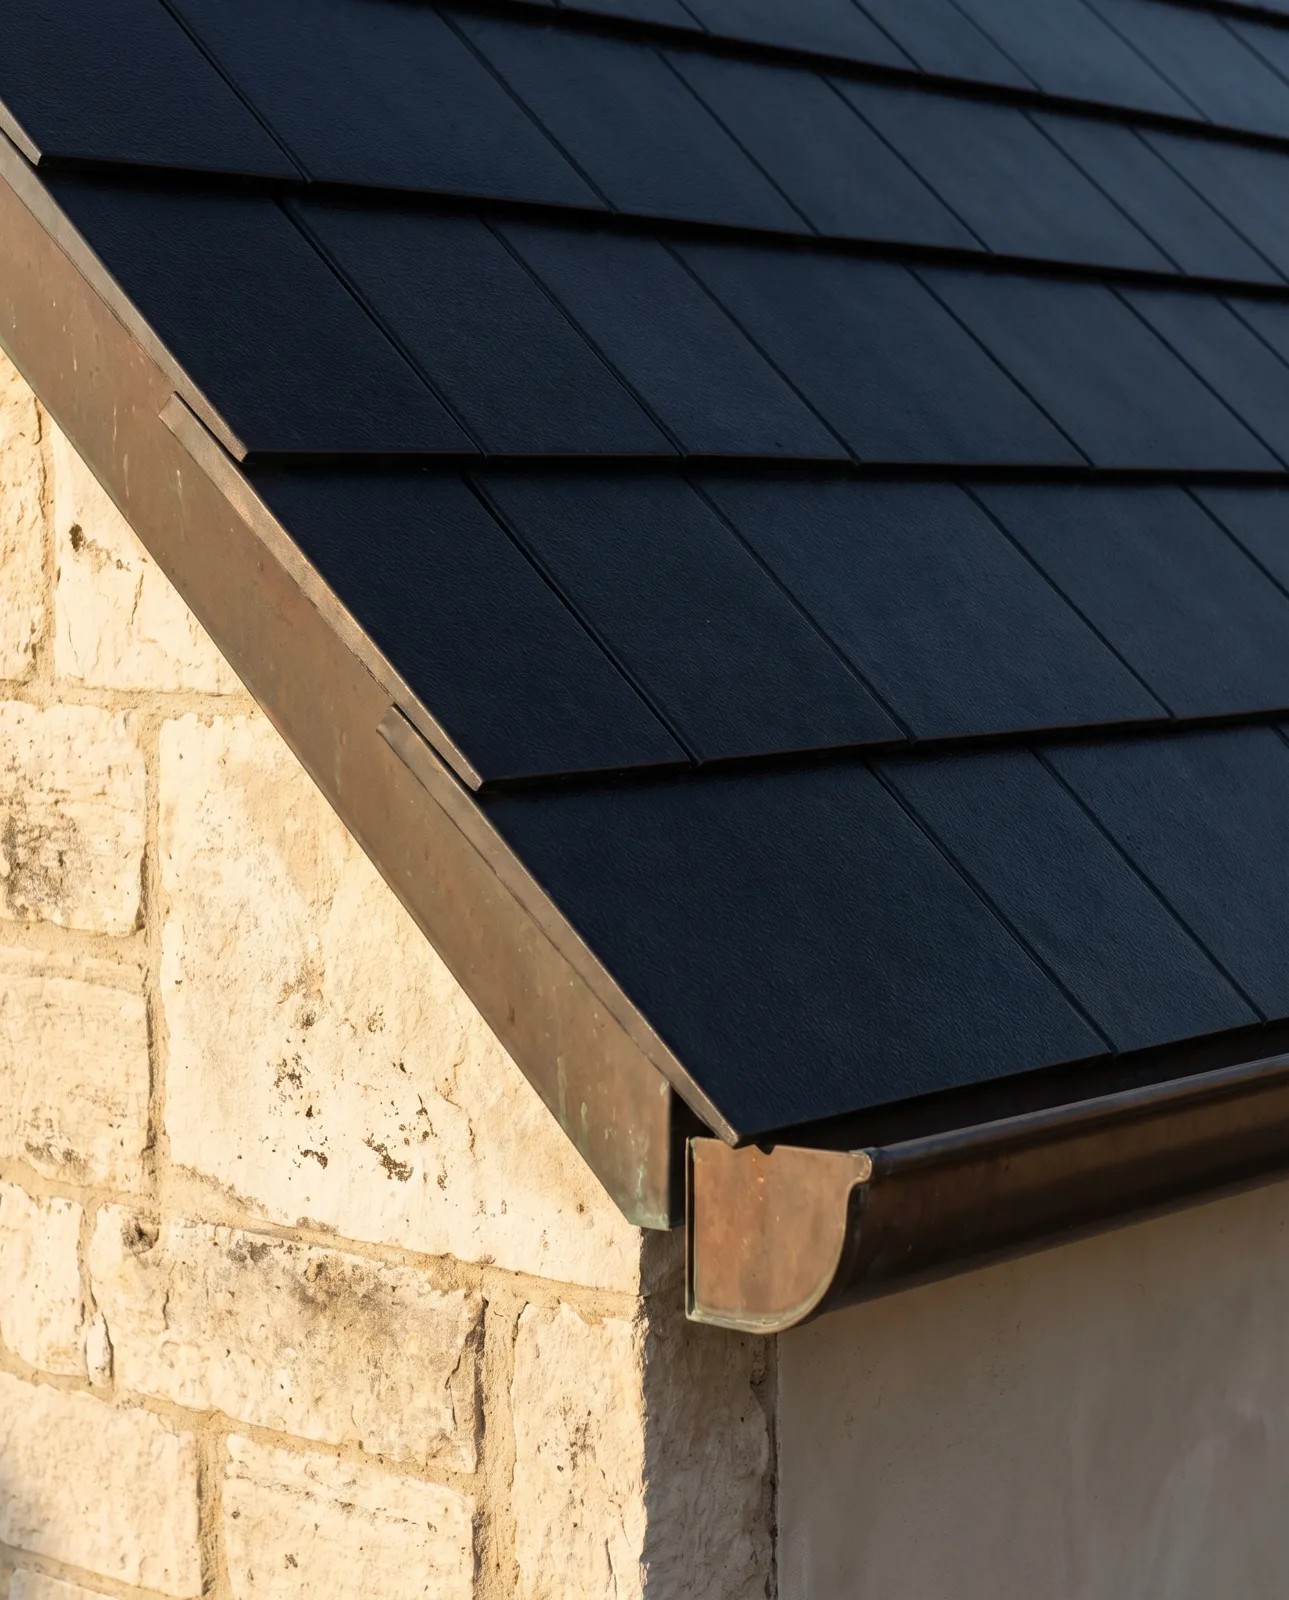
Close-up of matte solar-slate tiles meeting a stone wall and a bronze gutter
Detail · Eaves
Graphite slate over a bronze gutter, repeated on all nine homes
02 / 03
The Story

Nine Roofs, One Tile, One Plant Room

01
Challenge

Nine Owners, One Elevation

A terrace is judged as a whole. Arrays sized house by house would have left a patchwork of live and dead roofs facing the street.

02
Approach

Every Plane Live or Matched

Graphite tile on every plane, live where the sun is and blank where it isn’t — identical from the street. Storage went into one 120 kWh plant room instead of nine cupboards.

03
Result

One Roofline, One Care Plan

The scheme makes 98,000 kWh a year and covers 71% of what the nine homes use, maintained on one visit schedule.
9 homes
Under one continuous slate roofline
120 kWh
Shared storage in one plant room
26 weeks
On site, all nine homes
03 / 03
Gallery

Twenty-Six Weeks, Nine Roofs

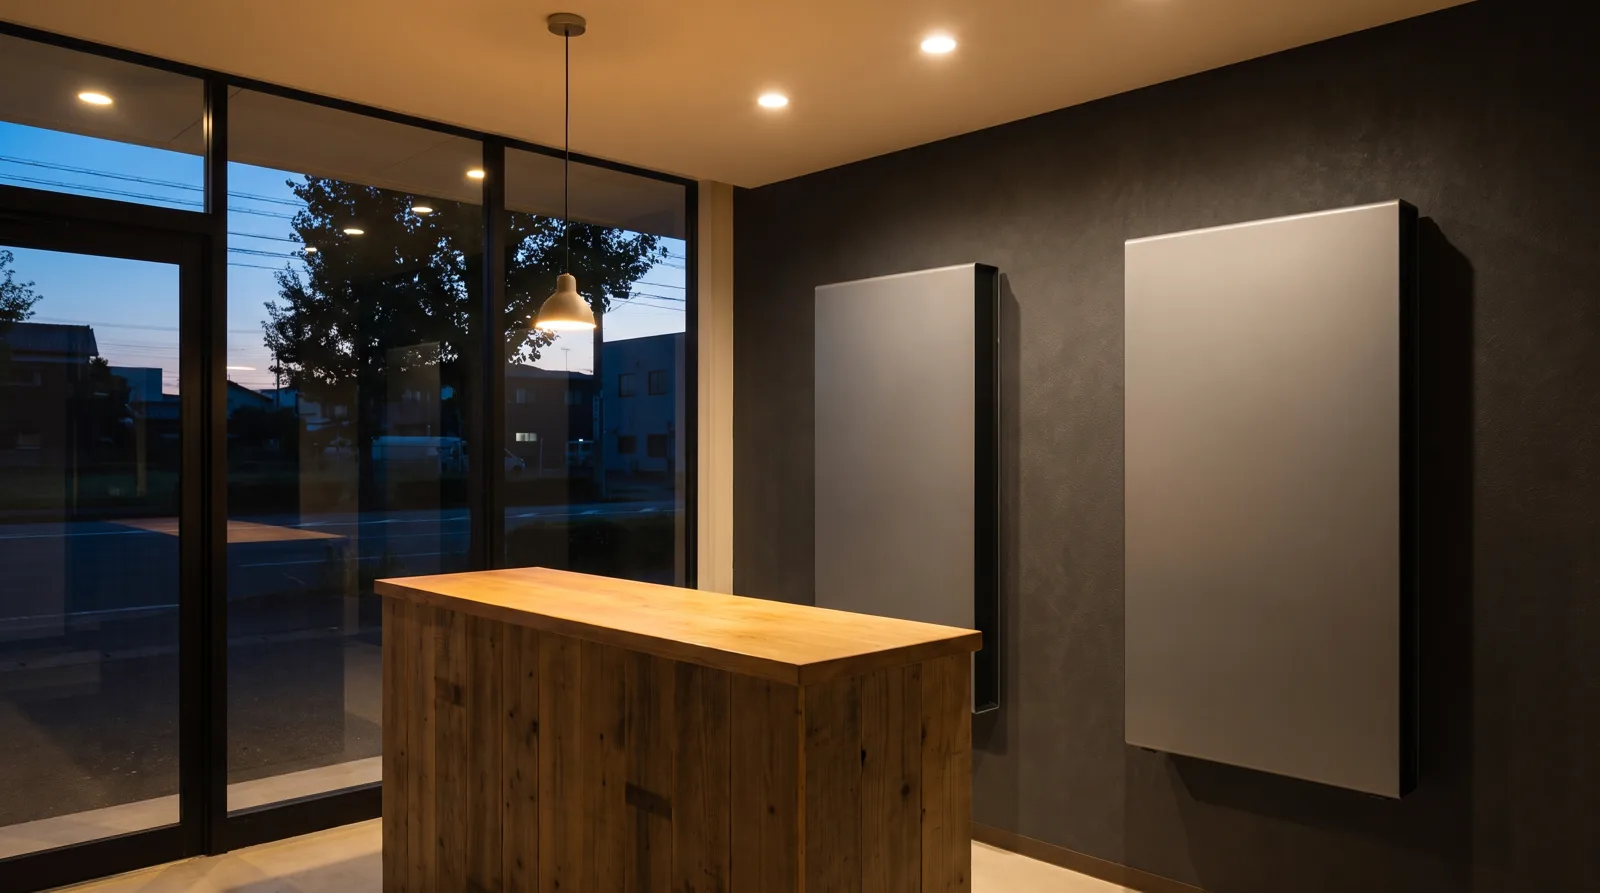
Dark-panelled plant room with two flush battery cabinets beside a timber counter
One shared plant room: 120 kWh for nine homes
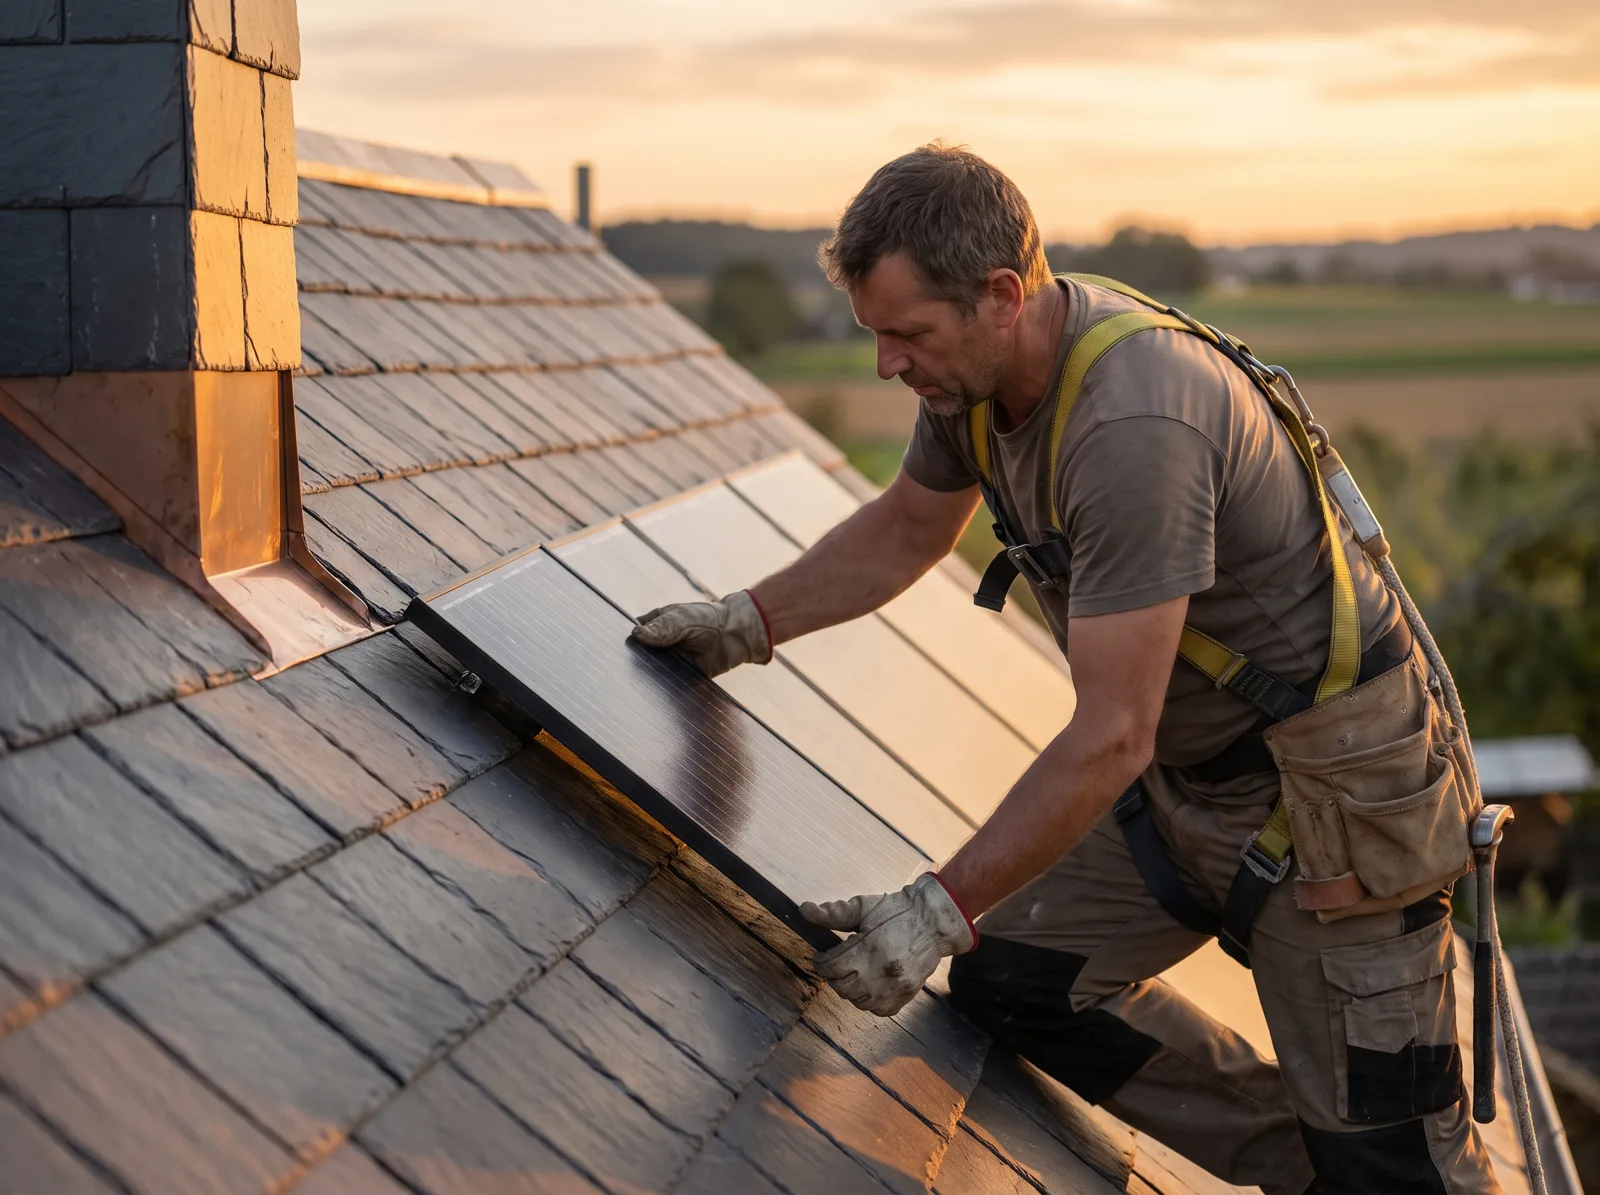
Slater folding a bronze flashing on site
Laying graphite slate along the terrace
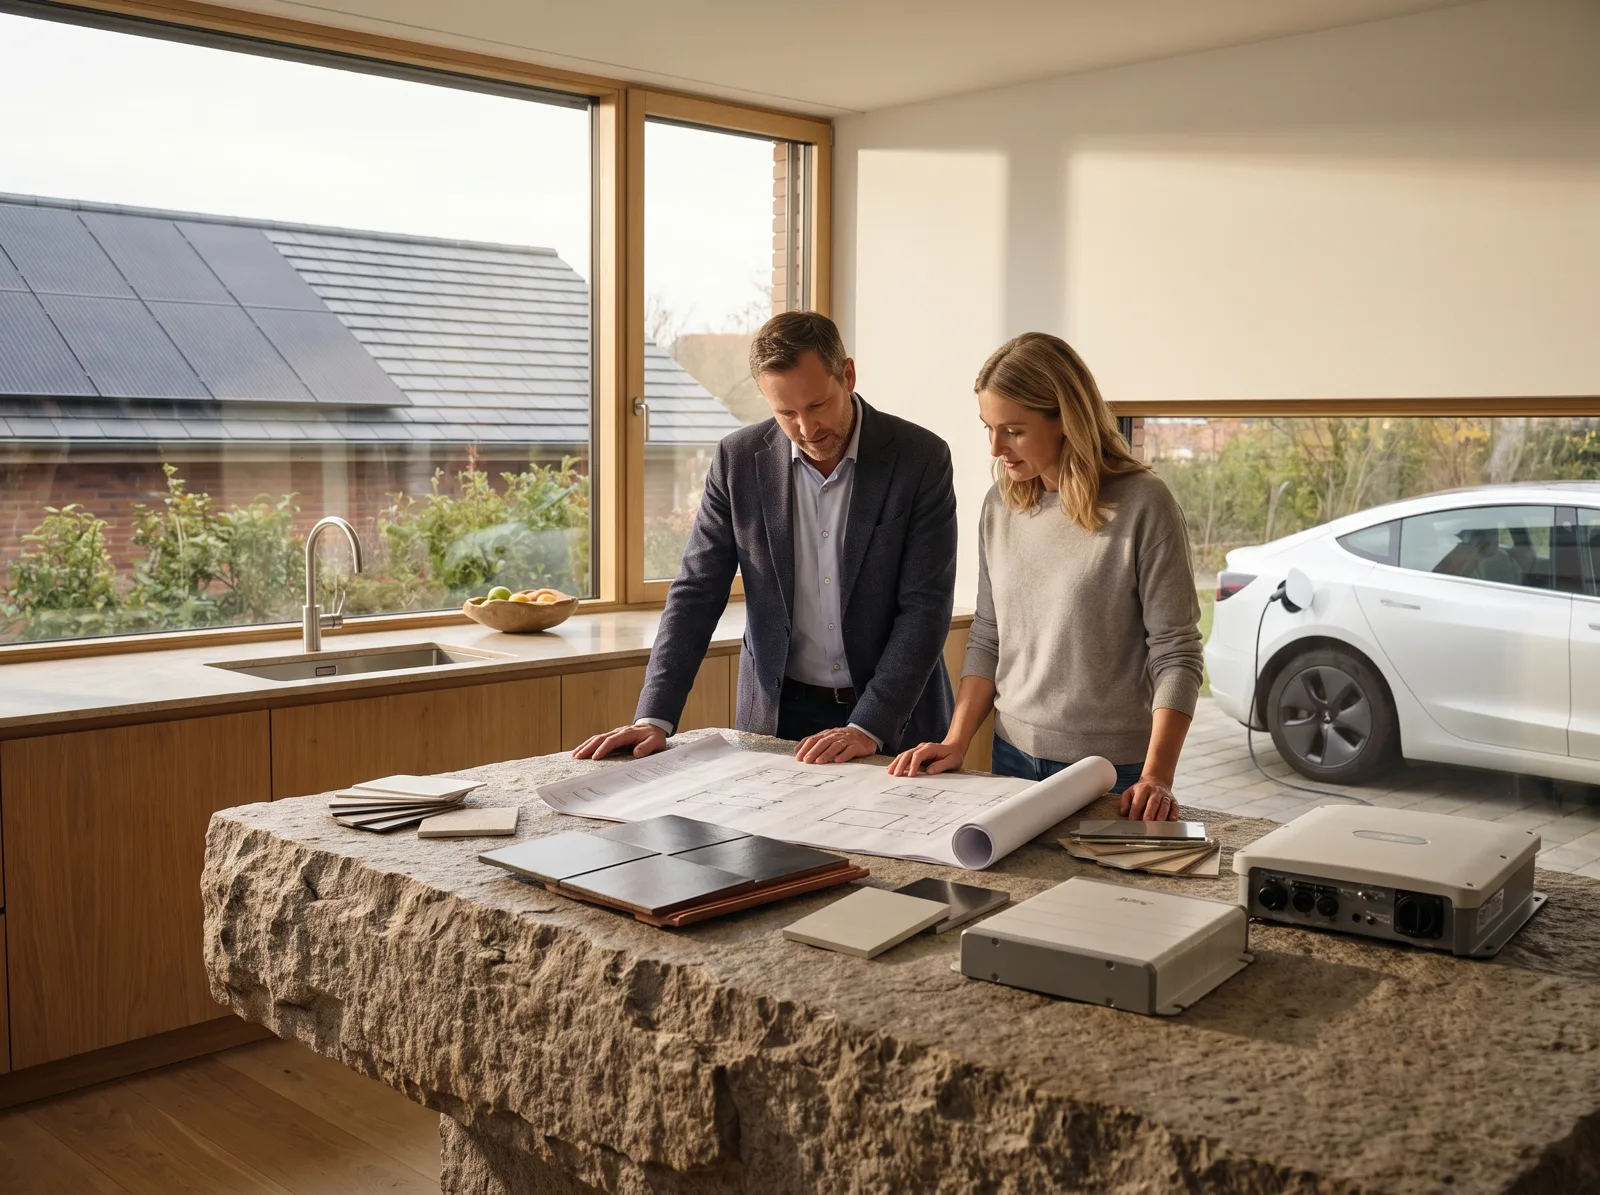
Architect and homeowner reviewing roof drawings and a solar tile sample at a stone kitchen island
The roofscape reviewed with Hart Robles
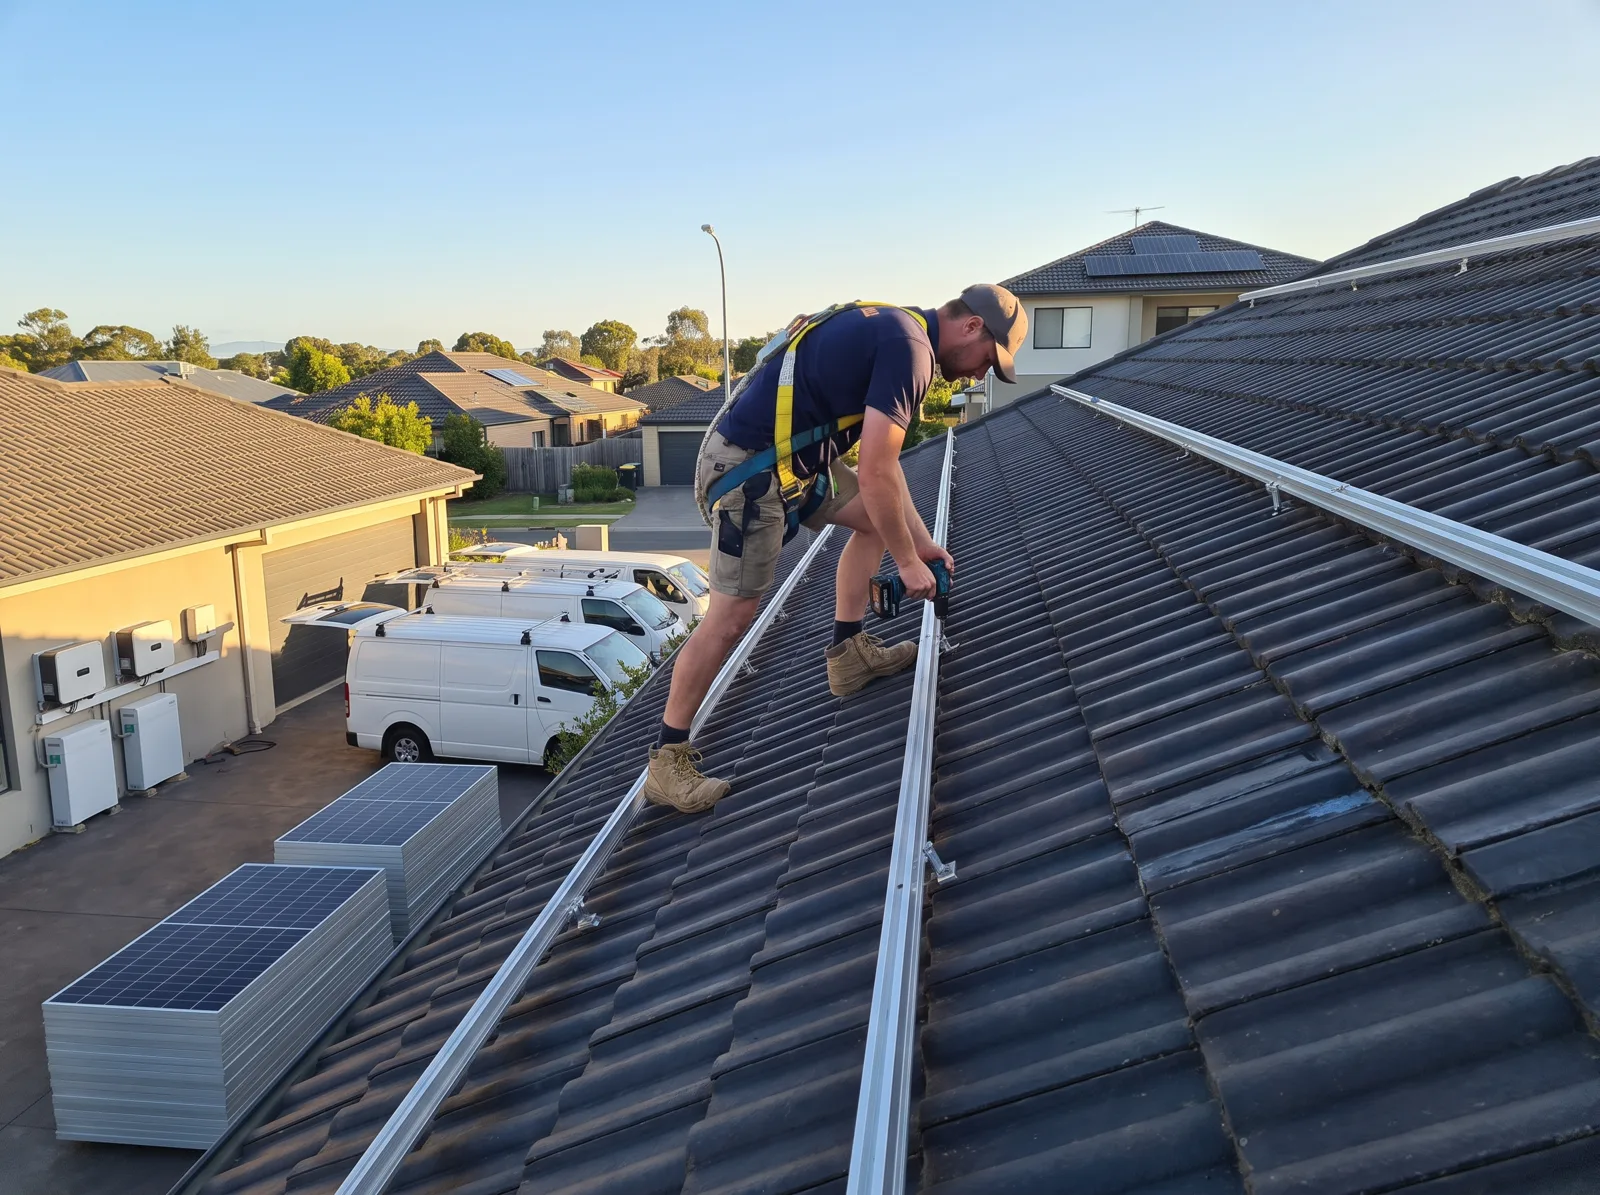
Roofer in a harness setting out mounting rails on a dark tiled roof
Setting out the first of nine roof planes
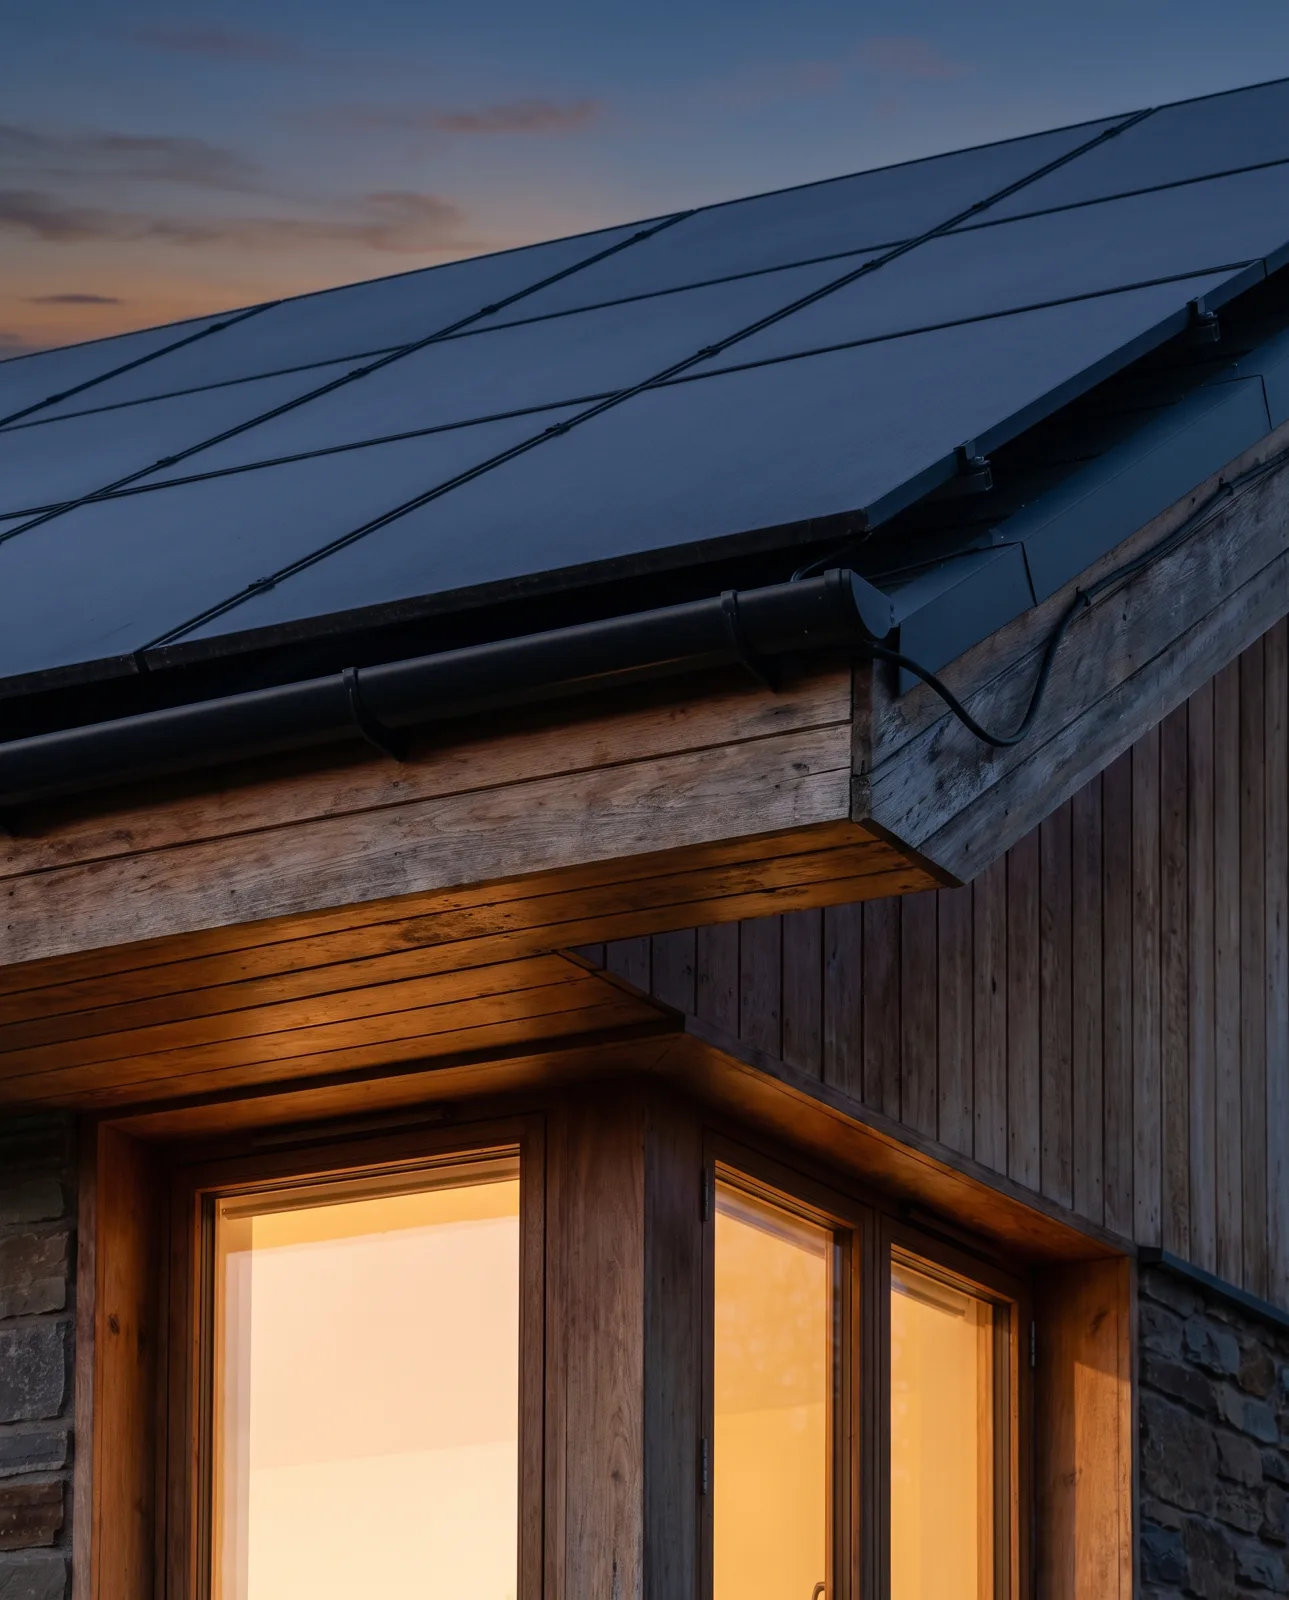
Hip edge of a solar-slate roof with blank tiles and a bronze trim
Hip edges in blank tiles and bronze, on every roof
More Homes
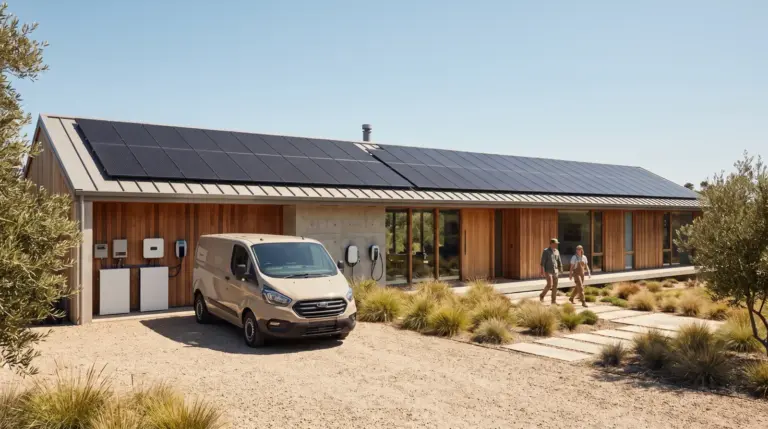
Long single-storey house with timber cladding and a full solar roof at midday
Previous
Finca Retama
Long-house roof · 14.6 kWp
Next
The Olive Mill
Our own studio · 8.1 kWp
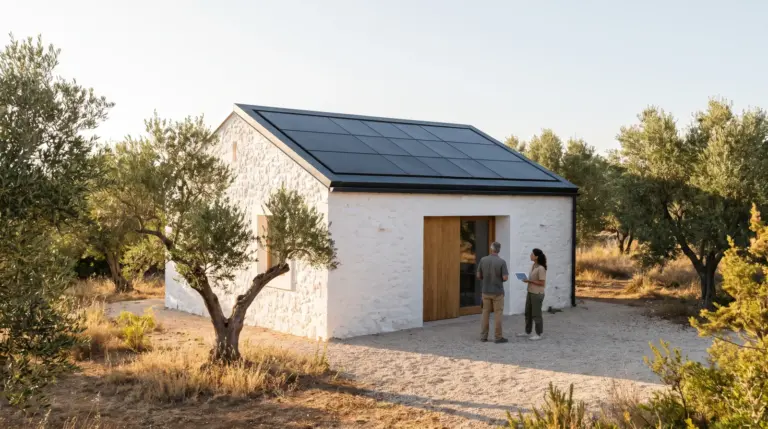
Whitewashed stone studio with a dark solar-slate roof among olive trees at golden hour
 
 
Eight homes a year

Let's Design a Roof Worth Looking Up At.

Bring the drawings to a 90-minute session — at the studio, on site or by video. You leave with a roof-plane sketch and a fixed fee.

Visit the studio
Studio 3, Camino de las Lomas 14, Marbella Hills
Tue–Sat · 9:30–18:00, by appointment