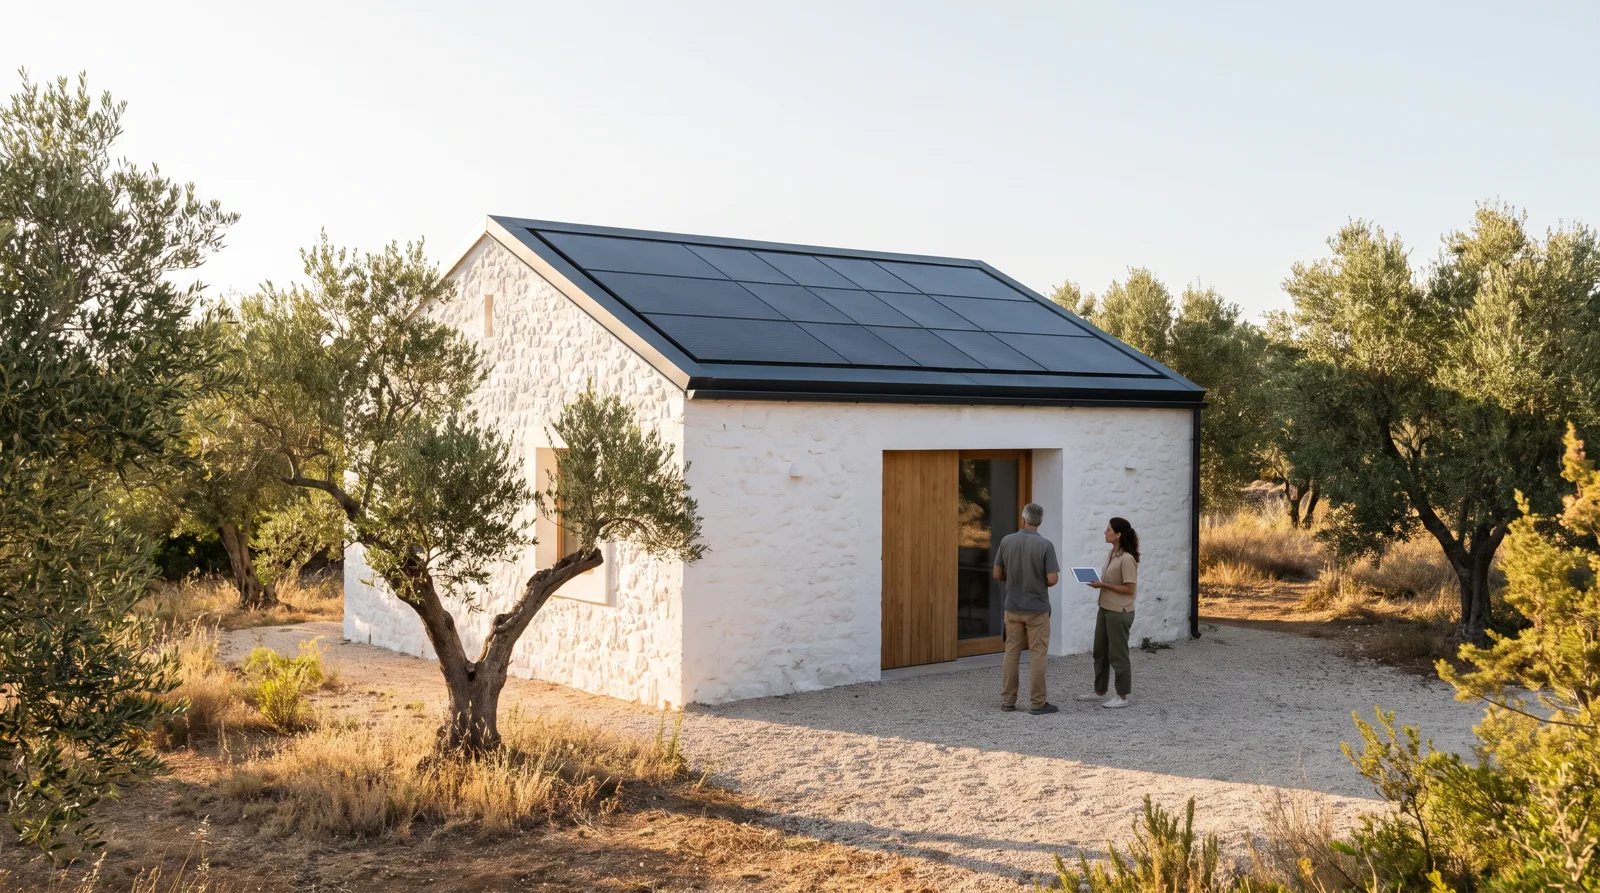
We have filed 38 planning applications for solar on sensitive roofs, and 96% were approved first time. That is not luck. It is three things, drawn carefully and explained in plain language.
Sightlines
Planning officers think in views: the lane, the square, the footpath across the valley. We photograph the house from each public viewpoint and draw the roof into those photographs at the right scale, so nobody has to imagine it.
Reflectance
Glare is the most common objection. Our matte glass tiles reflect about as much light as wet slate, and we include the manufacturer’s test sheet with every application, translated into a single sentence the committee can quote.
Edges
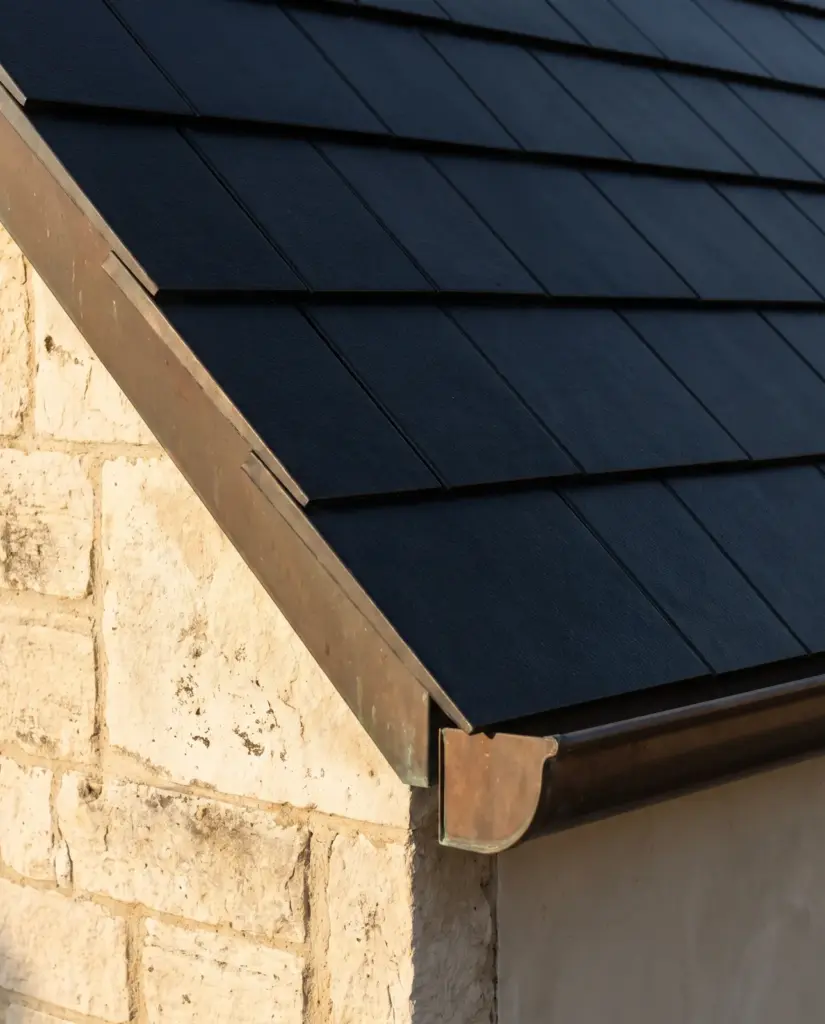
A framed array sits proud of the roof and shows its silver edge from every angle. Solar slate stops at a blank tile, a bronze trim or the ridge. We draw every edge at 1:5 so the officer can see that nothing changes the roofline.
The application is a drawing set, not a brochure. Officers trust a section through the eaves more than any render.
If your house is listed or sits in a conservation area, bring the planning history to the first meeting. It saves a month.