


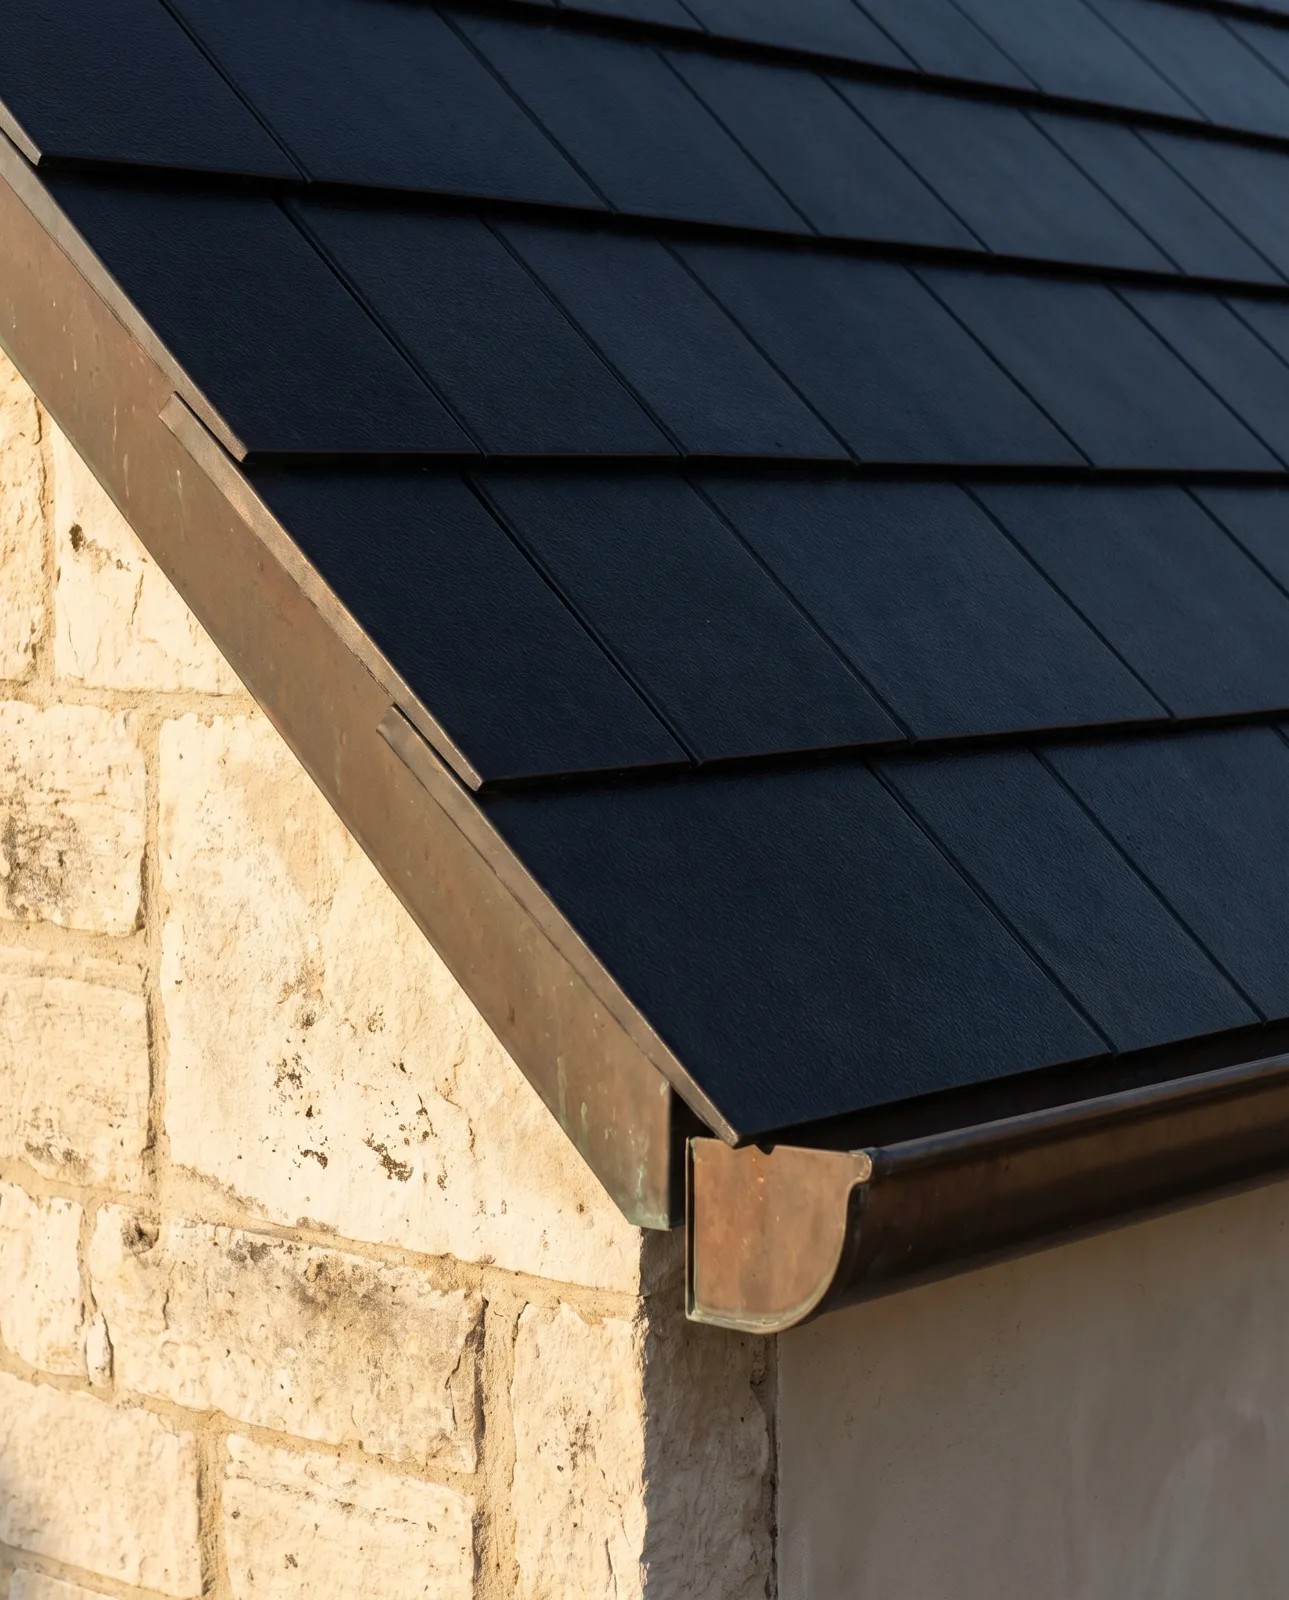
Every client asks the same question at the first meeting, usually before we have seen the drawings: should the roof be solar slate or standing seam? The honest answer is four more questions.
Both roofs will outlast the mortgage. Both can carry enough power to run a large house through a sunny year. What separates them is weight, pitch, the view from the street — and, more often than people expect, the planner. Here is how we work through it on every project.
1. How heavy can the roof go?
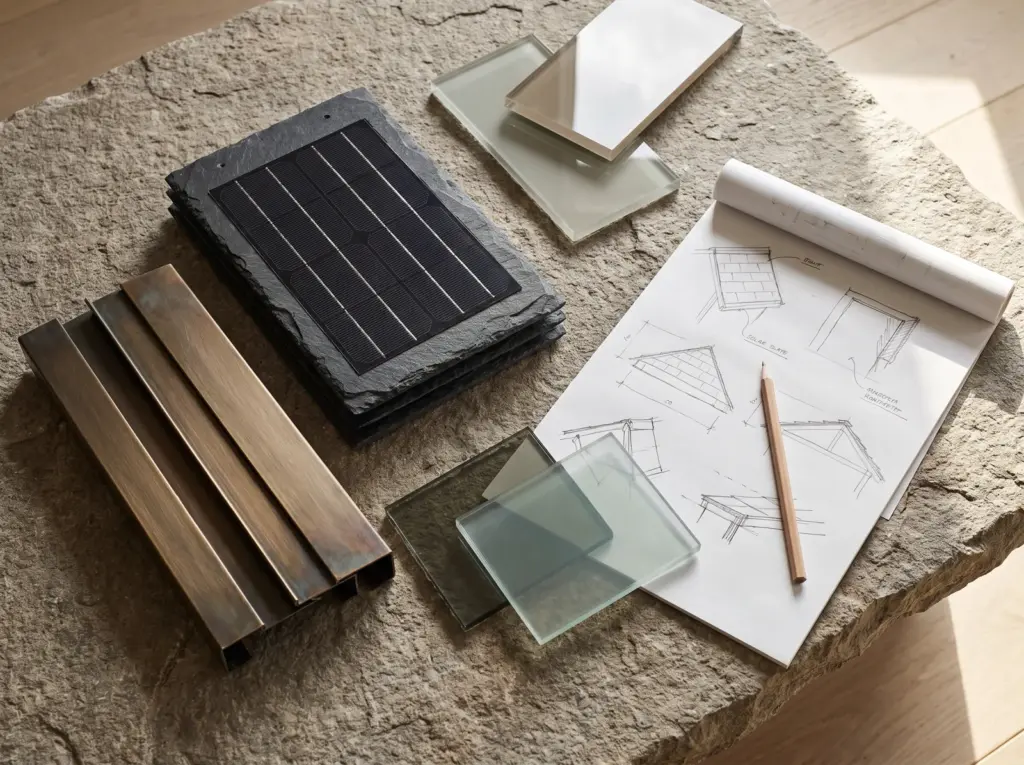
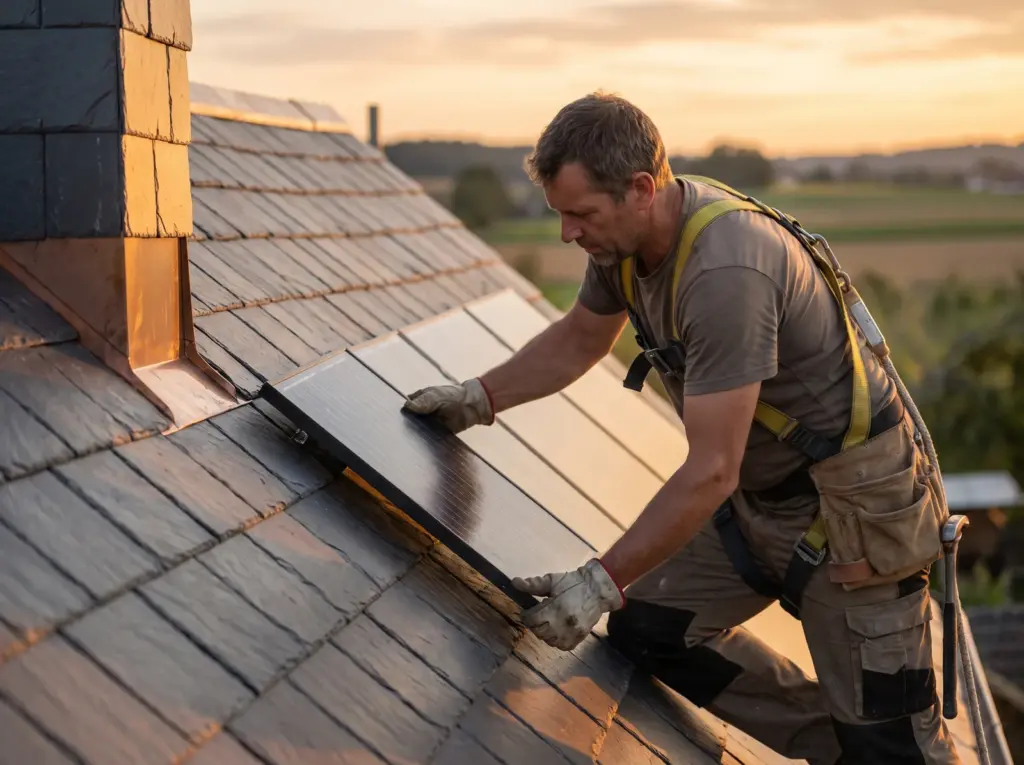
Solar slate is laid like natural slate, on battens, course by course. It is lighter than the stone it replaces but still twice the laid weight of a metal roof. On an old farmhouse with tired rafters, that difference decides whether we strengthen the structure or change the material.
Solar slate
24 kg/m²
Laid, with battens and fixings
Standing seam
12 kg/m²
Laid, with integrated modules
2. What pitch is it?
Slate needs fall to shed water. Below about 25° we stop recommending it, live tiles or not. Standing seam works down to 8°, which is why it suits long, low houses and garden buildings.
Below 25°, choose metal
A shallow slate roof looks heavy from the garden and leaks at the laps. A folded seam in a dark finish reads as a calm, modern plane — and makes more per square metre.
If the array is the first thing you see from the lane, we have drawn the wrong roof.
Marta Solano · Founding Architect
3. What does the street see?
We draw the house from the lane, the neighbour’s terrace and the nearest viewpoint before choosing anything. Where the roof is visible and the setting is traditional, solar slate disappears; where it is hidden or the house is new, standing seam is the more honest answer.
| At a glance | Solar slate | Standing seam |
|---|---|---|
| Laid weight | 24 kg/m² | 12 kg/m² |
| Minimum pitch | 25° | 8° |
| Yield per m² | 118 kWh / yr | 152 kWh / yr |
| Reads as | A slate roof | A metal roof |
| Service life | 40+ years | 40+ years |
| Best for | Pitched, visible, sensitive | Long, low, modern |
4. When we say neither
Twice in fourteen years we have told owners to leave the main roof alone. In both cases the better answer was somewhere else on the site:
- A glass canopy over the terrace, carrying 6.8 kWp and shading the kitchen.
- A standing-seam roof on the garage, out of sight from every public view.
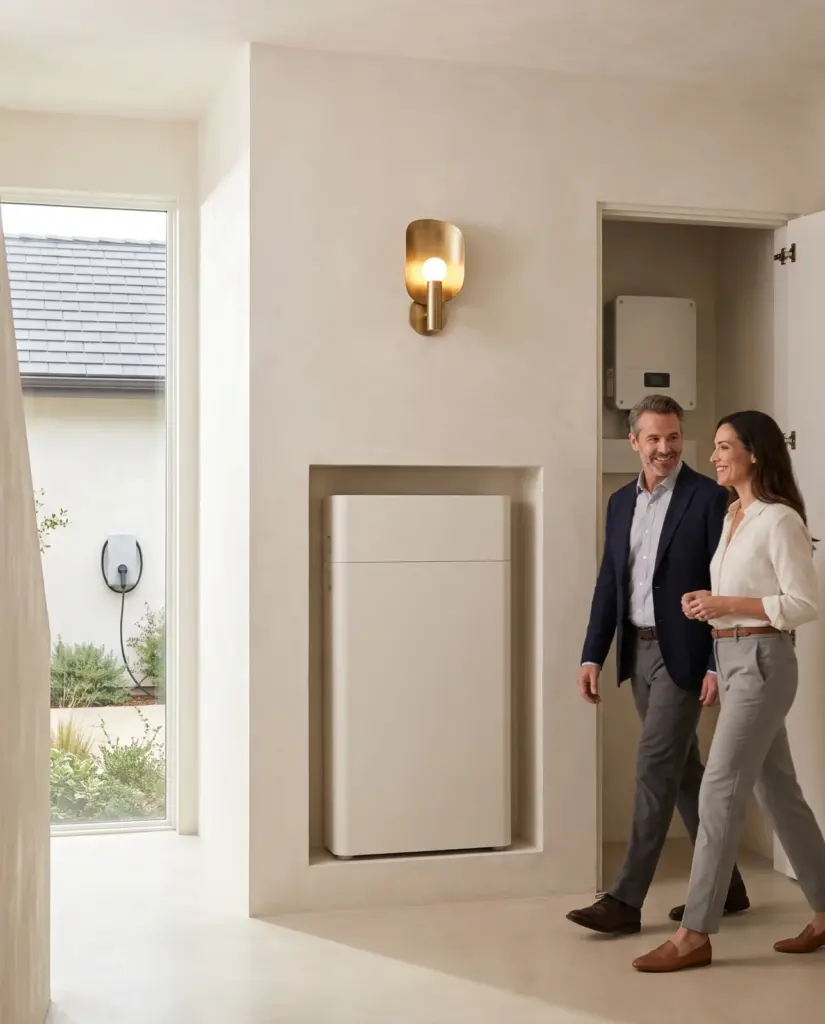
- A battery in the hallway wall, so the smaller array still covers the evening.
- A roof-plane study first, so the decision is drawn, not guessed.
If you are weighing the two for your own house, bring the drawings. We will sketch both on your roof before you choose either.
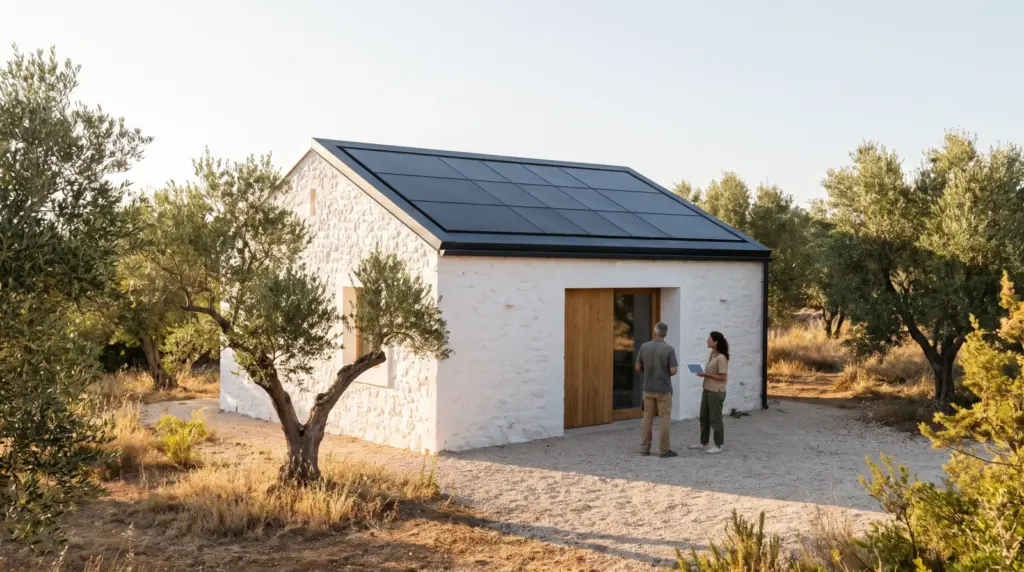
We went standing seam on the garage and kept the old tiles on the house, exactly as point four describes. Three years on, nobody who visits has spotted the panels.
Thank you, Julian — the garage roof is still one of our favourite plans. The bronze ridge has started to darken nicely.