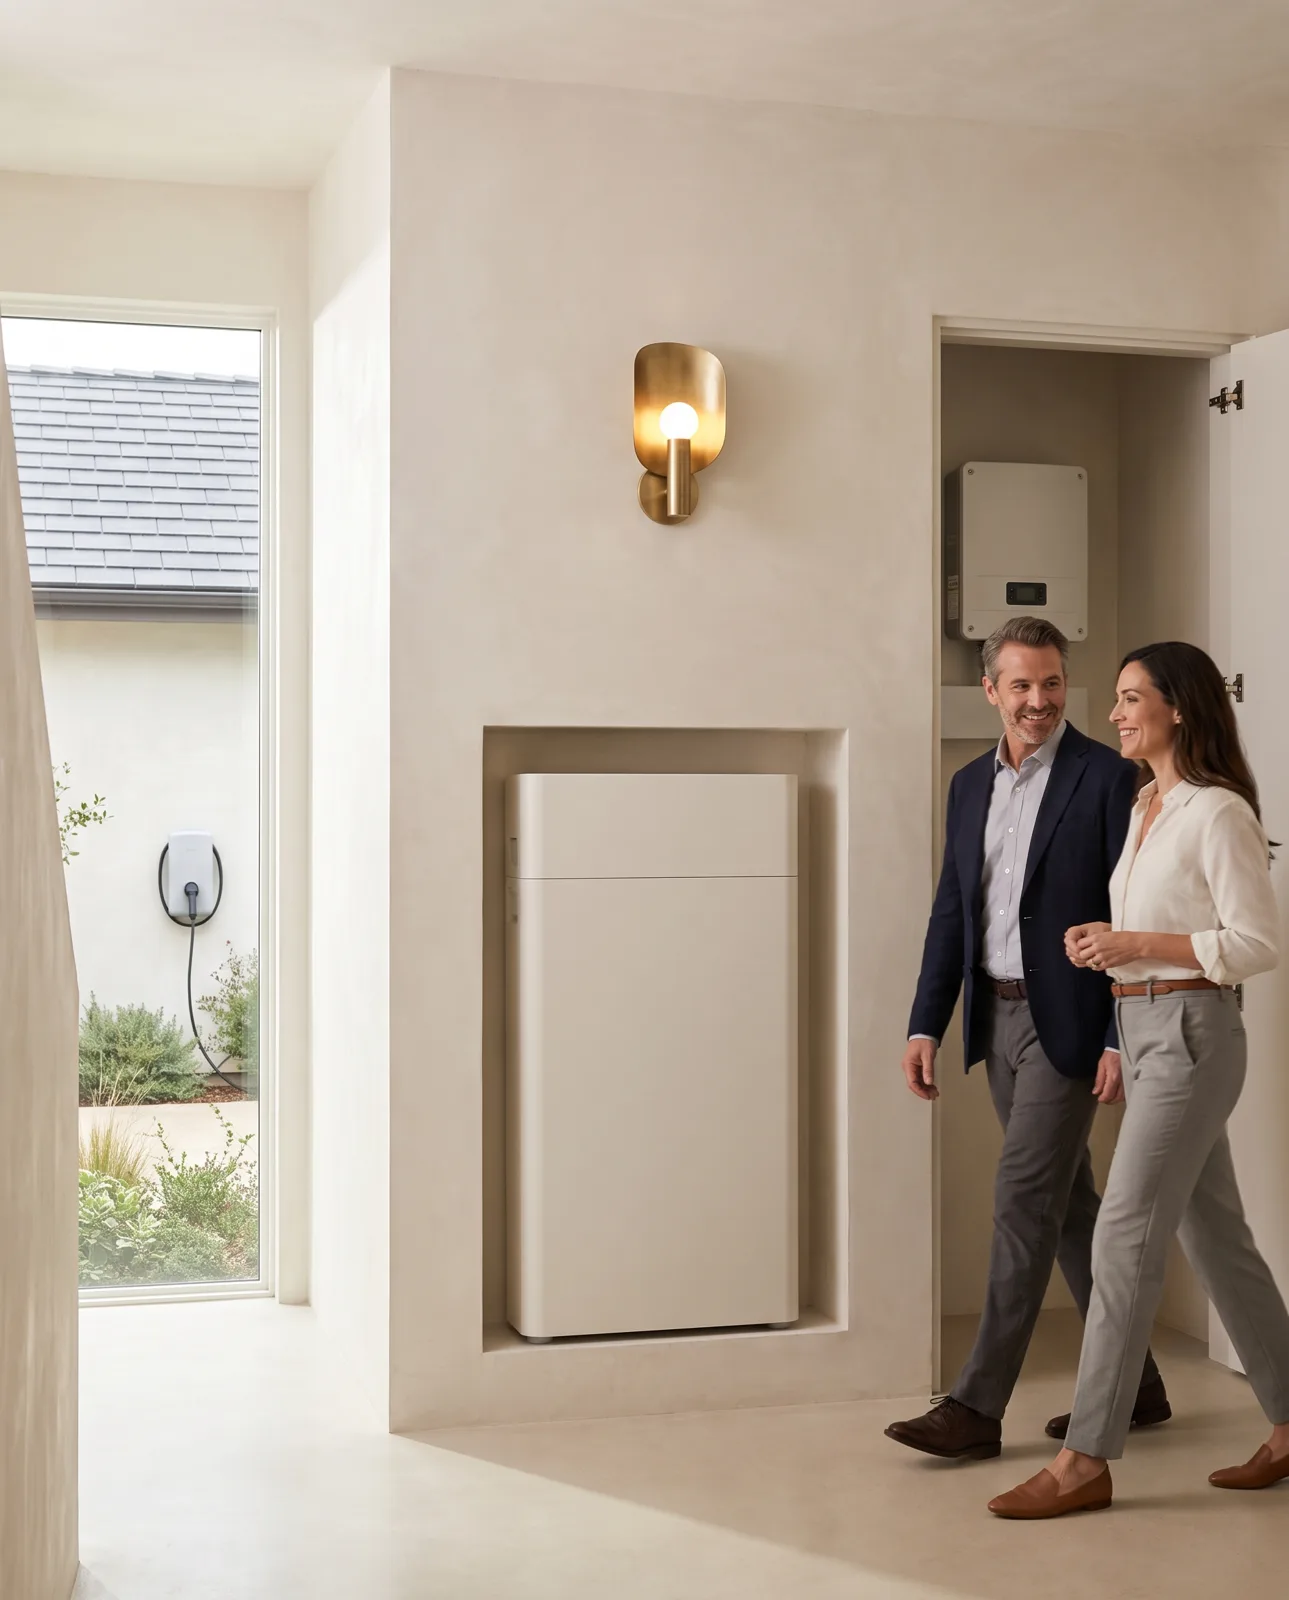
Nobody commissions a house like Mirador to look at a white box on the garage wall. So for the last four years we have drawn the battery into the plans the way an architect draws a boiler cupboard: a ventilated niche with a door that disappears into the plaster.
The niche
A 27 kWh system in two modules needs a recess about 42 cm deep, 1.2 m wide and 1.9 m tall, with 10 cm clear above the units. We prefer an internal wall next to the plant room, so the cable run to the inverter stays short and out of sight.
Venting and temperature
The batteries are happiest between 5 and 30 °C. In a hallway that is easy; under a stair it needs a low inlet grille and a high outlet, both hidden in the skirting and the door head. We model the airflow before the plasterers arrive.
Fire separation
The niche is lined with fire-rated board and sealed at every penetration, and the door closes onto an intumescent strip. Your architect gets the detail as a DWG, ready for the building-control set.
Under 30 dB at one metre — quieter than the fridge in the next room.
The door
A flush, lime-plastered door on concealed hinges, with a push latch and no handle. The service engineer opens it twice a year; everyone else forgets it is there. Pool pumps, cellar cooling and the EV charger all run from the same schedule in the app.