Every Aurelle commission starts with the same document: the roof-plane study. It is a fixed-fee drawing, delivered in about two weeks, and it is the reason our quotes do not move.
What is in it
- Sun paths and shading for each roof plane, month by month.
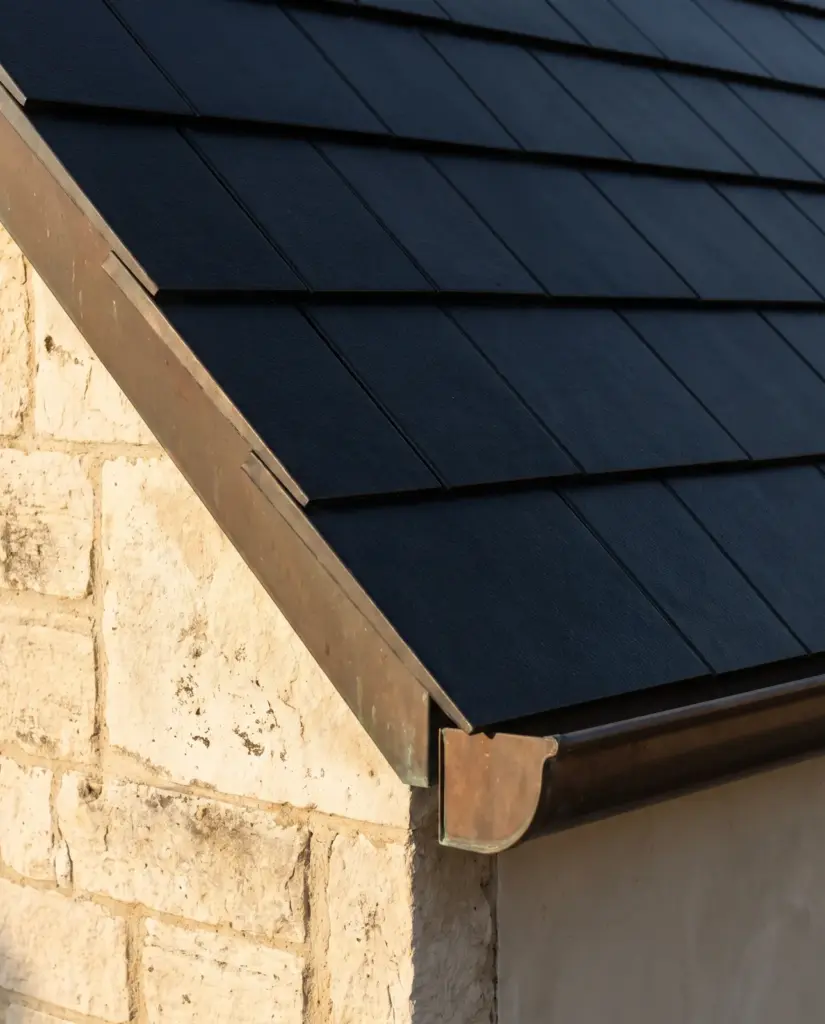
- A tile layout: live tiles where the sun is, blanks at the hips, ridge and chimneys.
- A yield range for the year and the share of your own use it covers.
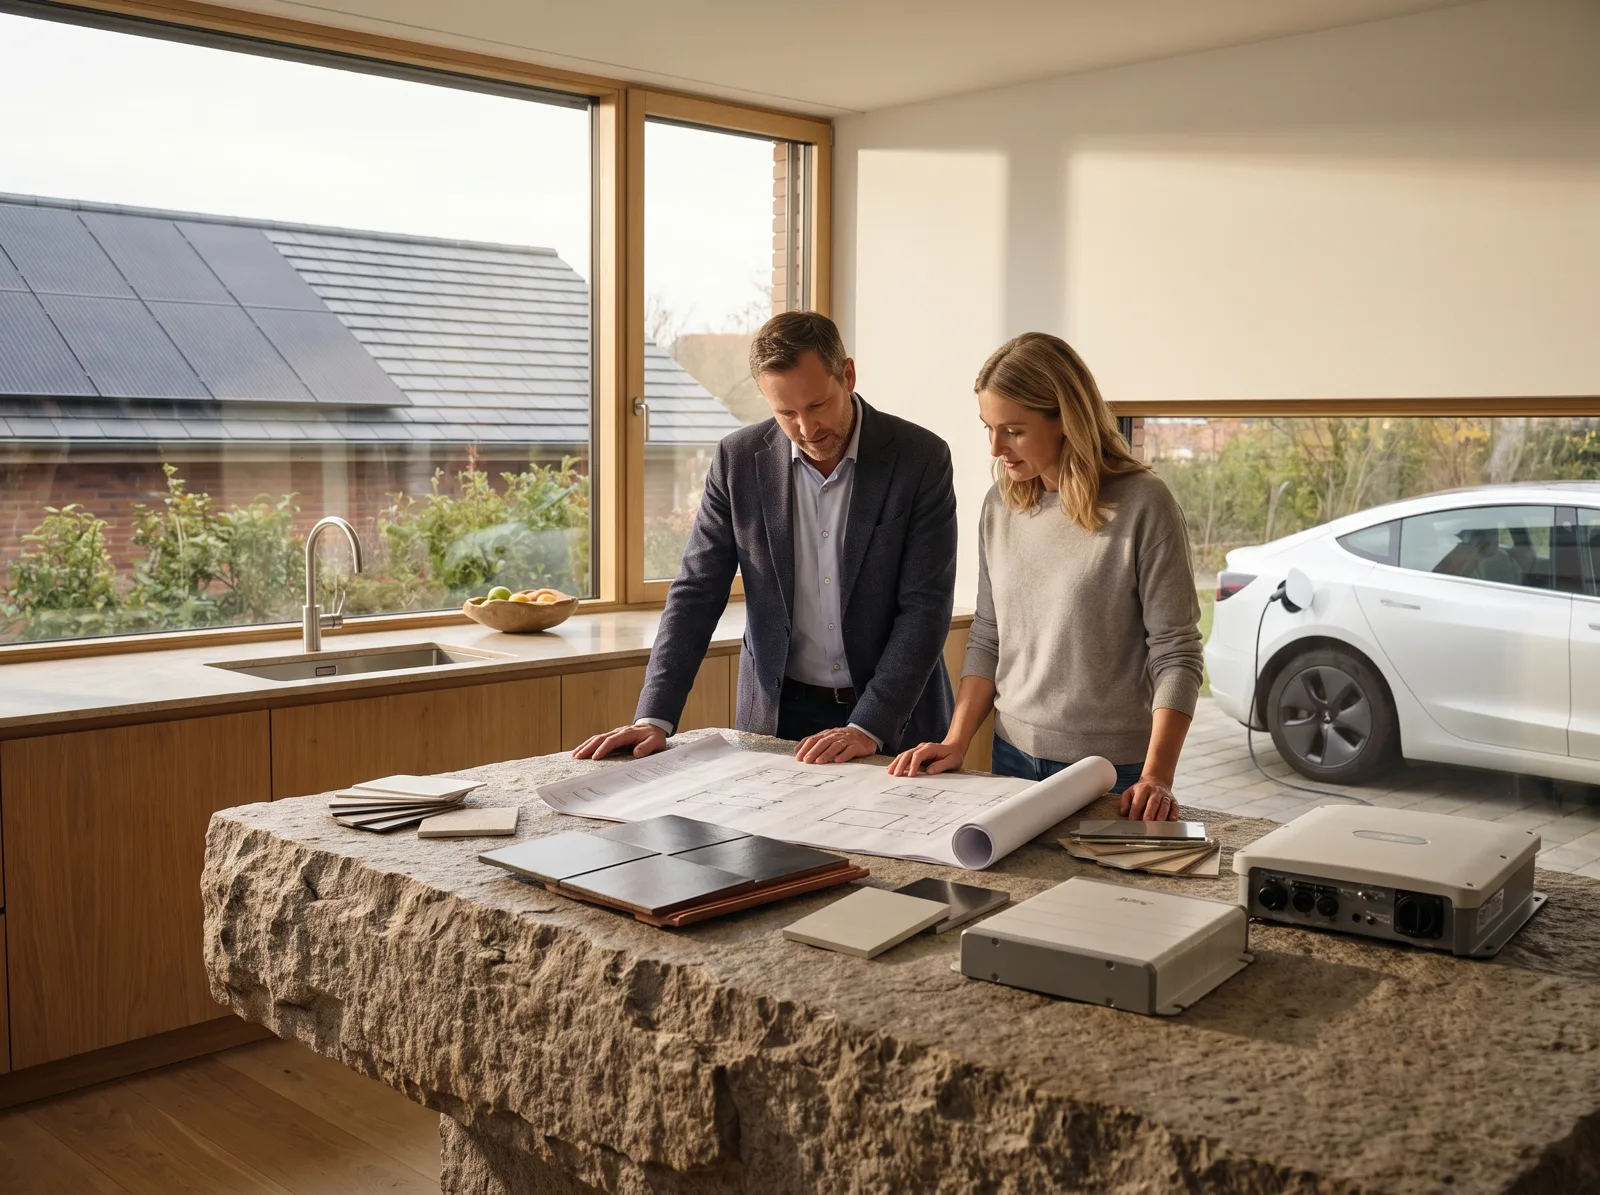
- The battery niche, drawn into your architect’s plans.
- A fixed price for the full design and build.
Why we draw first
A roof is a set of compromises between the architecture and the sun. Drawing every tile shows where those compromises are before anyone orders material, and it gives your architect something to react to while the elevations are still moving.
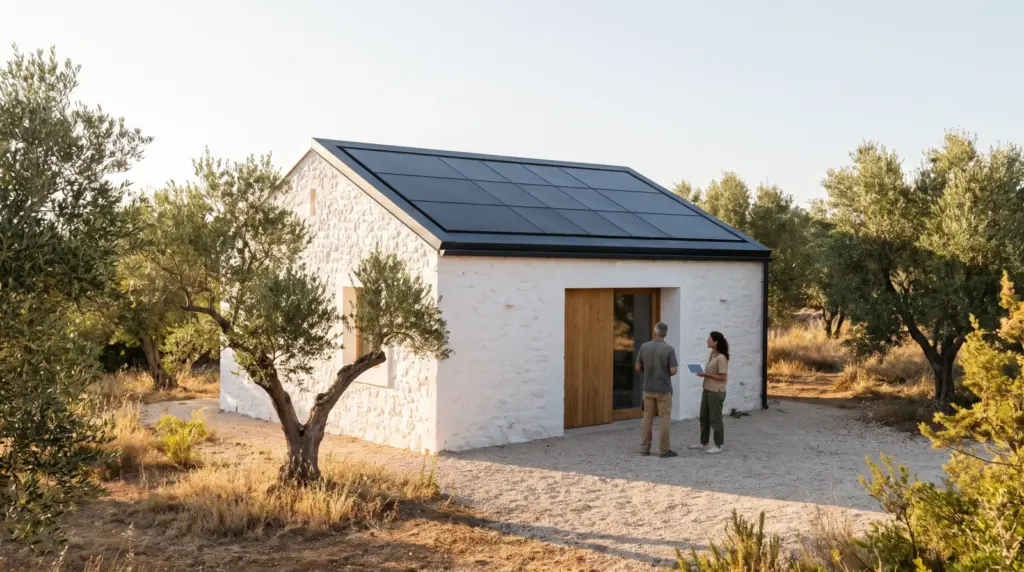
At Casa Olivar the study moved the ridge by forty centimetres. The house looks better for it.
What it costs
The study fee is credited against the build if you go ahead. If you do not, you keep the drawings — several clients have used them to brief a different contractor, and that is fine with us.