
Every commission starts with a roof-plane study drawn into your architect’s model — and ends with one team, one fixed price and nothing on show.
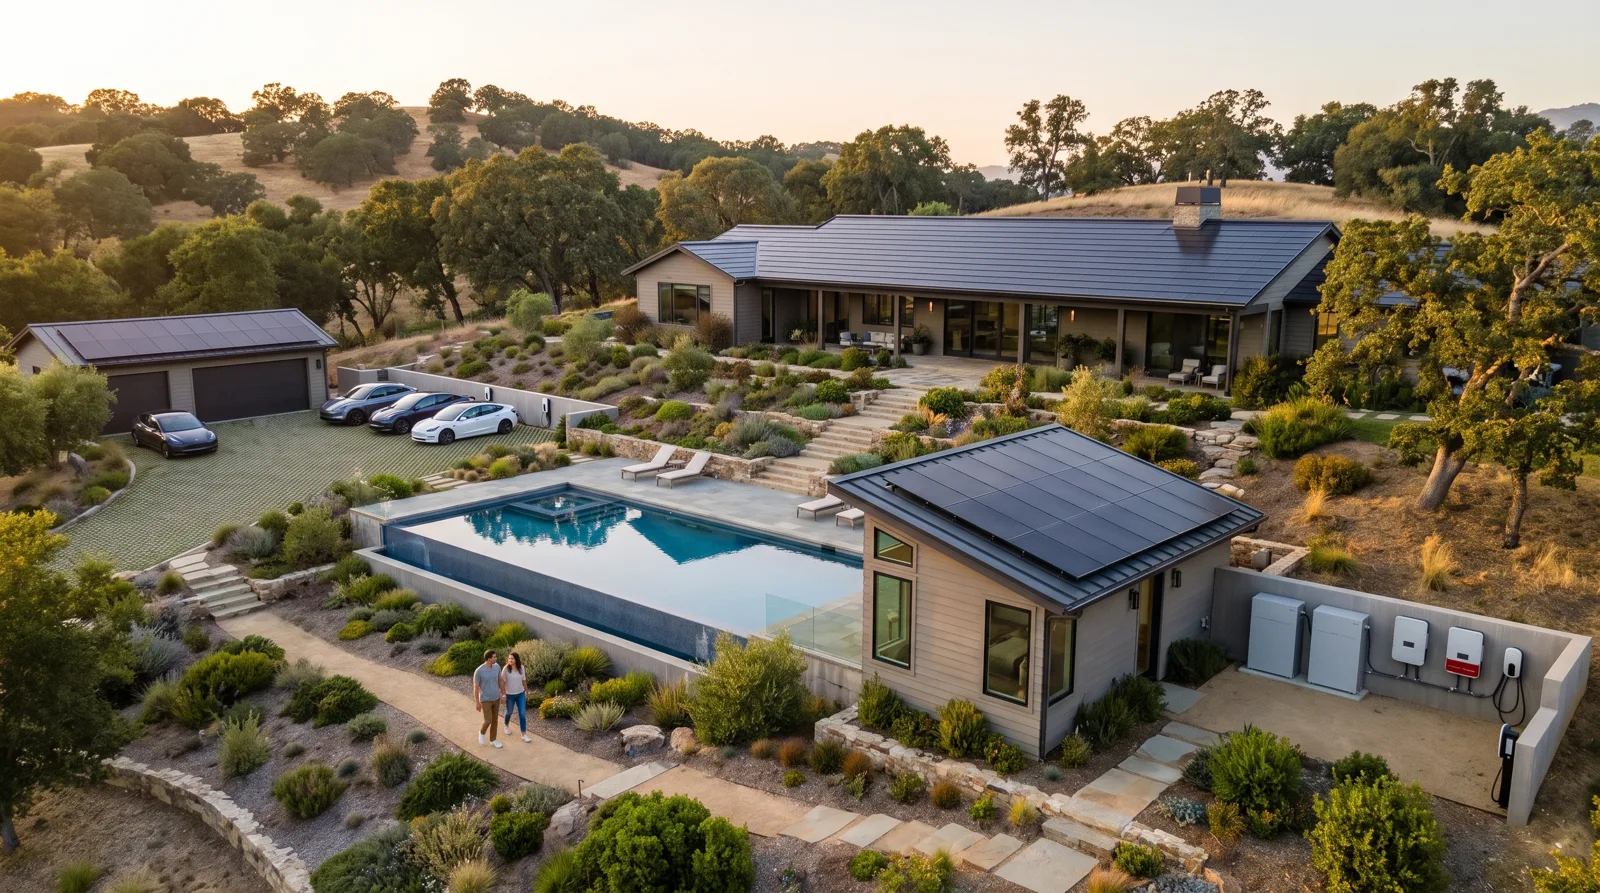
Most houses use two of the four. All of them are drawn, sampled and built by the same team, so the slate meets the canopy and the canopy hides the cable.
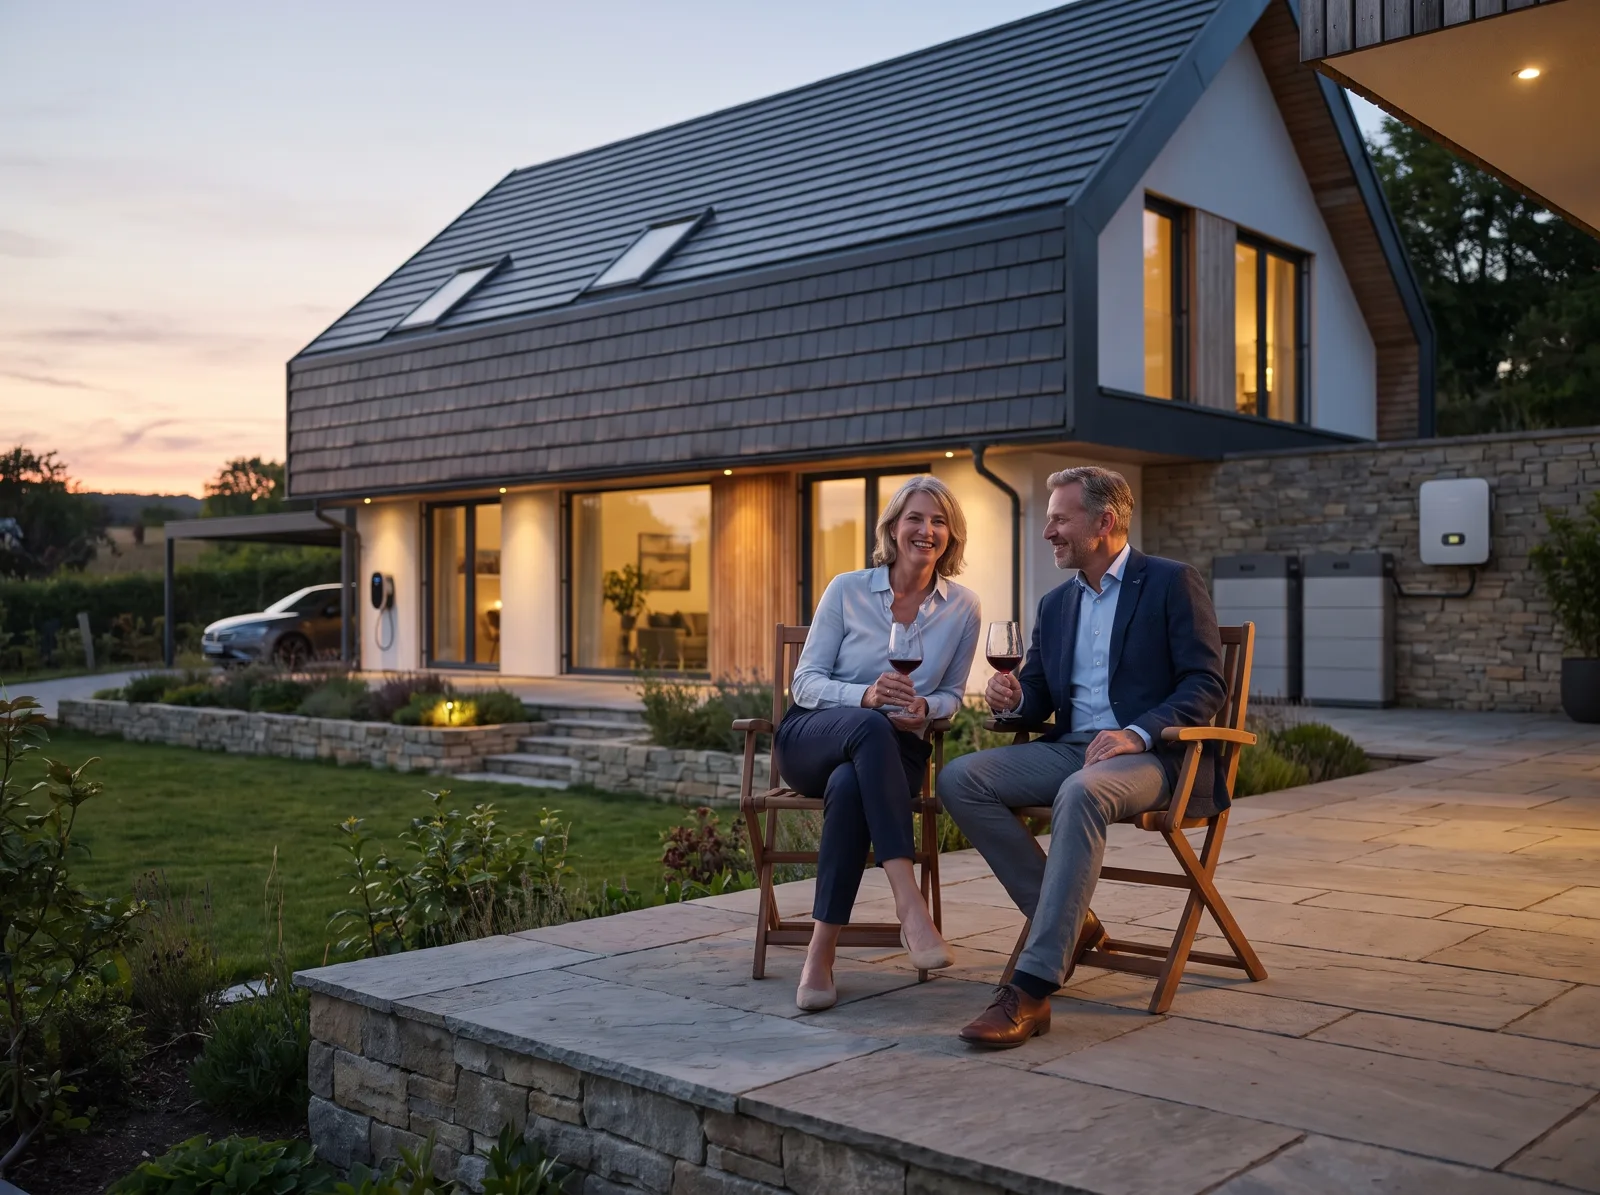
Matte glass tiles that lie flush with natural slate. Live and blank tiles are identical from the street, so the whole roof reads as one material.
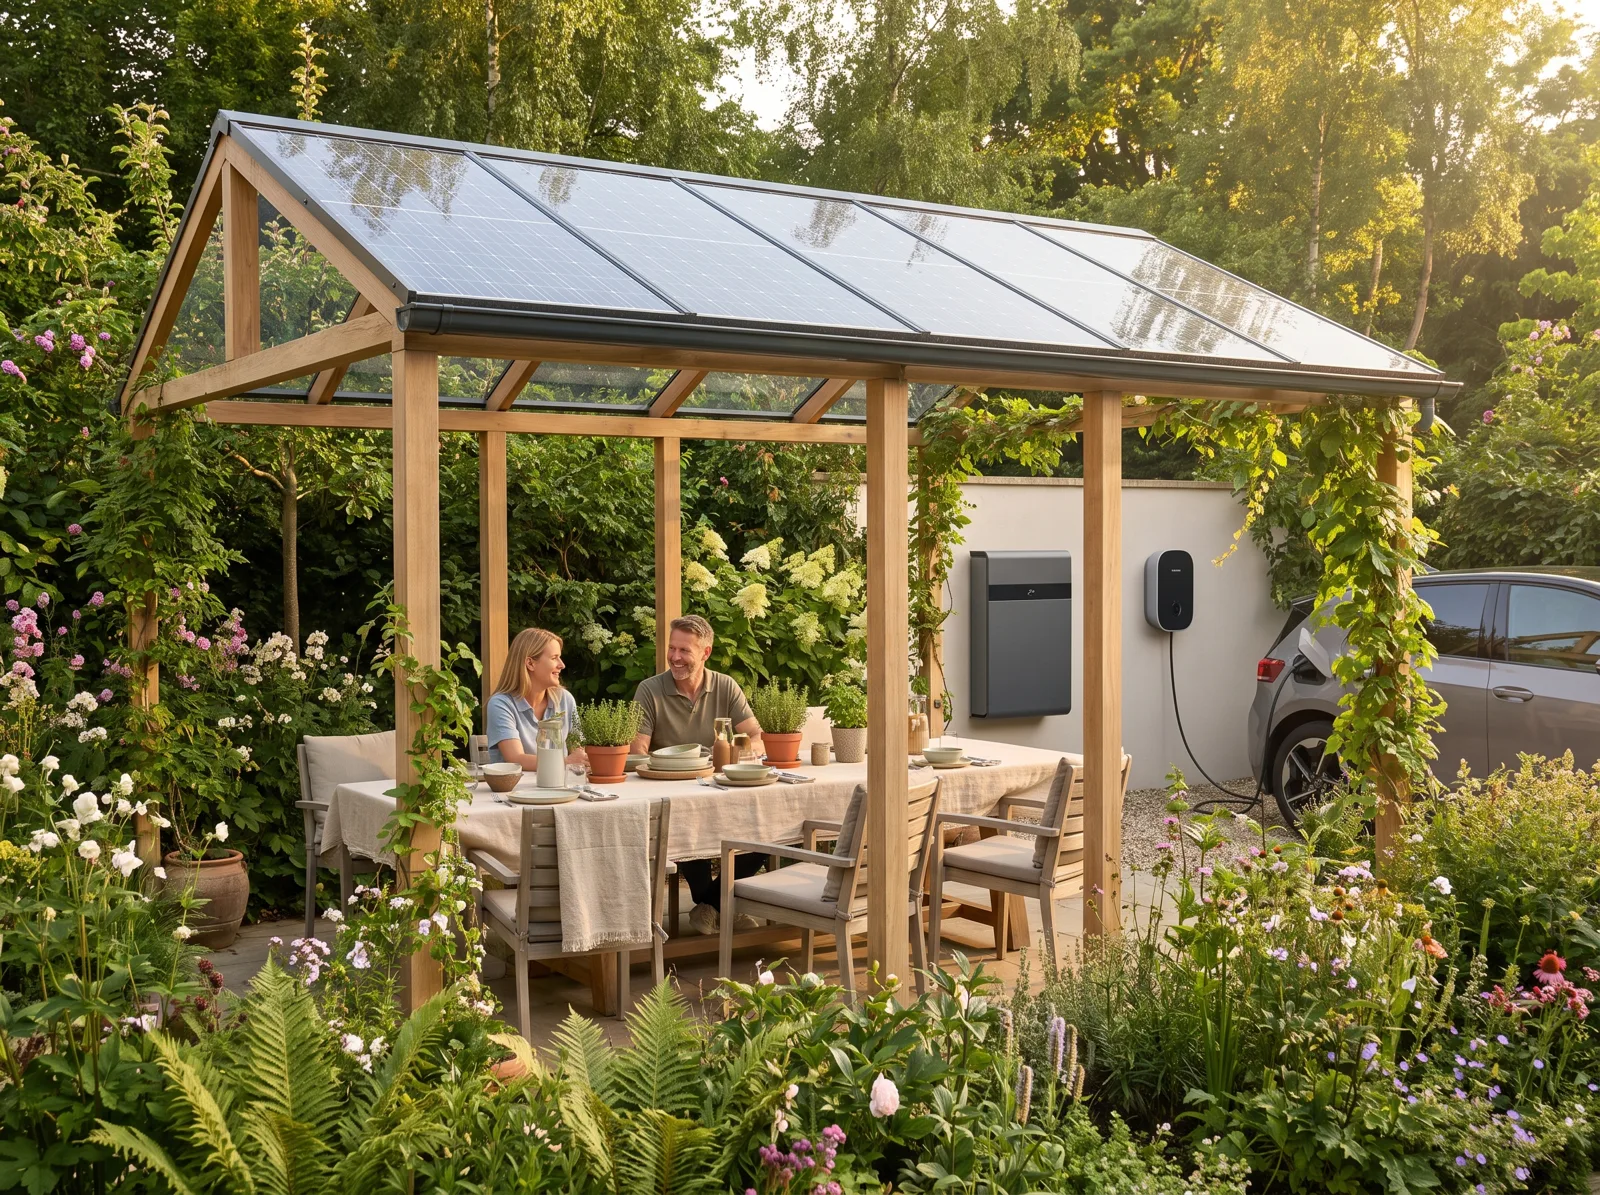
Bifacial glass for pergolas, carports and pool houses — dappled shade below, power above and the rain kept off the table.
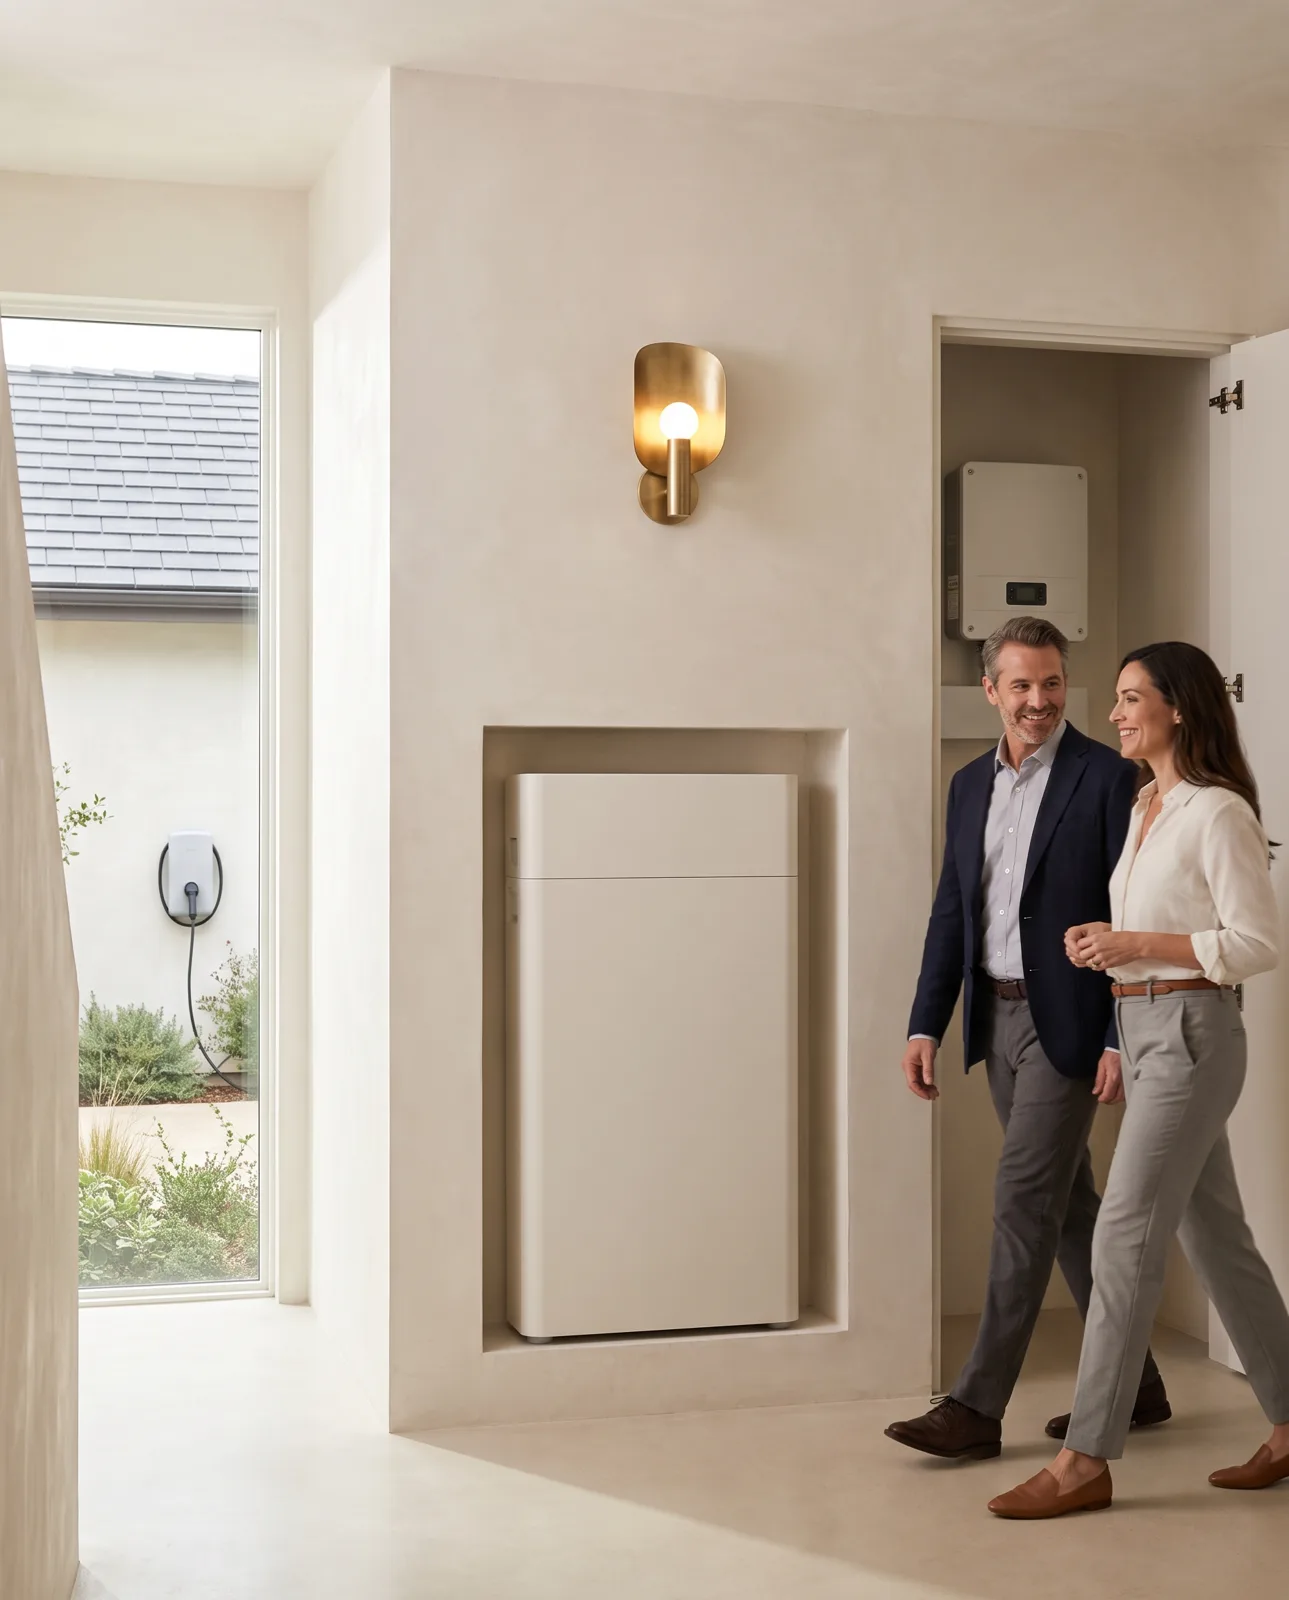
A ventilated niche drawn into the plans — under the stair, beside the plant room, behind a lime-plaster door. Evening sun and outage cover, nothing on the wall.
Stone farmhouses, listed townhouses and old mills. Reversible fixings, lime-compatible details and planning visuals that conservation officers can sign without a second visit.
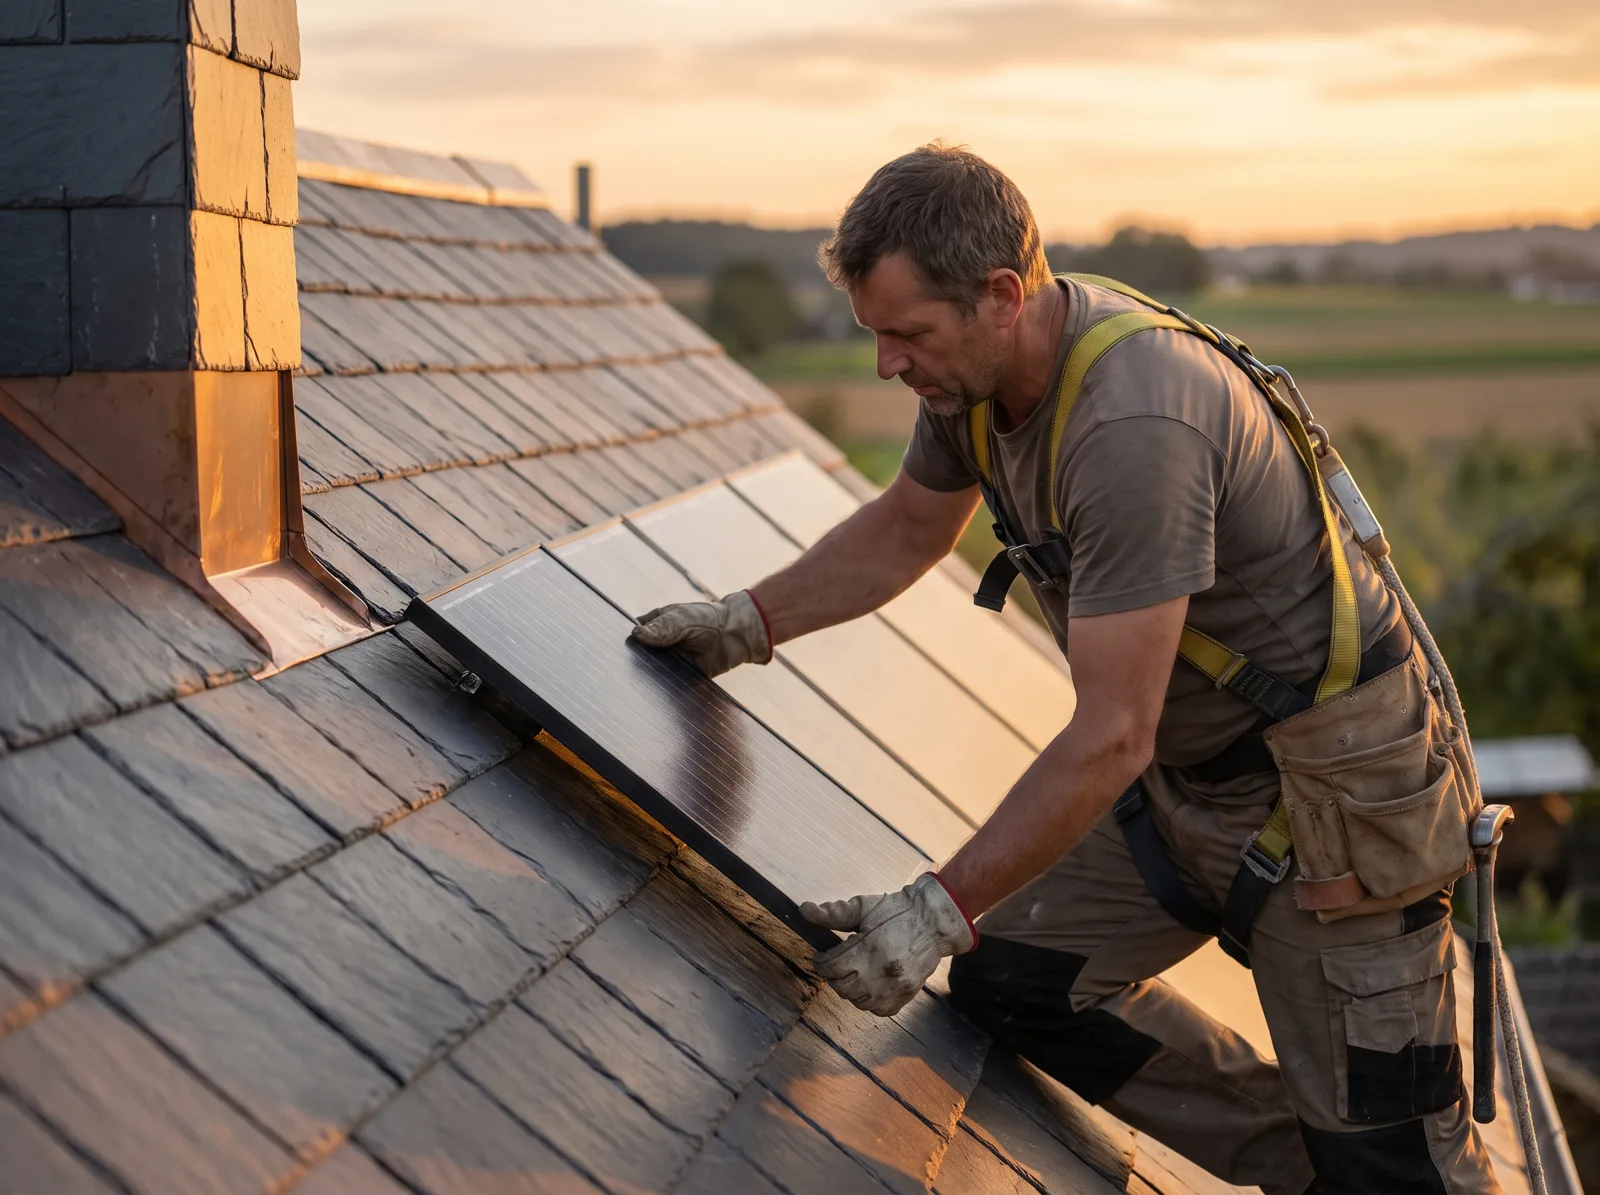
Combining services is where the savings live: one scaffold, one planning submission, one cable route through the structure.
For houses still on paper, where the plant room and the stair can be drawn around the battery.
Pool houses and carports that power the car parked beneath them, with the charger set into the post.
Stone farmhouses and townhouses, with the battery in a cellar or a cupboard — never on the façade.
Sun paths, shading and yield per plane, as overlays on your architect’s model.
Tile layout, trims, cable routes and the battery niche, issued as DWG and BIM.
Visuals and statements for planning, plus the grid application — handled by us.
Our own roofers and electricians, one site lead and a handover pack you’ll read.
Around half our commissions come through architects. The rest arrive with owners who already have one — or want us to recommend one.
We join at concept stage and work inside your model and programme. You keep the design lead; we take the roof, storage and grid off your desk.
Building new or re-roofing a house you love. We’ll coordinate with your architect, or introduce one of the 38 practices we already work with.
Residential schemes of up to twelve homes, where a consistent roofscape and hidden plant help with planning and with sales.
Bring the drawings to a 90-minute session — at the studio, on site or by video. You leave with a roof-plane sketch and a fixed fee.
