Bodega Las Viñas

Bodega Las Viñas, The Ridge Kept Its Curve.

A 1920s stone winery barn above the vineyard terraces, re-roofed in natural and solar slate with its lime-bedded ridge put back tile by tile — drawn with Ferro Arquitectura, built in sixteen weeks.
Las Viñas
Completed September 2024
 
 
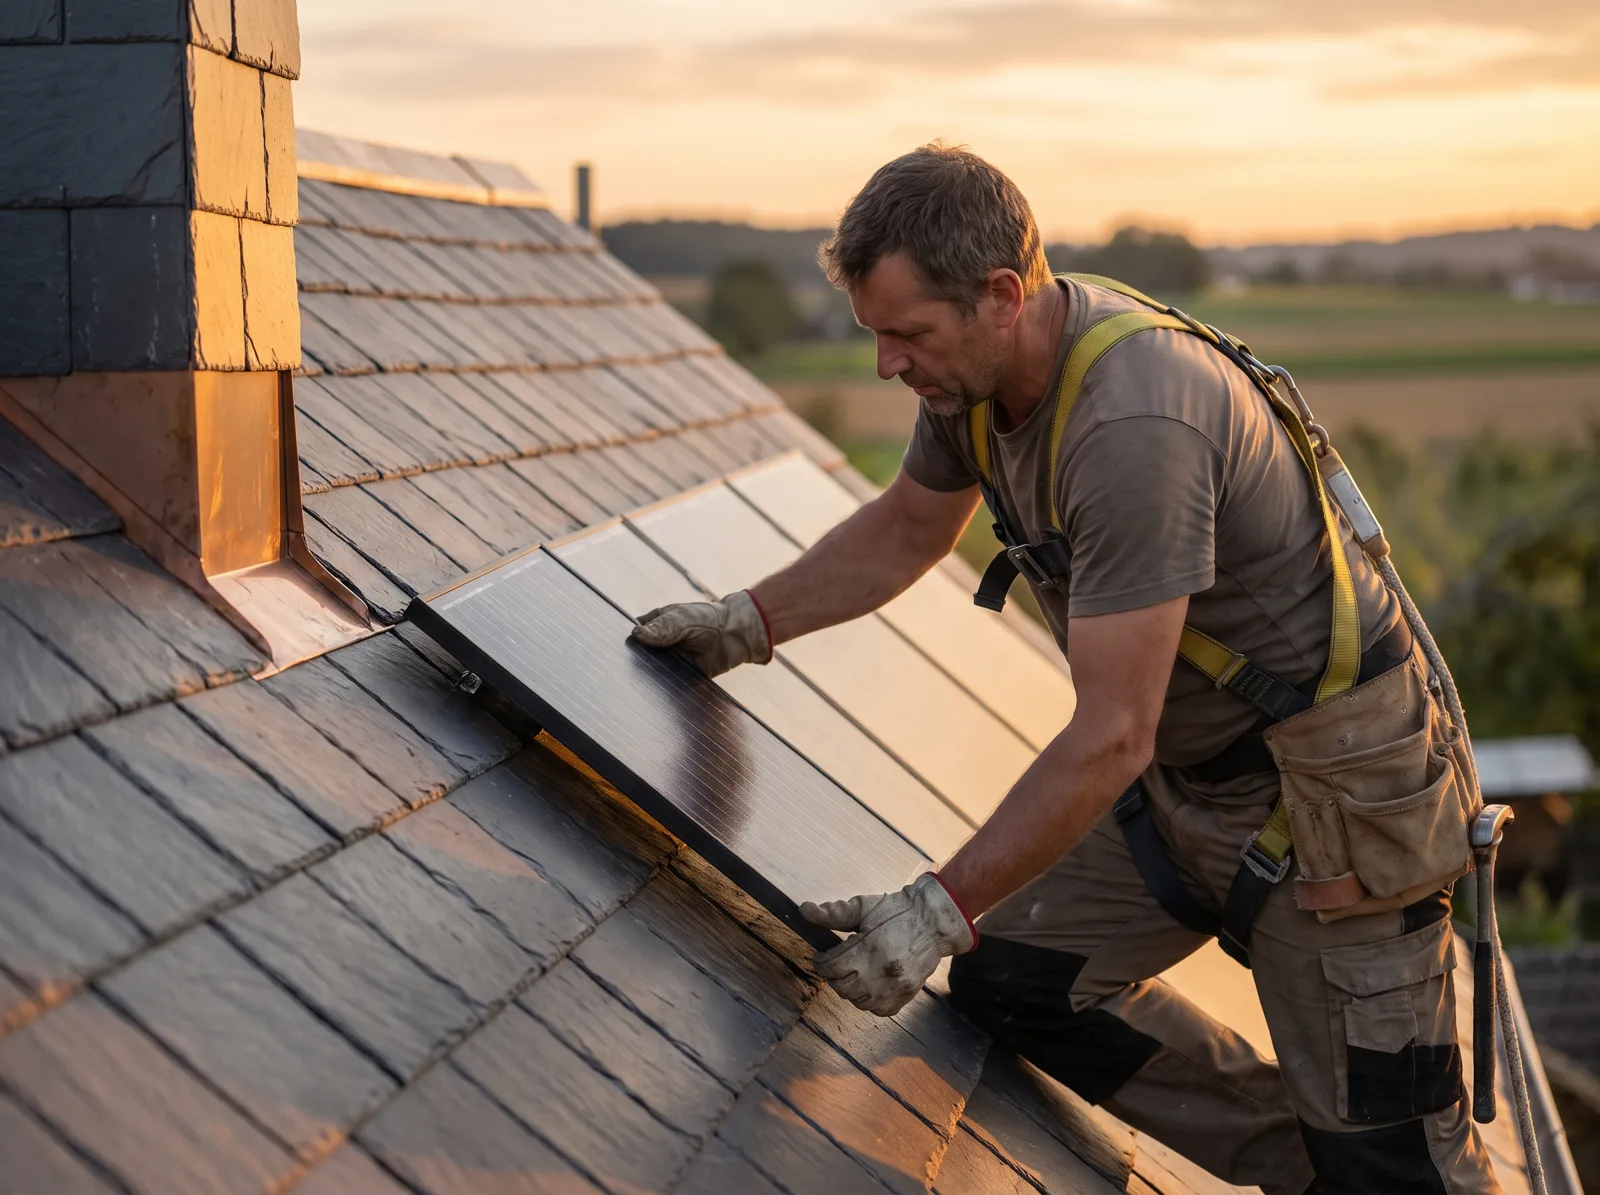
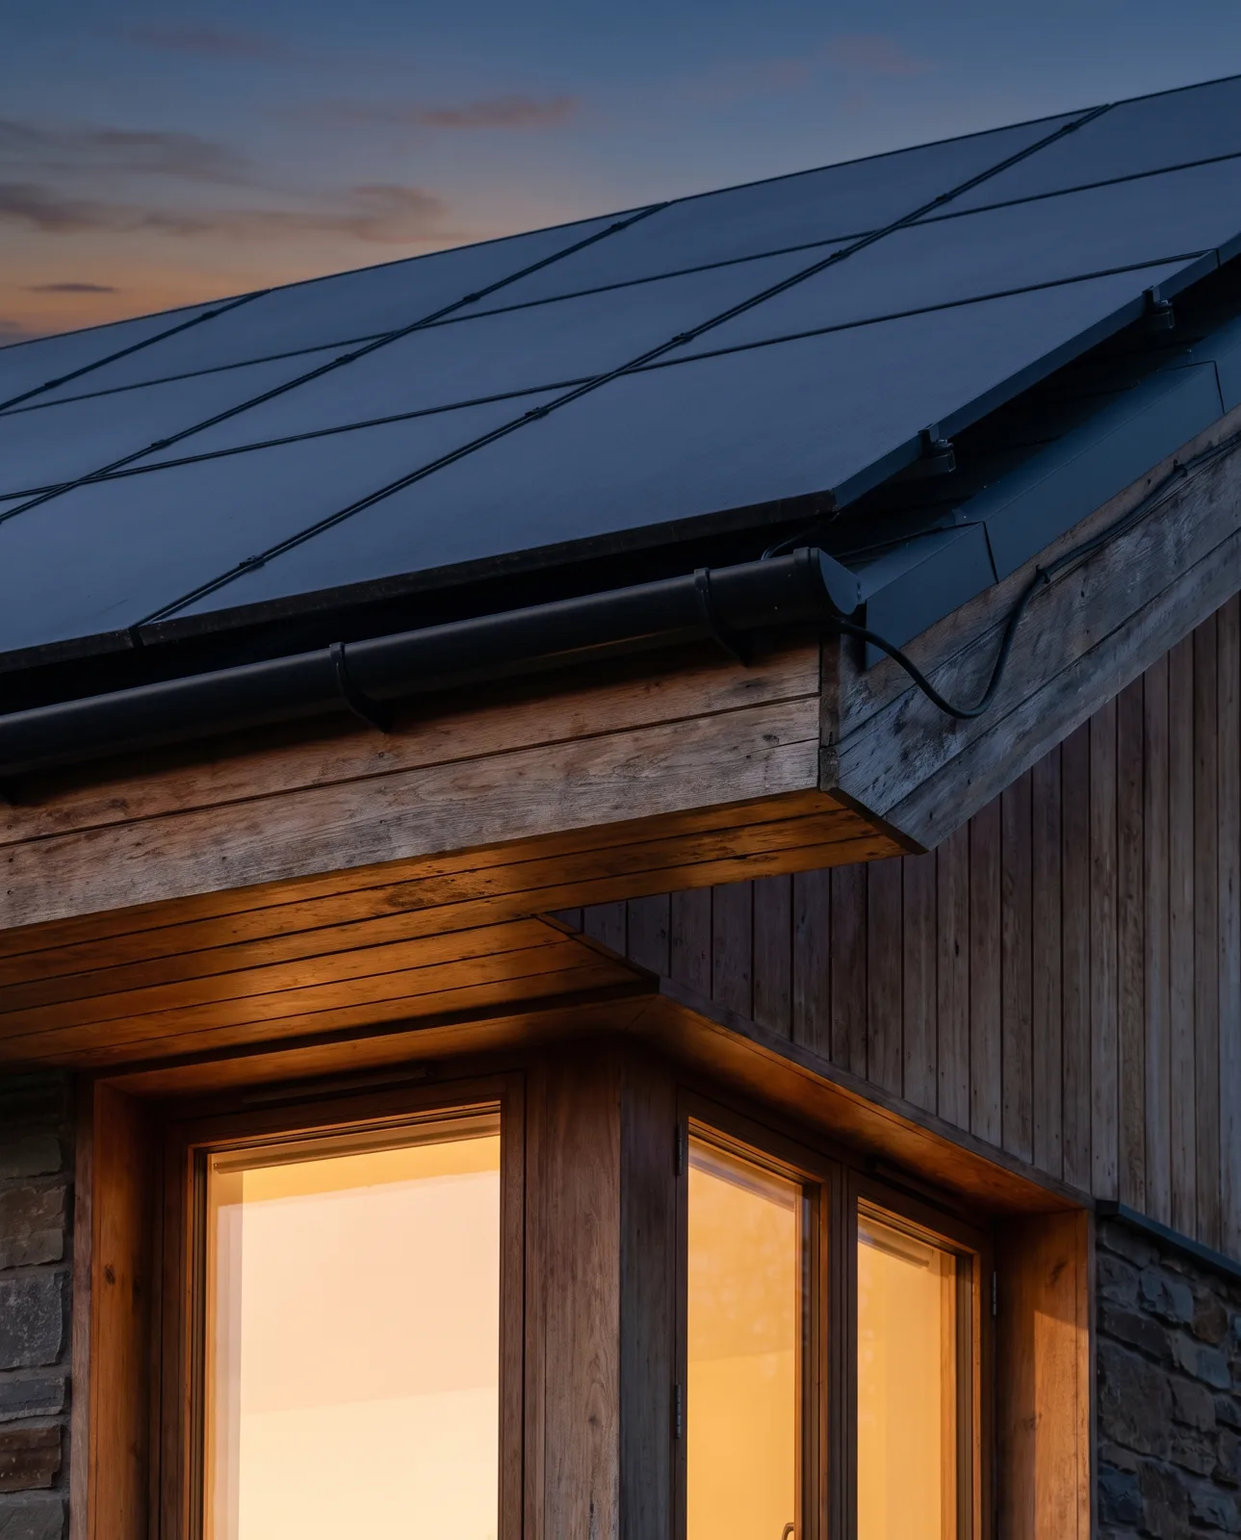
Hip edge of a solar-slate roof with blank tiles and a bronze trim
 
System
18.4 kWp
Solar slate set among natural slate, 27 kWh in the former dairy.
01 / 03
The Brief

Make Power, Change Nothing You Can See

The owners loved the barn’s roof — the century-old ridge, the lichen, the slow curve along its length — and had a planning history nobody wanted to repeat.

Ferro Arquitectura brought in our new heritage team. The brief fitted on one line: make power, and leave the roof looking exactly as it did from the vineyard.
Heritage Retrofit
Solar Slate
Project sheet
No. 44 of 64
Location
Las Viñas
Type
1920s winery barn
Architect
Ferro Arquitectura
Roof
Natural slate + solar slate, lime-bedded ridge
System
18.4 kWp
Storage
27 kWh, former dairy
Yield
25,900 kWh a year
Self-supplied
74% of annual use
On site
16 weeks
Completed
September 2024
Share
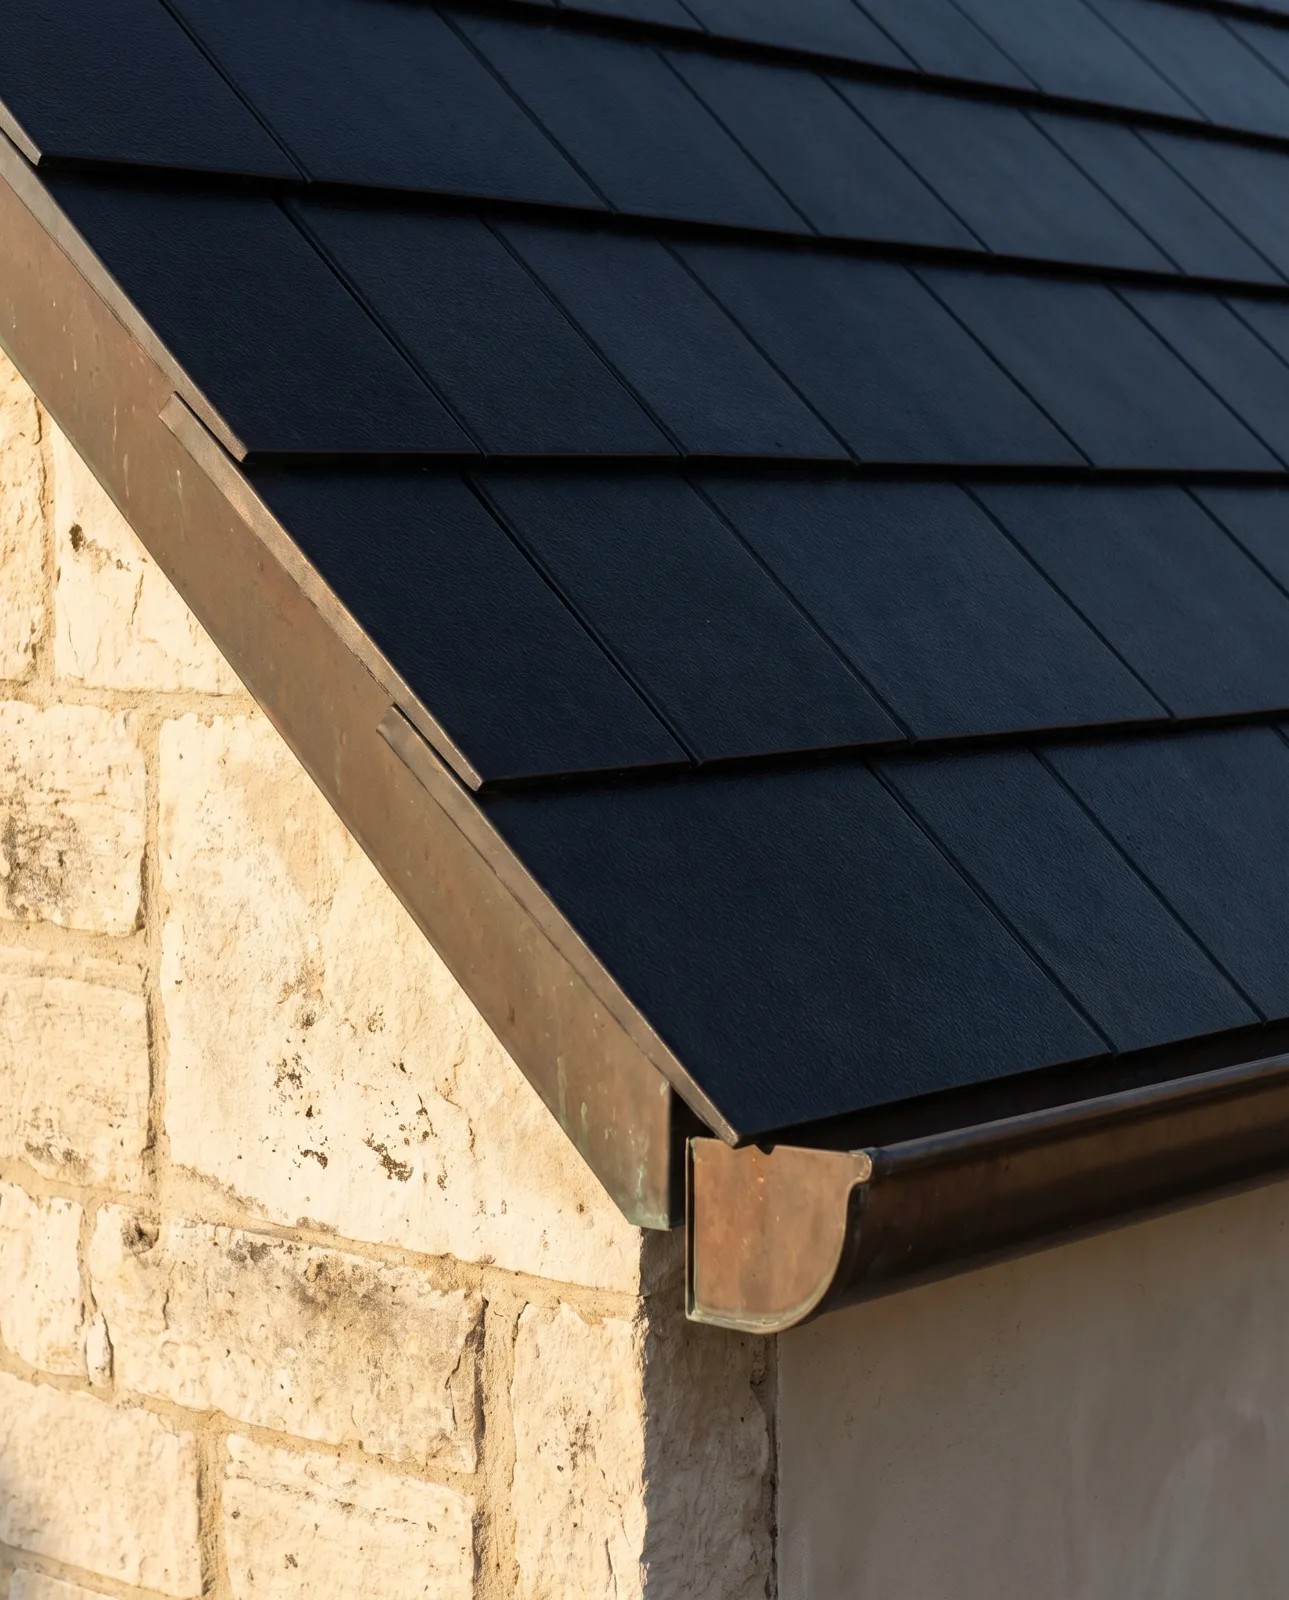
Close-up of matte solar-slate tiles meeting a stone wall and a bronze gutter
Detail · Gable
Live tiles stay full size; natural slate fills every awkward cut
02 / 03
The Story

Lifted, Numbered, Bedded Back in Lime

01
Challenge

A Ridge With a Hundred Years in It

The ridge tiles were bedded in lime and had settled into a gentle curve. Dormers and a valley meant live tiles would need cuts that show.

02
Approach

Hand-Cut Blanks, a Lined Flue

Every ridge tile was lifted, numbered and re-bedded in lime. Joaquín cut natural slate blanks by hand for the irregular spaces, and the DC cables run down a disused chimney flue to the old dairy.

03
Result

Six Weeks to Planning, One Note

Planning approved the scheme in six weeks; the officer asked only that we keep the lichen. The roof makes 25,900 kWh a year and covers 74% of the bodega’s annual use.
6 weeks
To planning approval
27 kWh
Stored in the former dairy
0
Cables across the stone façade
03 / 03
Gallery

Sixteen Weeks, Nothing Moved

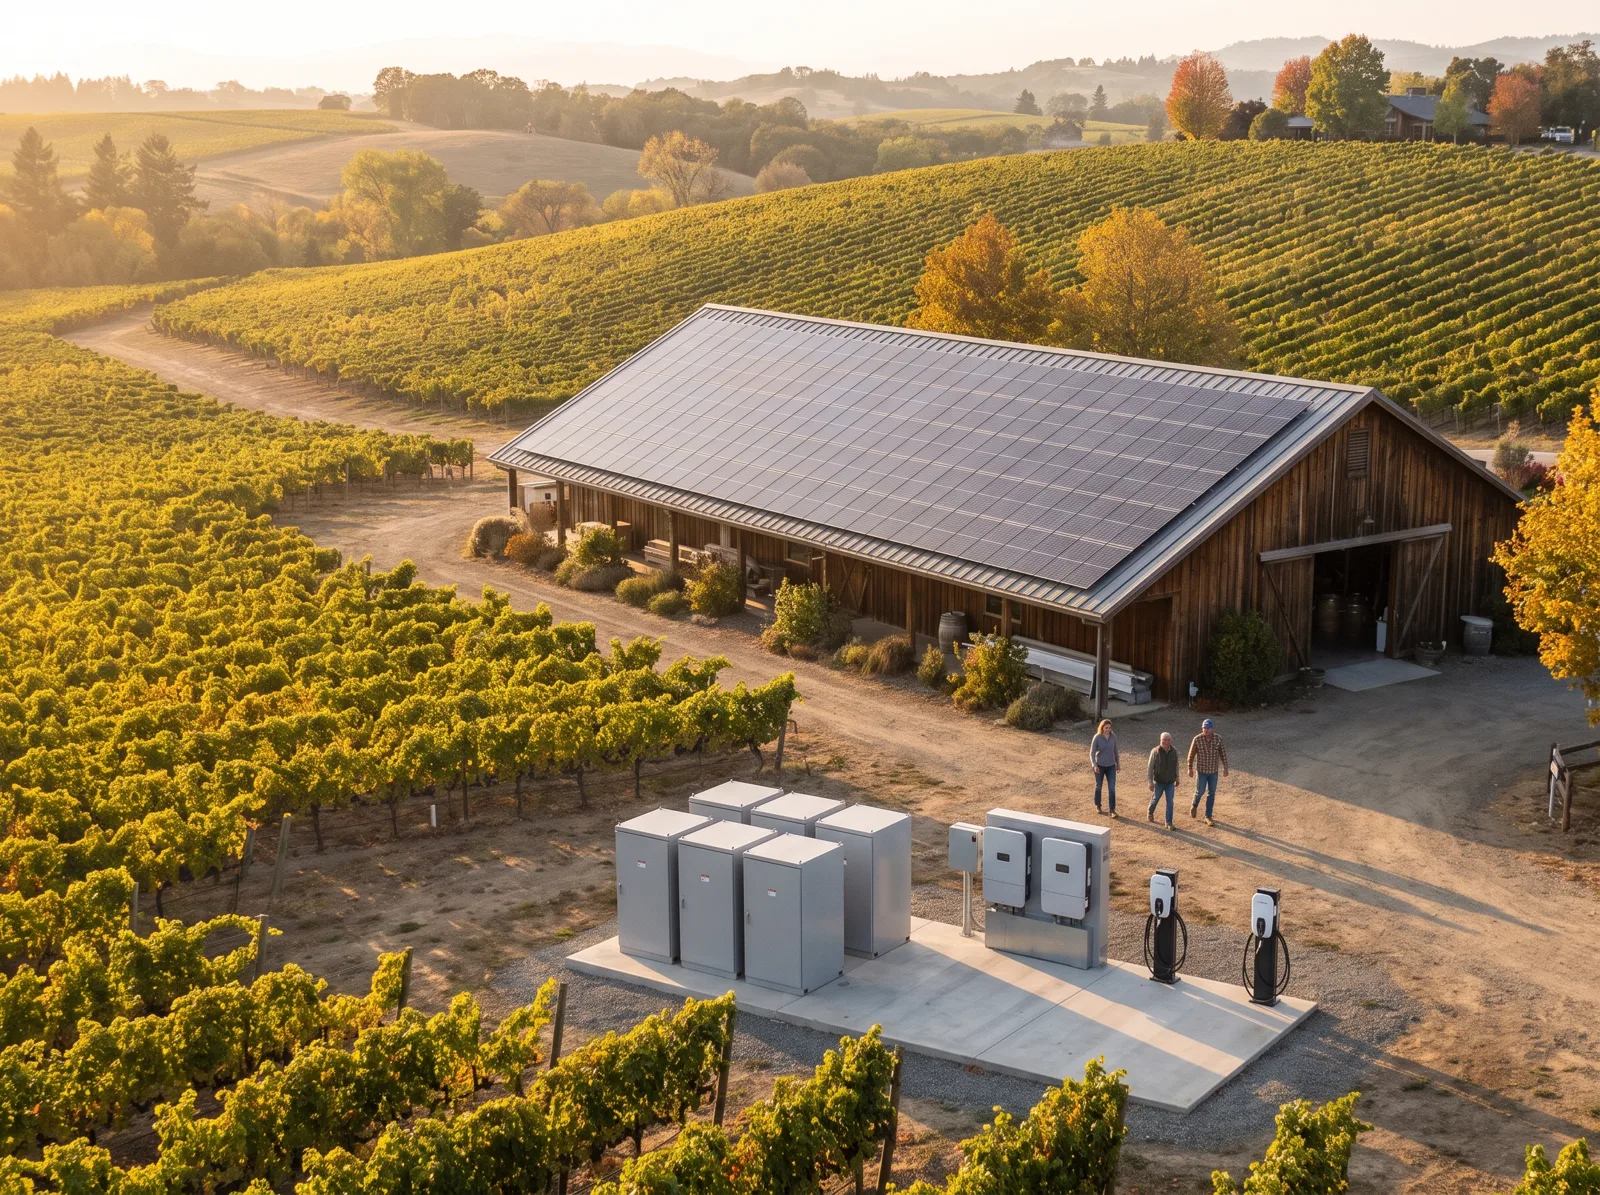
Timber winery barn with a solar roof among autumn vineyards
The bodega among its vines, from the hill road
Slater folding a bronze flashing on site
Live tiles laid in among the natural slate courses
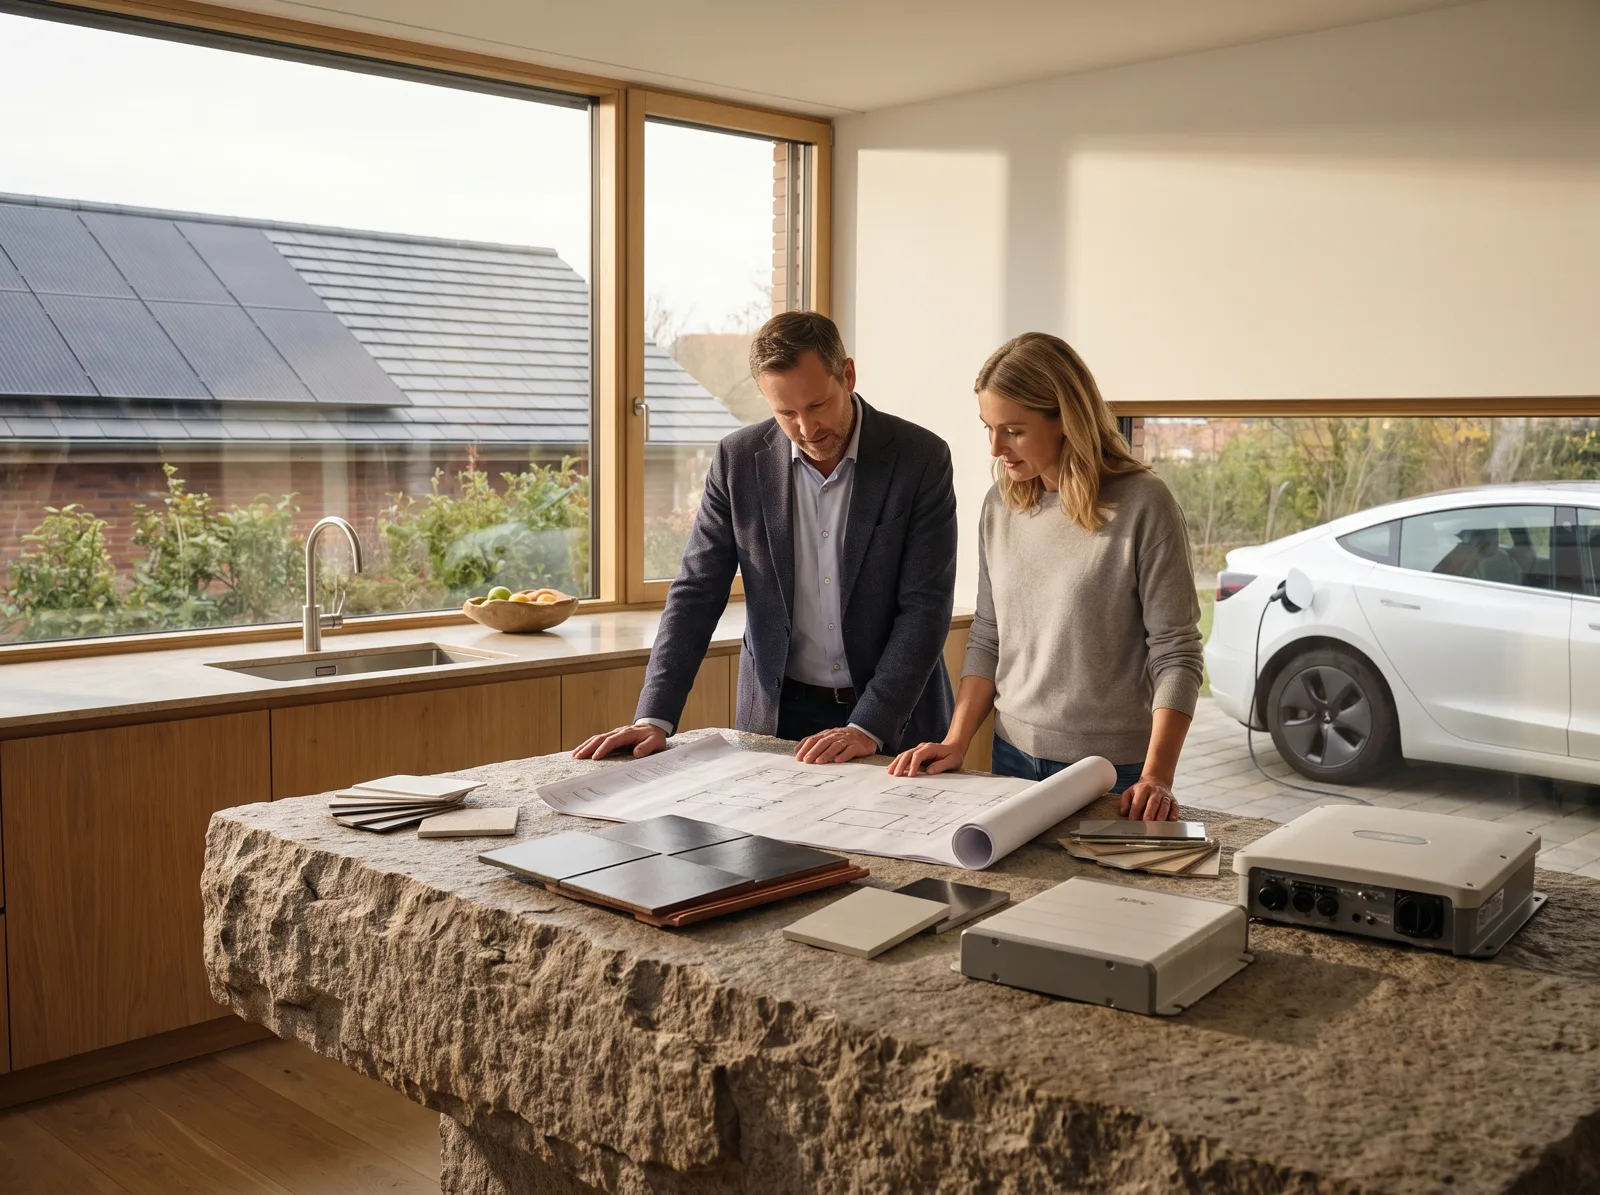
Architect and homeowner reviewing roof drawings and a solar tile sample at a stone kitchen island
Survey drawings reviewed with Ferro Arquitectura
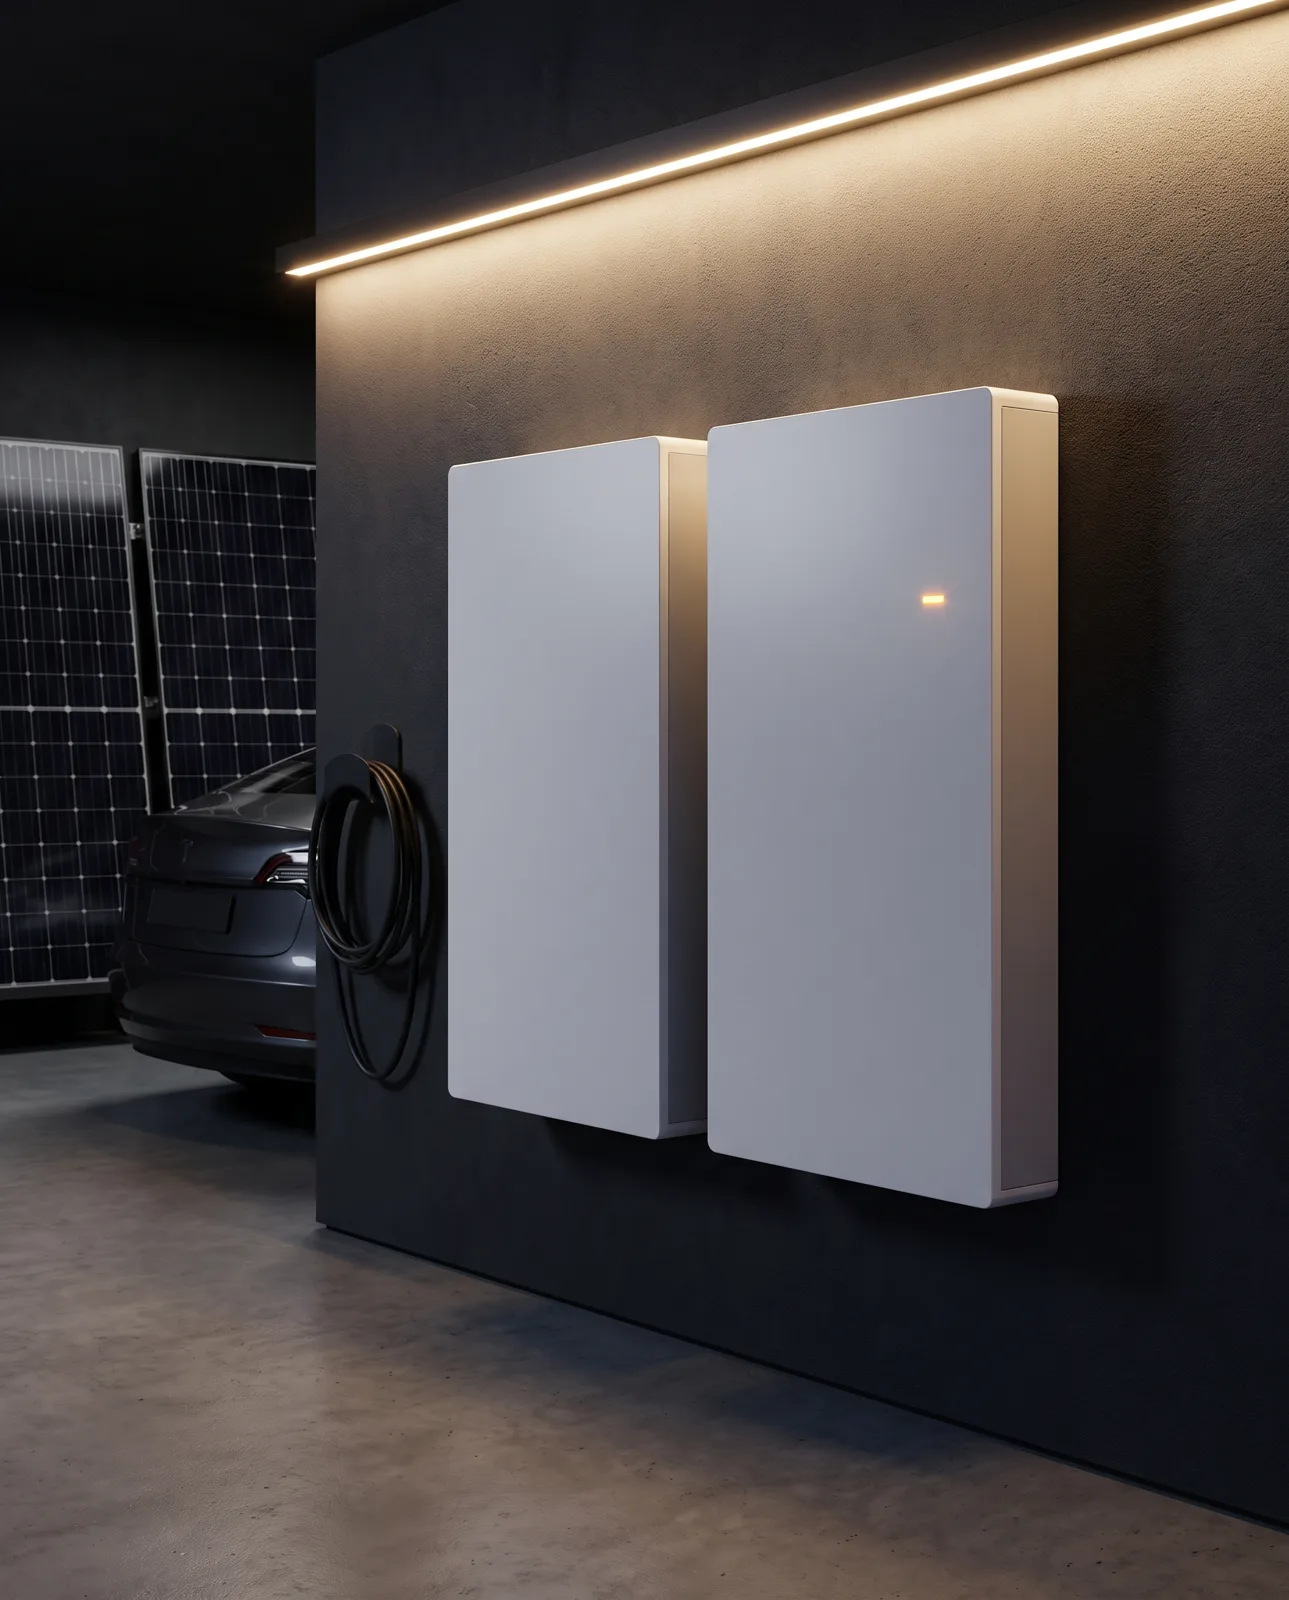
Two white battery cabinets on a dark plant-room wall
Inverter and 27 kWh battery in the former dairy
The Aurelle studio team gathered around the long drawing table
The heritage team at the studio before the ridge came off
More Homes
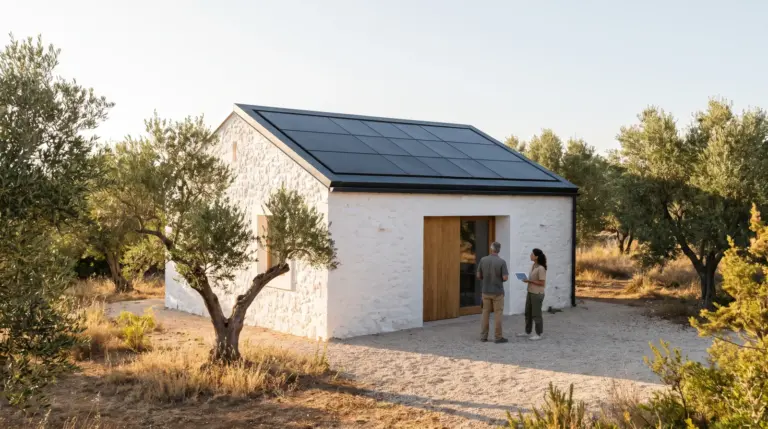
Whitewashed stone studio with a dark solar-slate roof among olive trees at golden hour
Previous
The Olive Mill
Our own studio · 8.1 kWp
Next
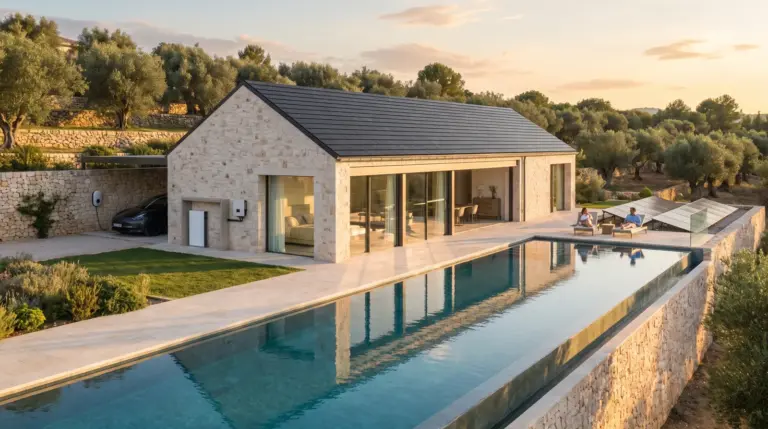
Villa Lomas
Anthracite slate · 9.4 kWp
Stone villa with a dark solar-slate roof above a long infinity pool at sunset
 
 
Eight homes a year

Let's Design a Roof Worth Looking Up At.

Bring the drawings to a 90-minute session — at the studio, on site or by video. You leave with a roof-plane sketch and a fixed fee.

Visit the studio
Studio 3, Camino de las Lomas 14, Marbella Hills
Tue–Sat · 9:30–18:00, by appointment