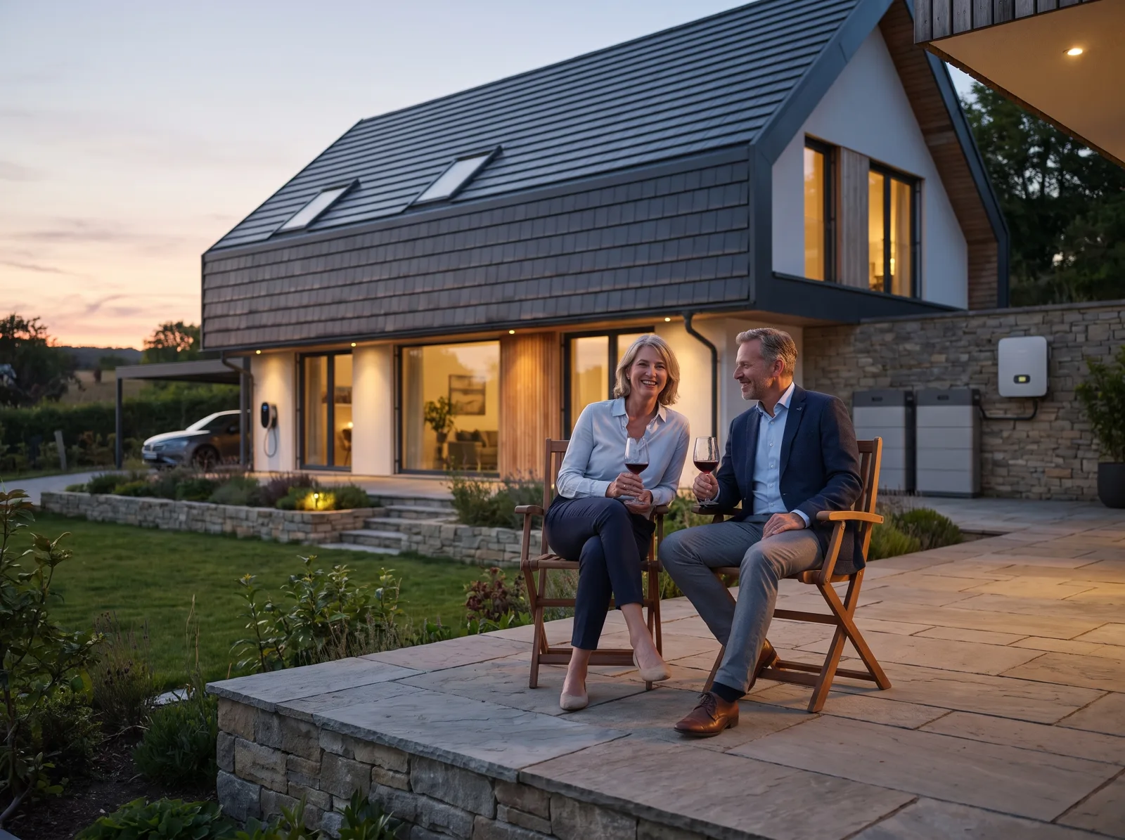
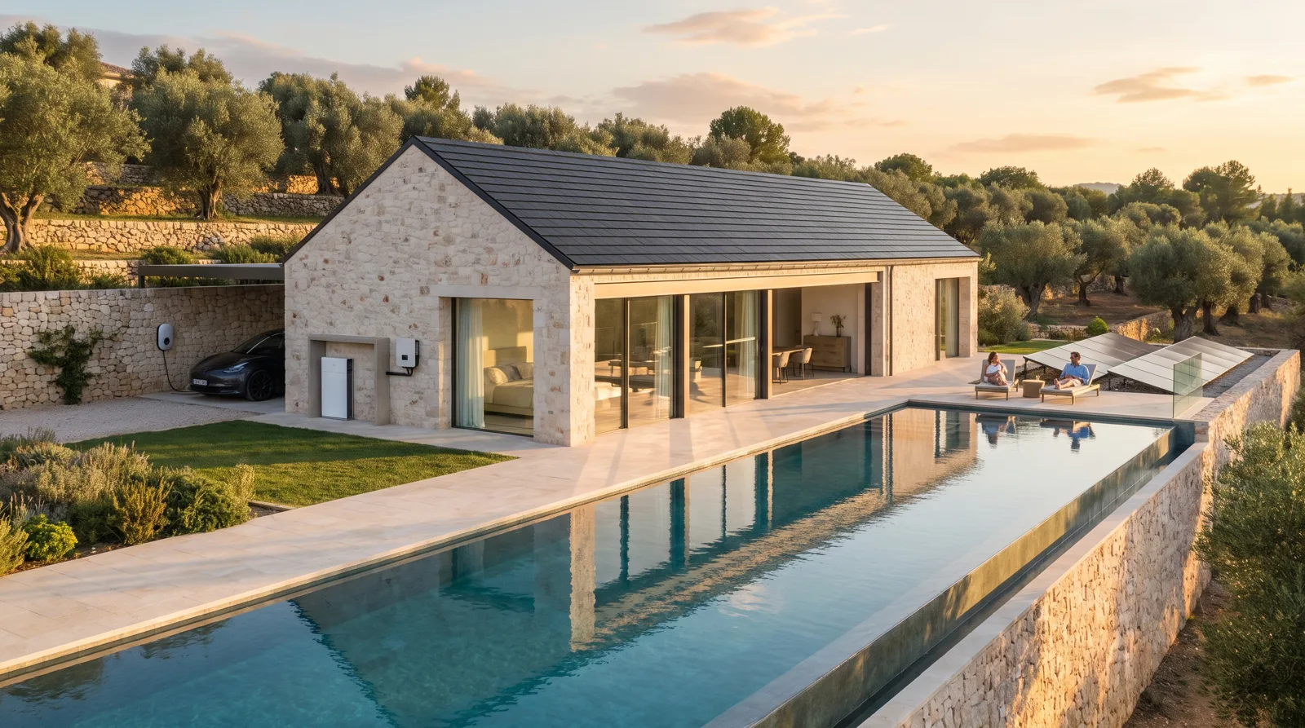
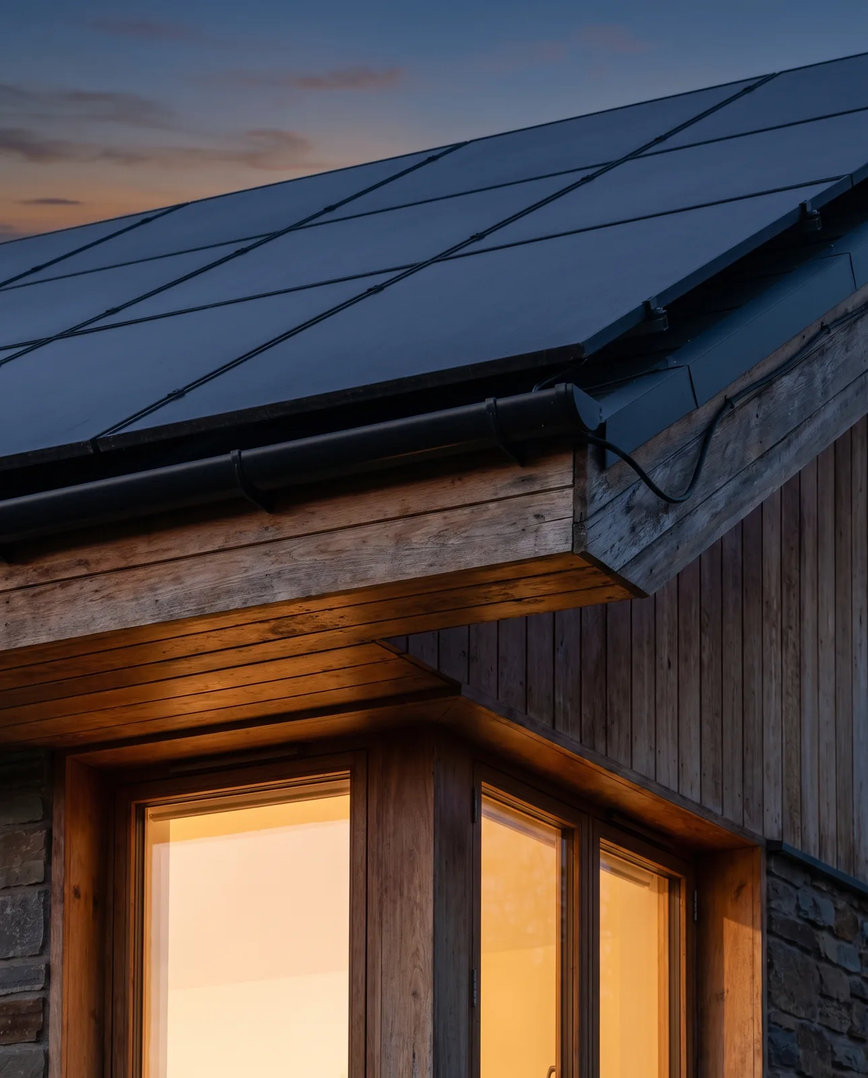
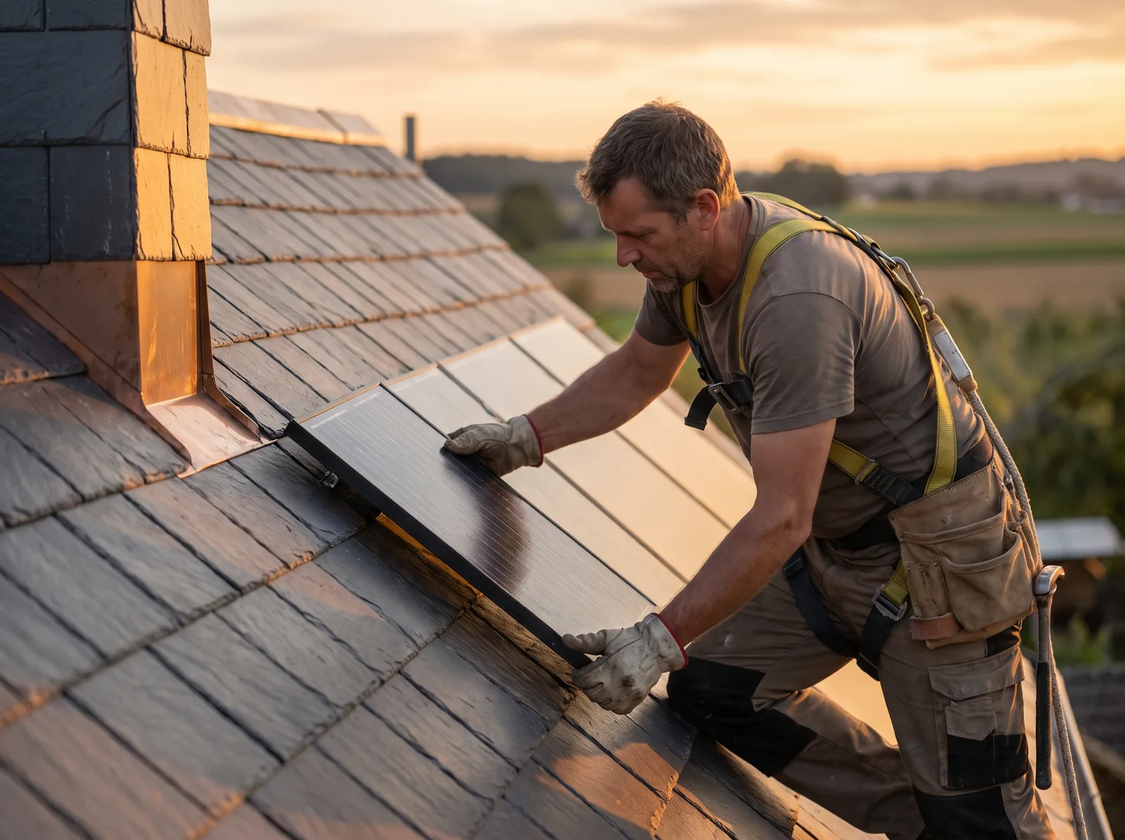
Matte glass tiles laid course by course with natural slate. Live and blank tiles are identical from the street, so the roof reads as one material — and pays for itself.
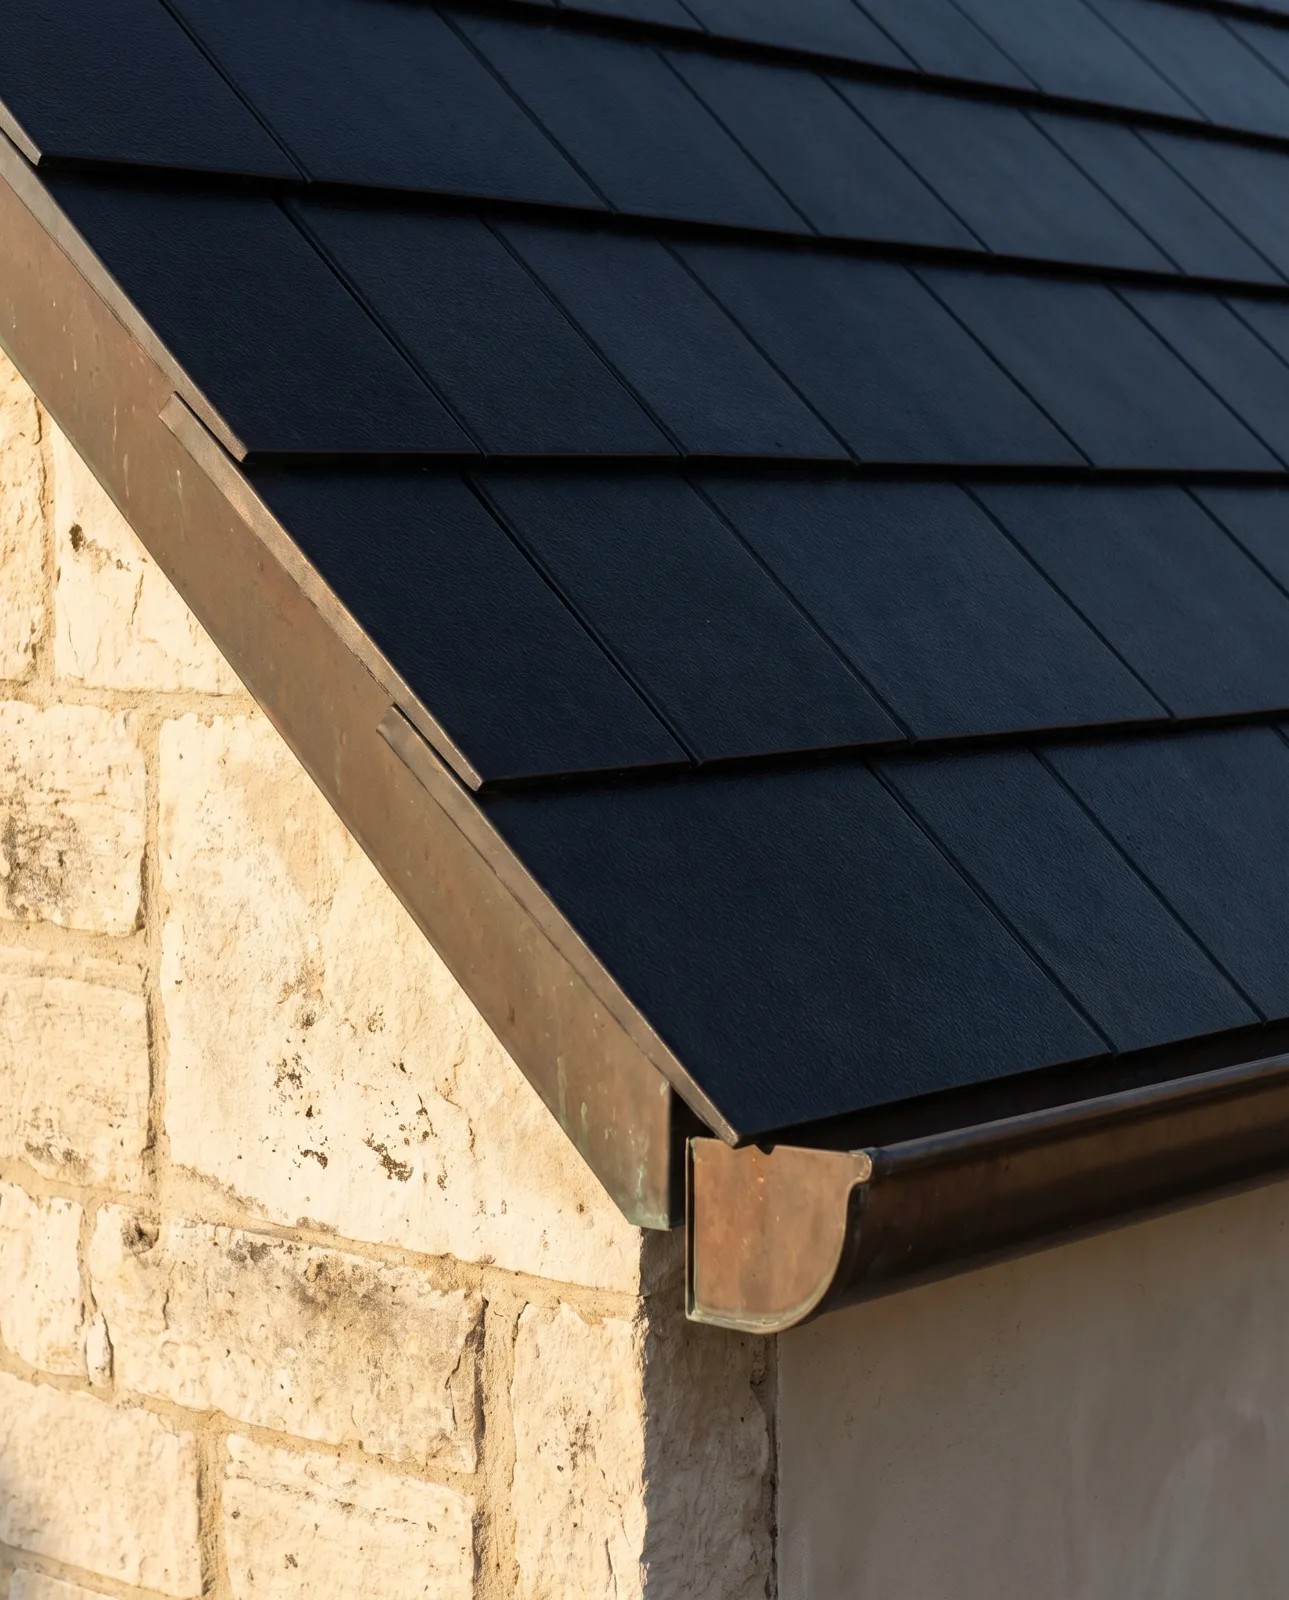
Each tile is 4 mm etched glass over a monocrystalline cell, hung on the same battens and hooks as natural slate. Where the sun doesn’t reach — hips, valleys, north planes — we lay matching blank tiles, so nobody can tell where the array starts.
The cabling runs under the tiles to a single entry point we agree with your architect. No rails, no frames, no conduit across the façade.
Each finish is matched to a natural slate so we can mix live and blank tiles, or extend an existing roof, without a visible seam.
Our most-specified finish. Near-black and fully matte — reads as wet Welsh slate in the evening.
A softer charcoal that suits long, low roofs and sits quietly beside weathered timber.
A cool blue-grey cut for coastal and northern light, close to Spanish pizarra slate.
Full data sheets, fixing details and the structural load letter come in the Architect Pack — DWG, IFC and PDF.
The tiles are made to your layout, so the drawing stage matters more than the build. A sample panel goes up before anything is ordered.
Sun paths and shading per plane, with a live/blank tile map over your architect’s model.
A 1 m² panel in your chosen finish fixed on site, next to the stone and timber it will live with.
Tile setting-out, eaves, ridge and flashing details; planning visuals and grid application.
Our slaters and electricians on site, inspection, commissioning and a handover walk.
If yours isn’t here, the studio answers within one working day.
Usually, yes. We hold three finishes matched to common natural slates and fix a sample panel on site first. Where a perfect match matters — a listed façade, a half-roof — we lay blank tiles on the visible plane and put the live tiles where nobody looks.
About 10–15% less per square metre than a framed panel, because each live tile is smaller and sits flush with the slate. On a typical 60–90 m² live roof that is still 8–12 kWp — enough for a large house, the pool pump and an electric car.
It lifts out like a natural slate. We keep spare tiles from every batch, and one of our slaters swaps a live or blank tile in under an hour — the cell unplugs at the back. Breakage is covered by the 30-year tile warranty.
In most cases, because the roof reads as slate from the street. We prepare the planning visuals and a materials statement, and fix a sample panel for the conservation officer before the application goes in.
Yes, as a re-roof. We strip the old covering, check the battens and the structure, then lay solar slate with matching blank tiles. A re-roof usually adds one week to the twelve-week programme.
Bring the drawings to a 90-minute session — at the studio, on site or by video. You leave with a roof-plane sketch and a fixed fee.