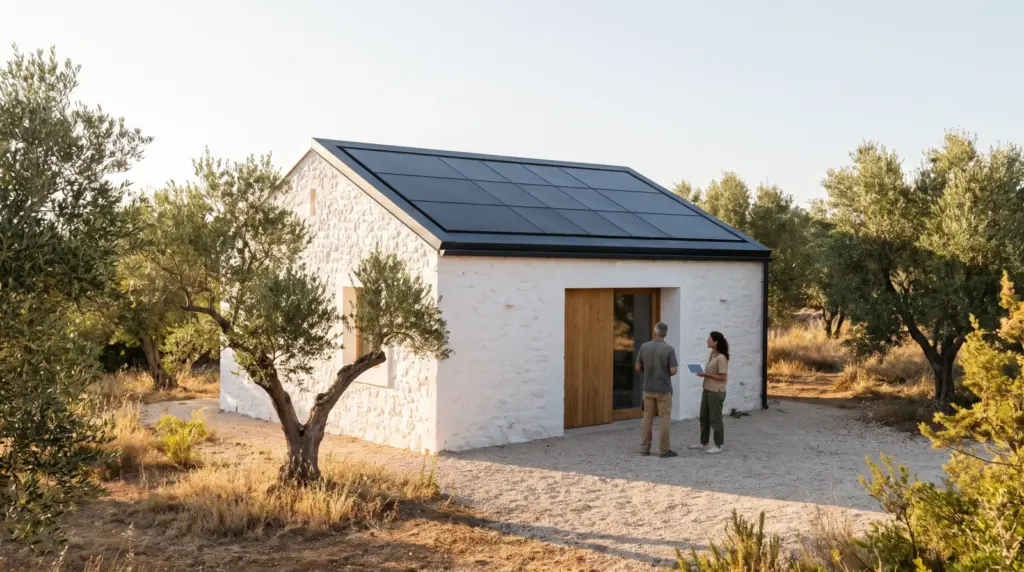

The last day on site is not the day the scaffold comes down. It is the handover walk: two hours with Helena, our client director, the site lead and the owners, going through the house room by room and the roof plane by plane.
On the roof
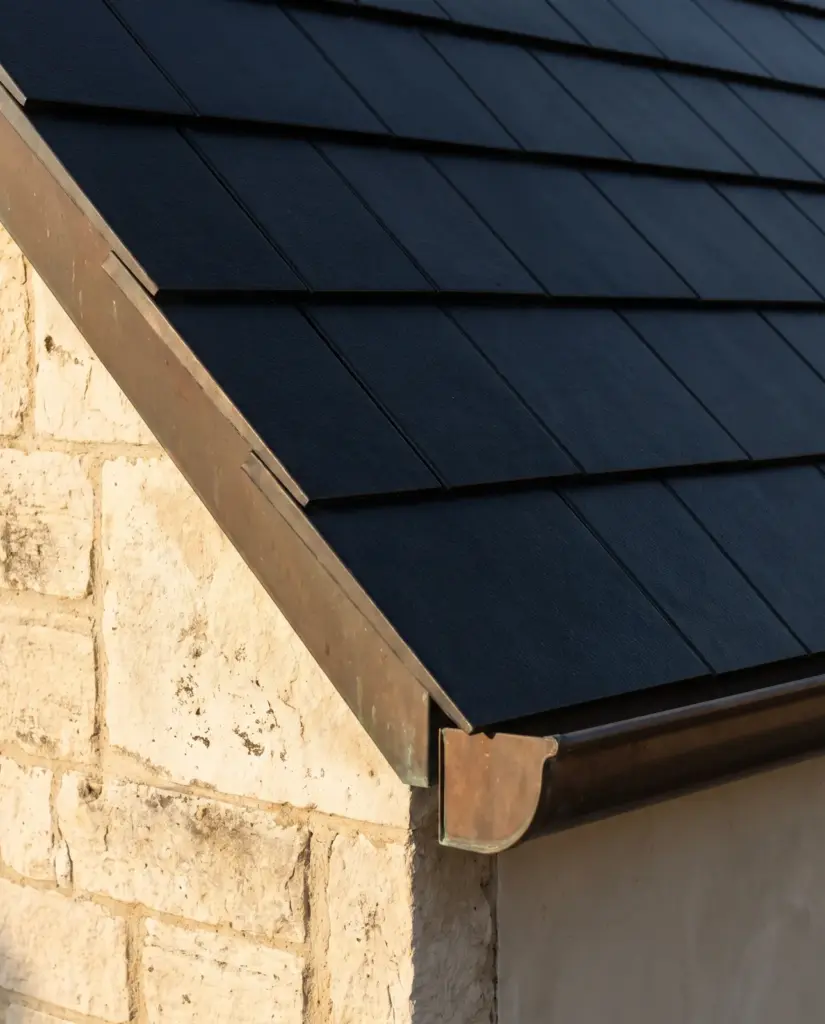
From the scaffold, we check every course against the roof-plane drawing, every trim joint and every blank tile. Photographs go into the handover pack so the next roofer knows exactly what is under the slate.
In the plant room
The inverter, the battery niche and the isolators get labelled in plain words. We switch the house to backup and back again while everyone watches, so the first real outage is not a surprise.
In the app
We set up the schedule for the pool pump, the cellar cooling and the EV charger with the owners, not for them. Then we show them the one screen worth checking once a month.
What you keep
- The as-built drawings, DWG and PDF.
- Warranty documents for tiles, inverter and battery.
- A care plan with the first two visits already booked.
Helena stays your phone number afterwards. That part never changes.