One programme, one project manager, one weekly report. Five phases, four signed quality gates and a dated deliverable at the end of every one.
Utility timelines are the only thing we don’t control — so the interconnection application goes in during week six, while design is still running, not after it.
Fifteen dated deliverables, each with a document code you will see again in the weekly report. If a deliverable slips, the report says so on the Friday it slips.
We model 12 months of interval data, check the roof from drawings and satellite, and price all three ways to pay.
12 months of bills or interval data; roof drawings if you have them.
Two survey days, core samples, a full load model and the electrical design taken to issued-for-construction.
Site access for two days and sign-off on the final layout.
We file and chase the building permit and the utility application — starting in week six, in parallel with design.
Signatures on the utility forms and one named facilities contact.
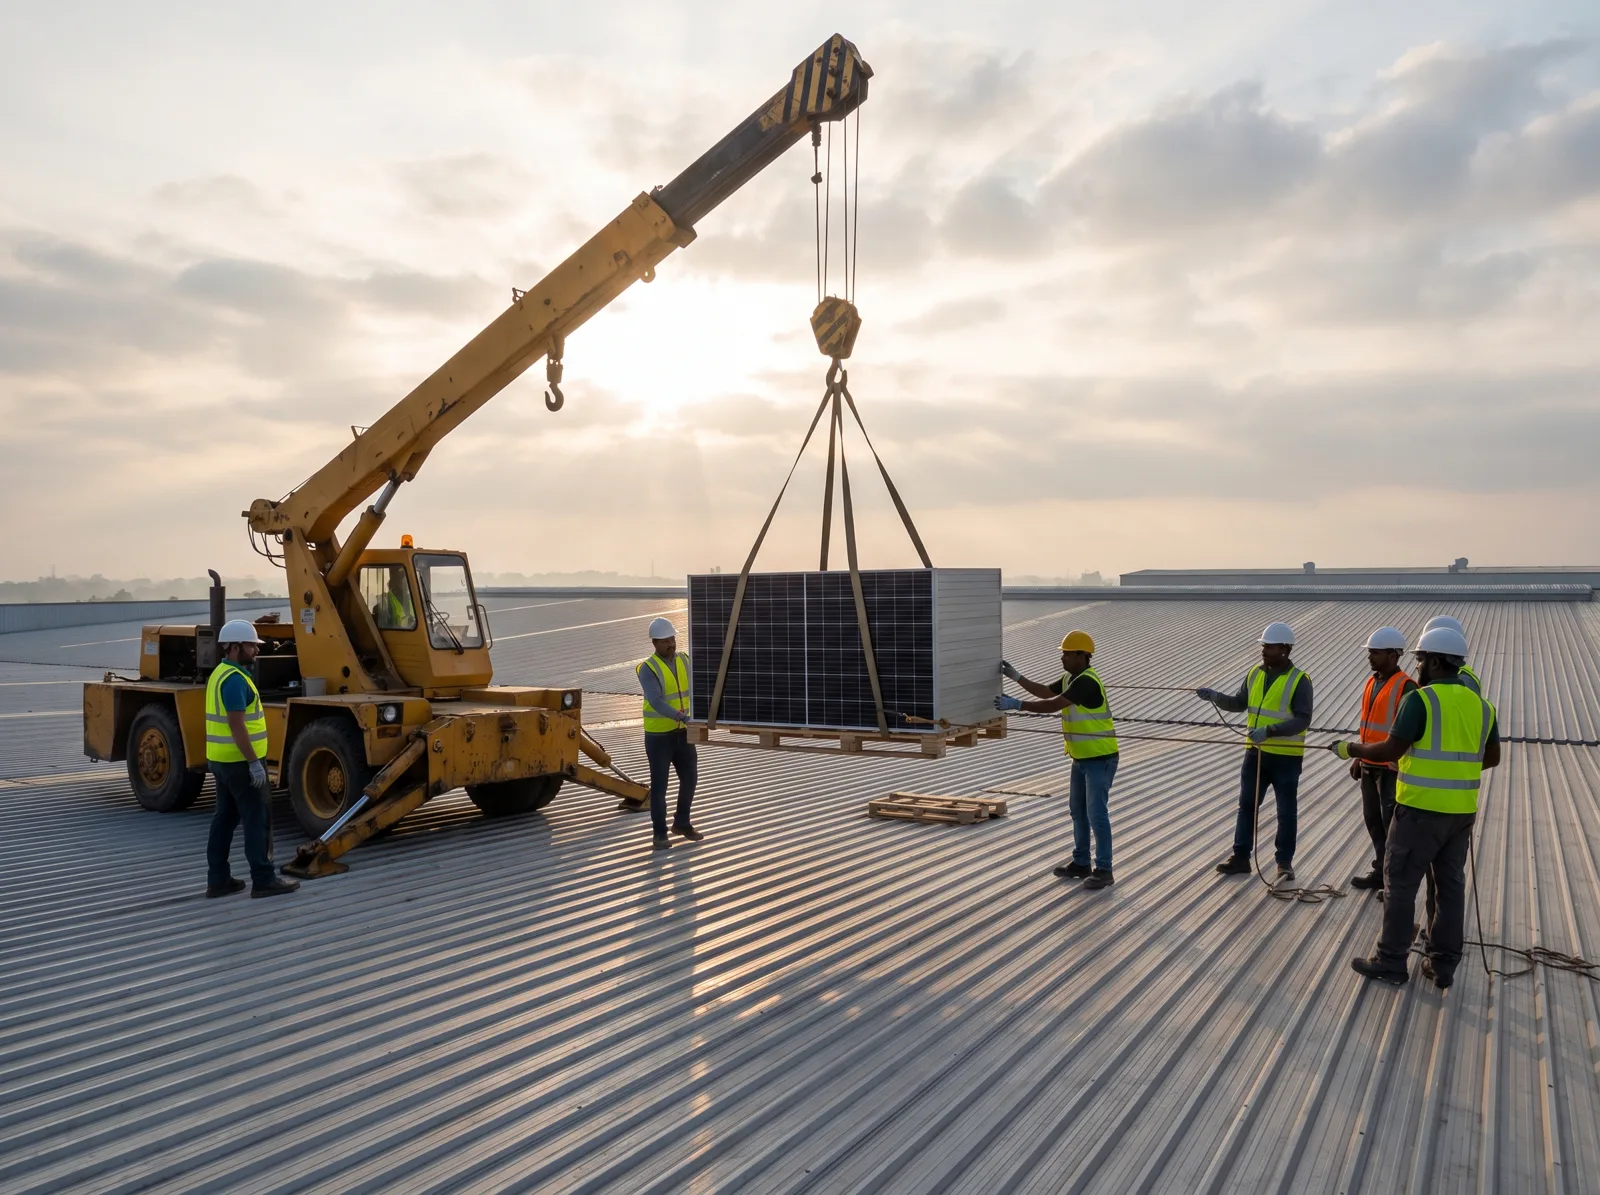
Our own crews procure, install and test, then host the utility witness test. Tie-in shutdowns are planned to the hour.
A laydown area and one tie-in window of four hours or less.
Live monitoring, thermal drone surveys twice a year, preventive maintenance and the yearly yield-guarantee reconciliation.
Nothing, unless an alarm needs a site visit — then a parking space.
Four gates, each with a short checklist and a named signatory. Projects above 1 MWp get an independent engineer at G2 and G4, paid by us.
The same report format from week one to year 25, so your facilities, finance and ESG teams read one document instead of three.