FLEET STATUS · 338 / 340 sites online · uptime 99.6% (2025)
Mon–Fri 7:00–18:00 CT     Careers     Client Portal
SALES DESK
+1-555-0188
HEAD OFFICE
1180 Meridian Pkwy, Ashford TX
FEASIBILITY
10-day desk study, no fee
Home / Solutions / Rooftop Arrays
DOC NB-P03 · REV. 10/2026
[ Solution S-01 ]

Rooftop arrays,
built to your load tables.

Ballasted or rail-mounted systems for metal, membrane and concrete roofs from 250 kWp to 6 MWp — structurally checked, fire-set-back and laid out around everything already up there.

250 kWp – 6 MWp
4–10 WKS ON SITE
YIELD GUARANTEED
SOLUTION FILE
S-01 · ROOFTOP
4–6YEARS
Typical simple payback for an owner-funded rooftop array.
SITES BUILT
212
SHARE OF FLEET
61% · 250 MWp
SPECIFIC YIELD
1,380–1,520 kWh/kWp
 
ON THIS PAGE
01   Scope
02   Standard spec
03   Roof types
04   Projects & FAQ
01 / Scope

One contract from load check to year 25.

A rooftop array lives on a structure that was never designed for it. So we start on the roof, not on the panel datasheet: drawings, core samples, wind and snow zones, then a layout that leaves room for the HVAC crew and the fire department.

The same engineers who sign the structural letter manage the build and stay on the O&M contract — so whoever answers the 2 a.m. inverter alarm already knows your roof.
ROOFS CHECKED
212
NEEDED REINFORCING
9%
LEAK CLAIMS
0
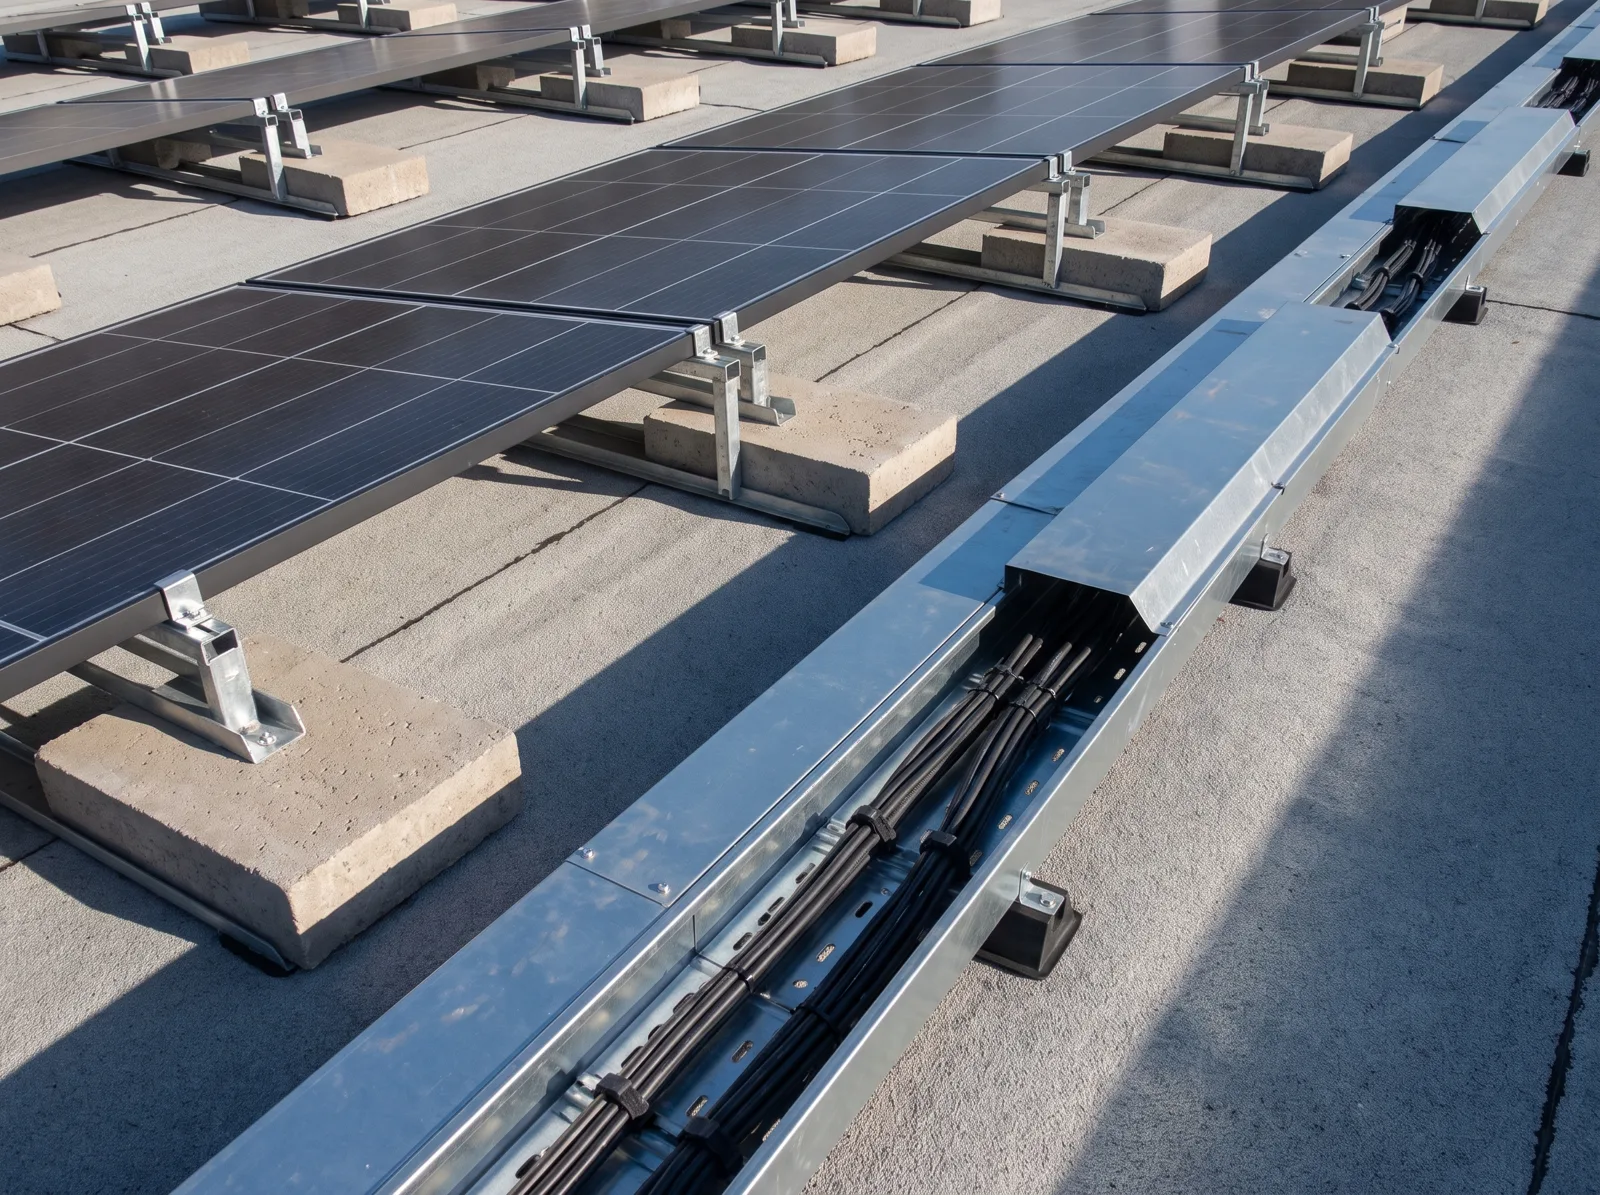
Close-up of solar module rails and clamps on a membrane roof
DETAIL D-04 · BALLAST TRAY
18 kg/m² · zero penetrations
FIG. 01 — East-west ballasted racking on TPO membrane, cable tray on isolation pads
IN SCOPE · STANDARD CONTRACT
10 ITEMS
Structural survey & load calculation
Roof condition report + core samples
Layout around HVAC, skylights, setbacks
Permits & utility interconnection
Modules, inverters, racking, cabling
Lightning protection tie-in
Roof walkways & edge safety rails
Commissioning & witness testing
String-level monitoring, live
O&M contract up to 25 years
OPTIONAL · OR BY OTHERS
Roof replacement before install
WE COORDINATE YOUR ROOFER
Transformer or switchgear upgrade
PRICED SEPARATELY IF NEEDED
Battery storage
SEE S-04 · STORAGE
EV chargers
SEE S-02 · CARPORTS
02 / Standard spec

The spec sheet every rooftop starts from.

We only deviate from the standard when your site gives us a reason — and every deviation is written into the proposal so your engineers can challenge it.
SPEC SHEET · S-01 STANDARD
REV. D
ITEM
STANDARD
OPTION
MODULES
Tier-1 mono PERC or TOPCon, 410–440 W
Bifacial on white membranes
INVERTERS
String, 50–125 kW, rapid shutdown
Central skid above 3 MWp
MOUNTING
East-west ballasted, 10° tilt
Rail on seam clamps · 15° south
ELECTRICAL
DC ≤ 1,500 V, AC tie-in at main switchboard
New MV transformer
MONITORING
String-level, 15-min data, live portal
Revenue-grade meter + weather station
FIRE & ACCESS
1.2 m perimeter, 2.4 m pathways
Local code variations applied
WARRANTIES
25-yr module · 12-yr inverter · 10-yr workmanship
Extended inverter cover to 20 yrs
YIELD GUARANTEE
95% of P90, settled in cash yearly
—
Operations analyst monitoring solar sites on screens
YIELD GUARANTEE
Miss 95% of the P90 yield and we pay the difference — in cash, every year.
102%
Fleet avg. of P50, 2025
25yrs
Guarantee term
03 / Roof types

Four roof types cover 94% of the sites we see.

Each has its own attachment detail, weight budget and roof-life rule. If yours is something else — green roof, sawtooth, asbestos cement — we have a detail for that too.

R-1

Metal Standing Seam

Rails on non-penetrating seam clamps; 15° south or flush.

ADDED LOAD
10–14 kg/m²
PENETRATIONS
None
MIN. ROOF LIFE
15 yrs
OUR SITES
46%
R-2

TPO / PVC Membrane

East-west ballasted trays on protection mats, welded slip sheets.

ADDED LOAD
16–24 kg/m²
PENETRATIONS
Edge anchors only
MIN. ROOF LIFE
12 yrs
OUR SITES
31%
R-3

Concrete Deck

Ballast or chemical anchors where wind zones demand it.

ADDED LOAD
20–30 kg/m²
PENETRATIONS
Sealed anchors
MIN. ROOF LIFE
10 yrs
OUR SITES
11%
R-4

Built-Up / Bitumen

Ballast on rubber pads, gravel cleared and stored on site.
ADDED LOAD
18–26 kg/m²
PENETRATIONS
None
MIN. ROOF LIFE
12 yrs
OUR SITES
6%
STRUCTURAL CHECK
12 days, included in every feasibility study.
01
DAY 1–3
Drawings review
As-builts, previous loads, roof warranty terms
02
DAY 4–6
Core & pull tests
Deck samples, membrane adhesion, anchor pulls
03
DAY 7–10
Load model
Wind and snow zones, ponding, seismic where it applies
04
DAY 12
Stamped letter
Licensed engineer signs before any layout goes out
04 / Rooftop projects

Three roofs, three spec sheets you can check.

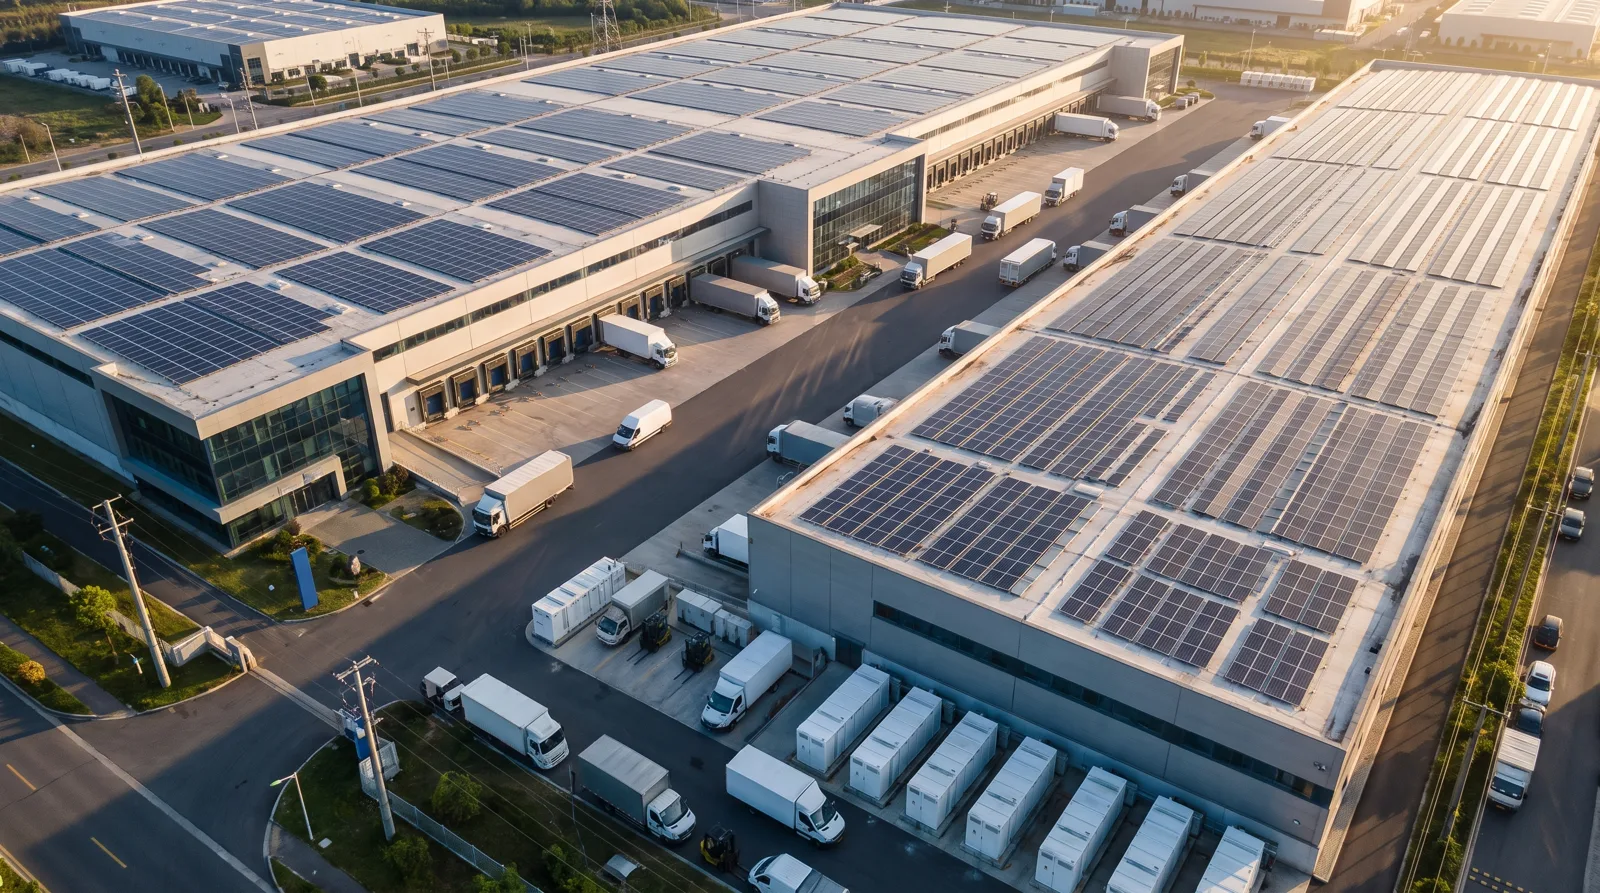
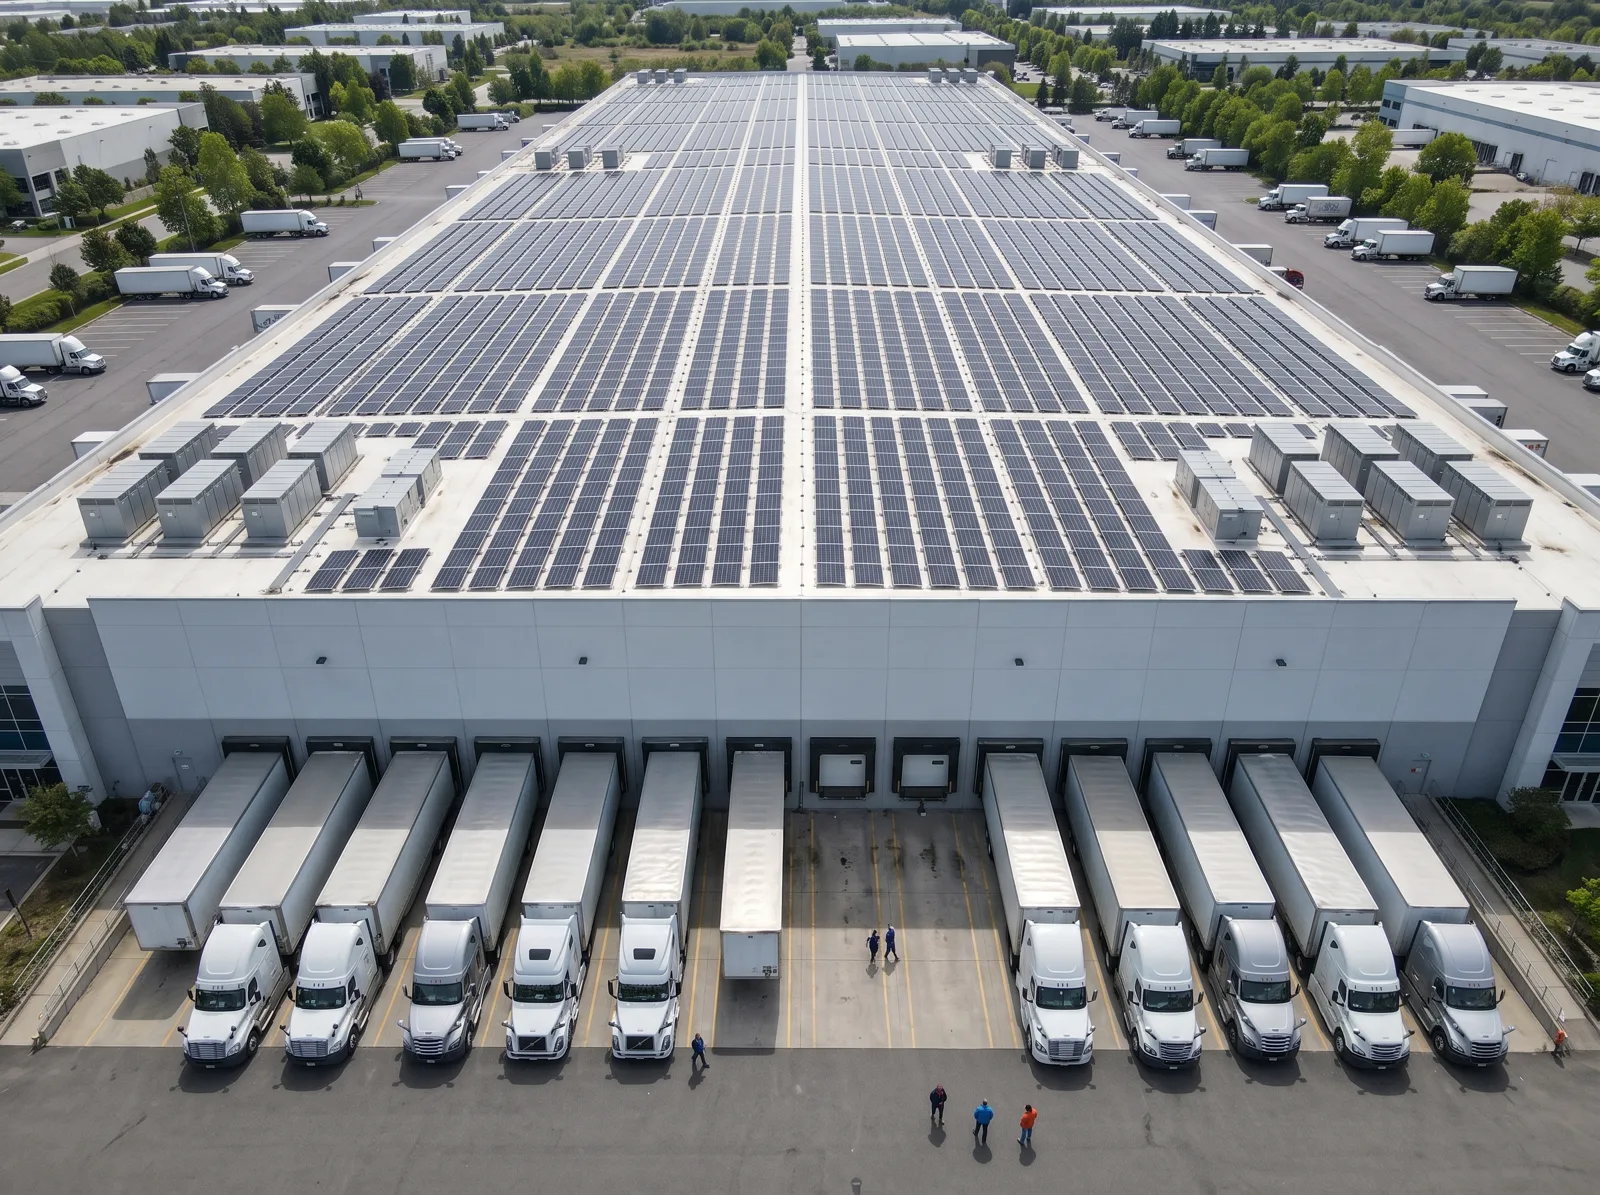
Distribution centre roof covered in solar modules above parked trucks

Harbor Logistics

Rooftop + storage · 1,742 MWh/yr · grid spend −31%
1.2 MWp
Aerial view of a logistics warehouse with a rooftop solar array and loading docks

Kestrel Foods Packhouse

Rooftop + 1 MWh storage · 103.4% of P50
640 kWp
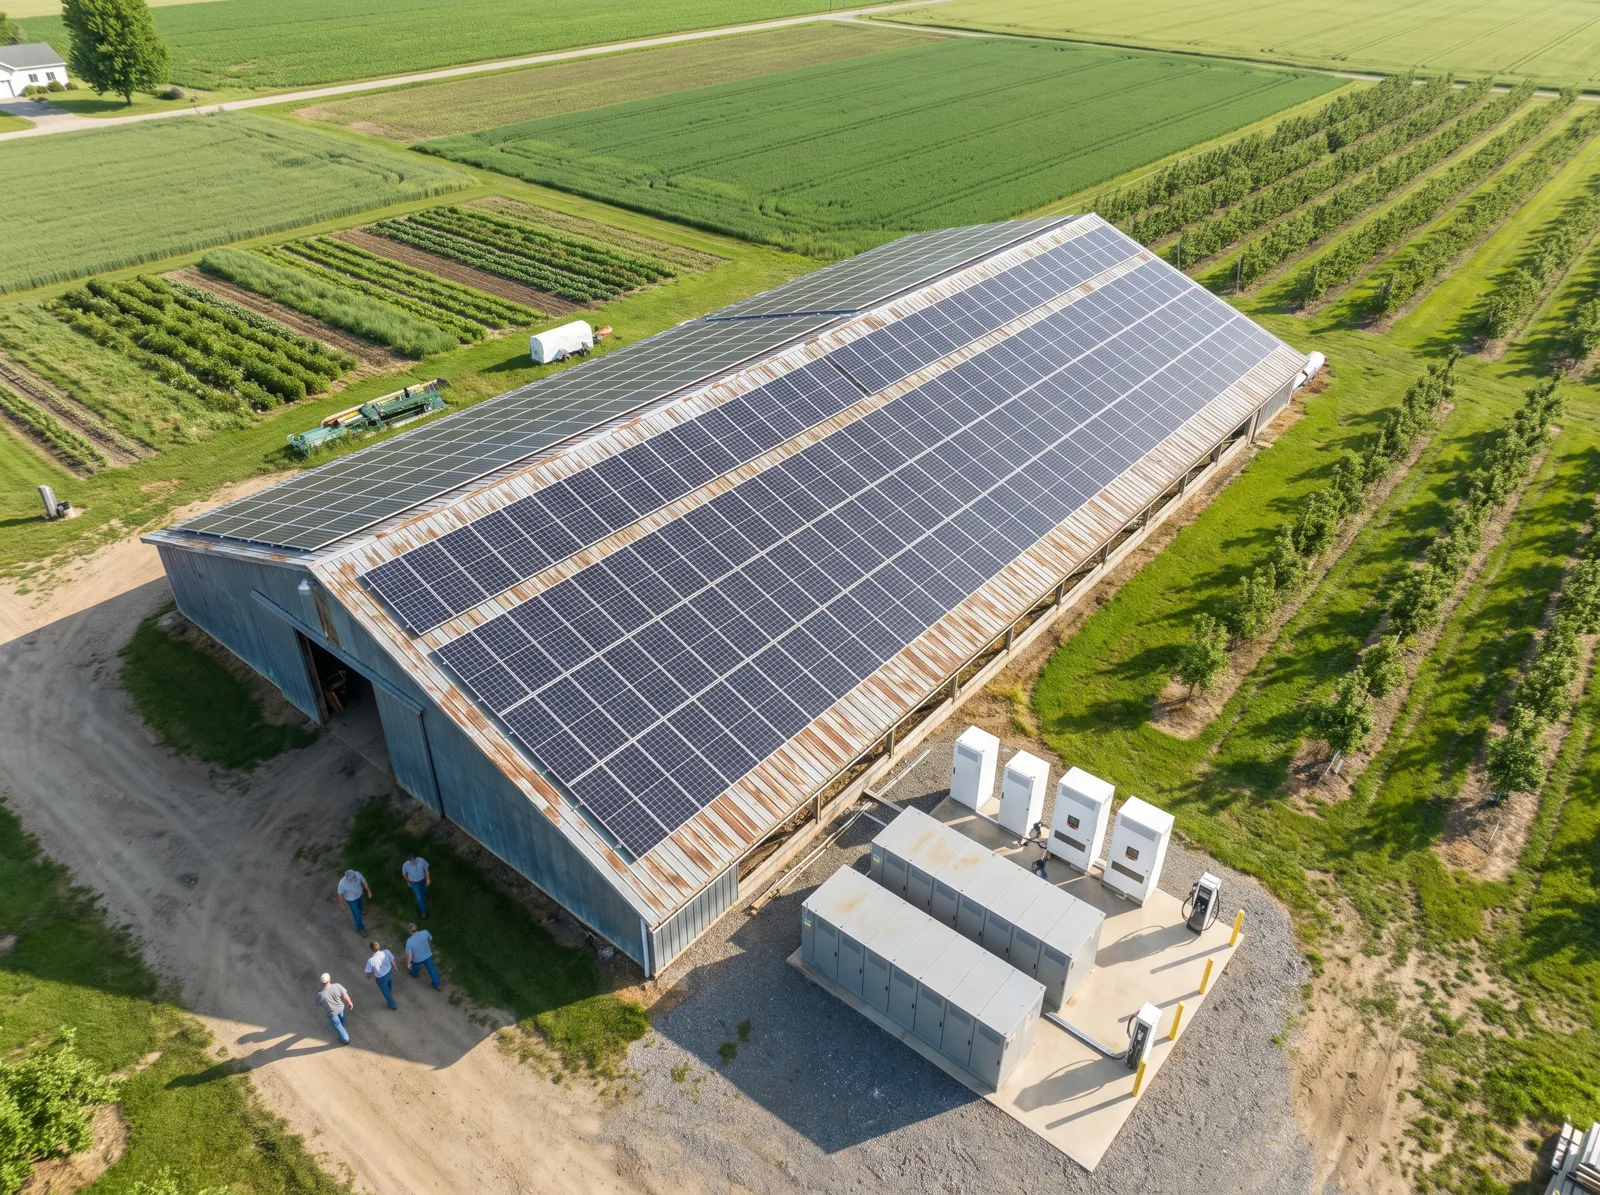
Agricultural building with a rooftop solar array among fields

Marlow Orchard Barn

Rooftop · standing seam · 104.0% of P50
96 kWp
05 / FAQ

Rooftop questions facilities teams ask first.

Short answers here; the long ones are in the feasibility report, with your roof’s numbers in them.

Portrait of Owen Reyes
Ask Owen’s team
Rooftop engineering desk
PHONE
REPLY
Within one working day

Will the array void our roof warranty?

Not when the roof manufacturer is involved early. We submit the layout and attachment details for approval, use their certified contractor for any membrane work and hand you a joint warranty letter at commissioning.

How much weight does a rooftop array add?

Between 10 and 30 kg/m² depending on the roof type and wind zone — less than most roofs were designed to carry in snow. Every layout is checked against your load tables and signed by a licensed structural engineer first.

What happens when the roof needs replacing?

We check the remaining roof life before design. Under 10–15 years we recommend re-roofing first and coordinate your roofer; later work is handled by lifting and re-setting the array section by section, priced in the O&M contract.

Can you build around skylights, HVAC and smoke vents?

Yes. The layout keeps code setbacks around every skylight, vent and unit, plus service walkways for your HVAC crew and pathways for the fire department. We survey by drone and on foot so nothing on the roof is missed.

Do operations need to stop during the install?

No. Crews work from the roof with deliveries booked around your dock schedule. The only interruption is a planned switchboard tie-in of 2–4 hours, usually on a weekend.

Who maintains the system after handover?

The same team that designed and built it. Our O&M desk watches every string live, answers alarms 24 / 7 and reports monthly — on contracts of up to 25 years.

Next step / Feasibility study

Send 12 months of bills. Get three priced options in 10 working days.

NO FEE · NO OBLIGATION · AN ENGINEER REPLIES IN ONE WORKING DAY
DIRECT LINES
SALES DESK
+1-555-0188
O&M DESK
24 / 7 / 365