Galvanised steel canopies from 40 to 900 bays that shade staff and fleet parking, feed EV chargers below and drain to your storm system — single or double cantilever, engineered for 140 mph wind.
A carport is the most structurally demanding system we build: every column carries the whole canopy against wind and drifting snow. So we start underground — services, soil and drainage — and fix the layout before a single module is chosen.
Charger conduit goes in while the foundations are open, even if the chargers come later. Trenching once costs a fraction of trenching twice, and the team that pours the piles stays on the O&M contract.
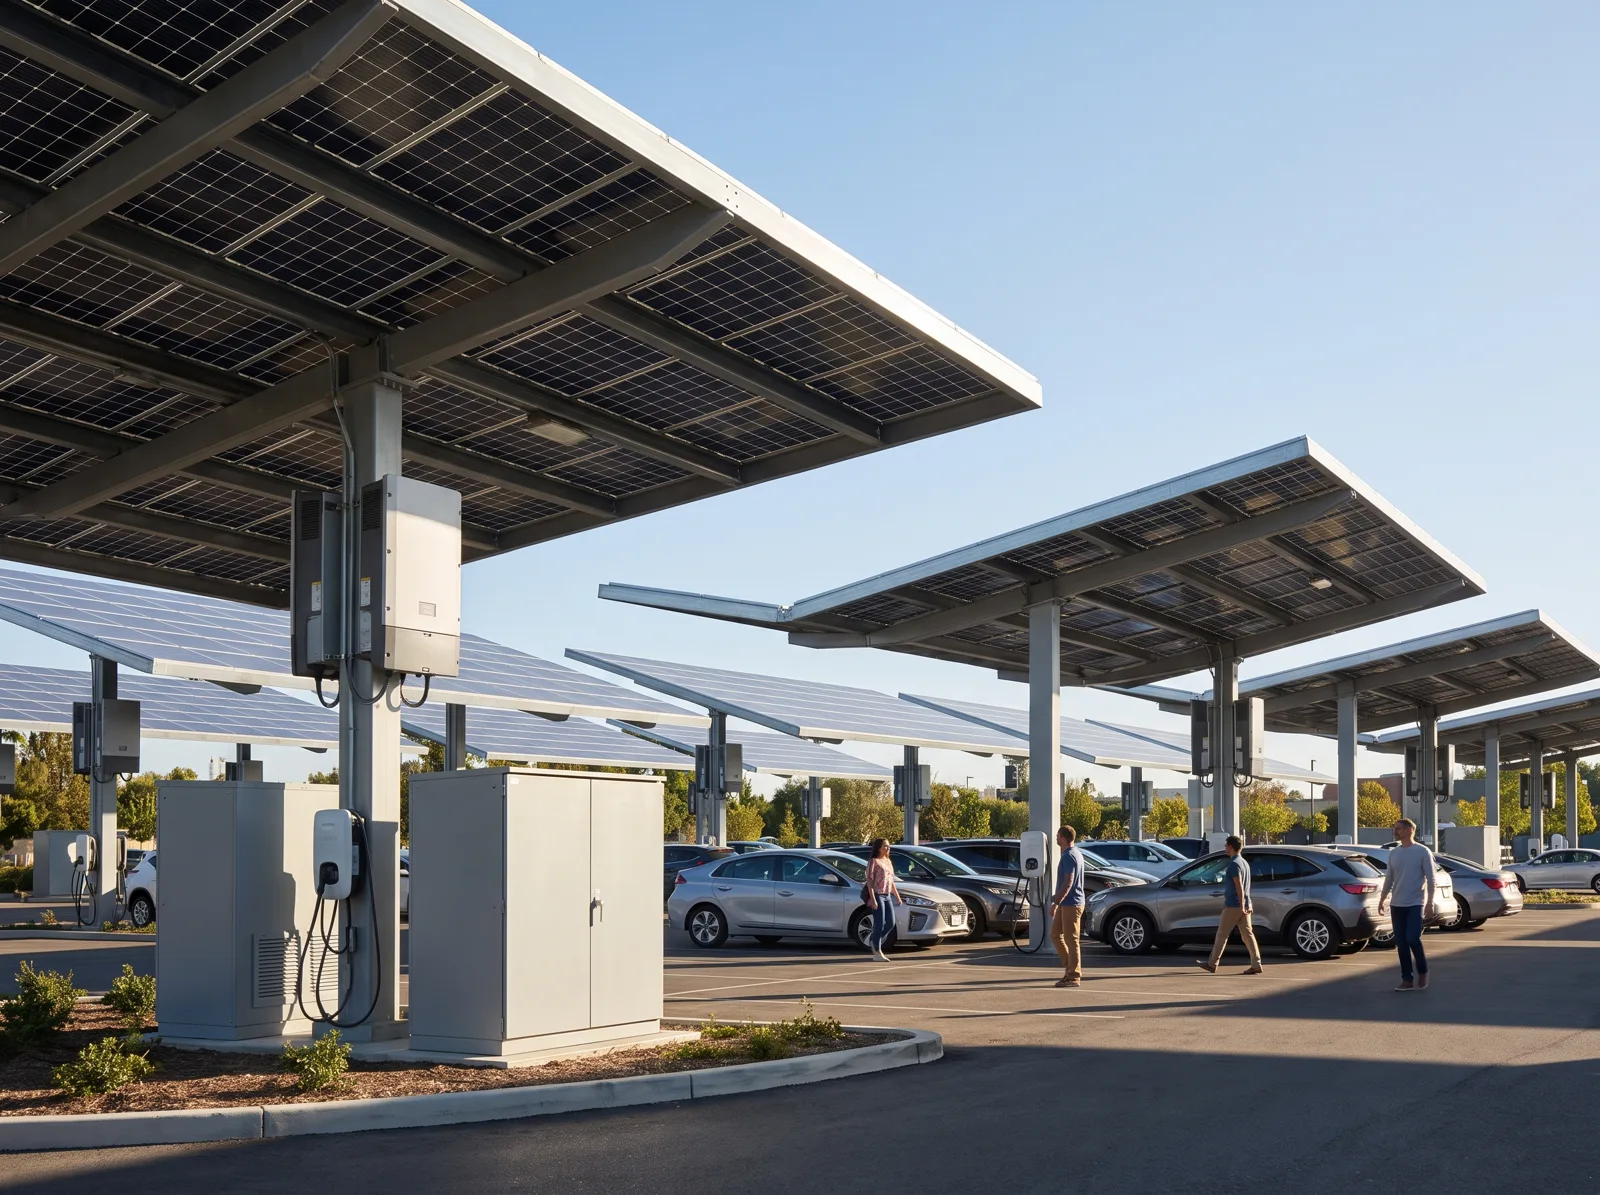
We only deviate when your site gives us a reason — soil, snow, delivery heights — and every deviation is written into the proposal so your engineers can challenge it.
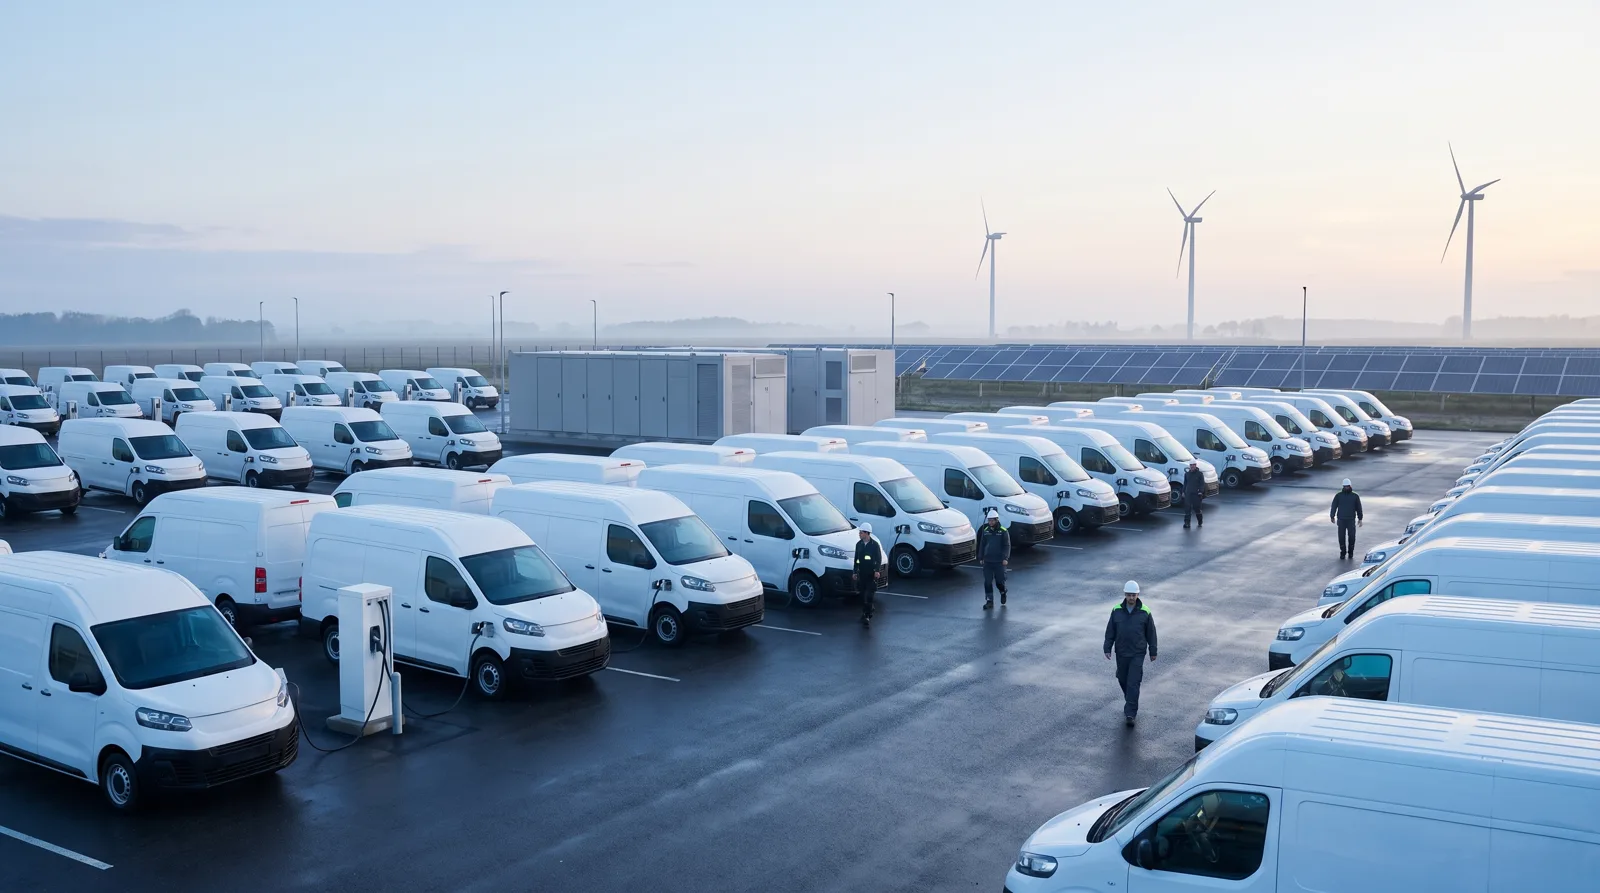
Each has its own column grid, steel weight and clearance rule. If your car park is something else — a slope, a delivery yard, a heritage frontage — we have a detail for that too.
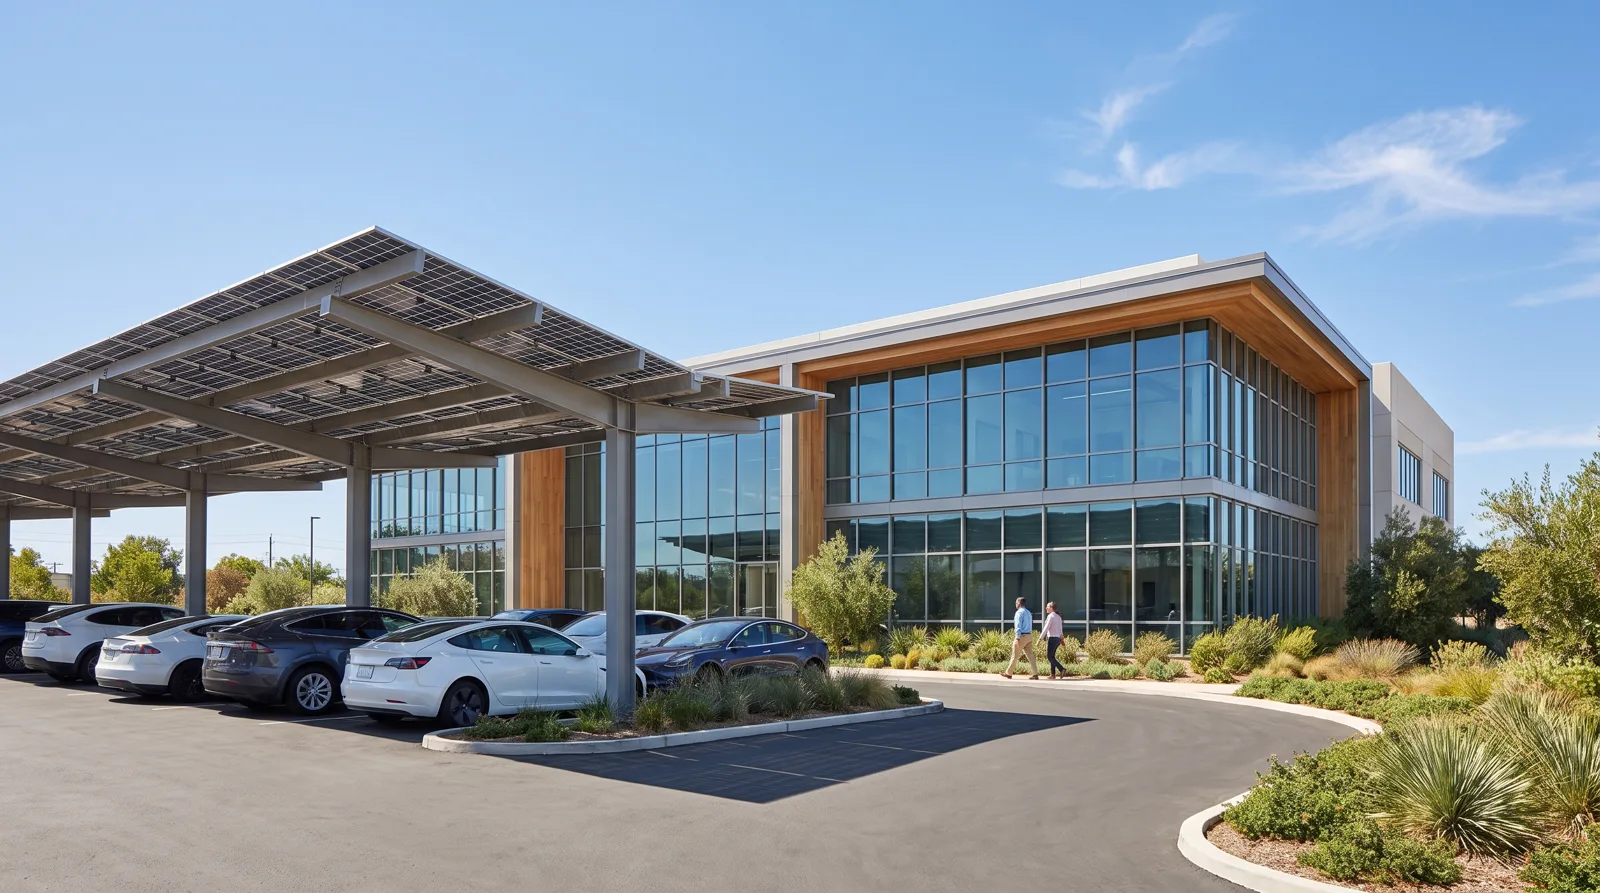
Columns at the kerb end of the bay: free lanes and easy parking, more steel per space.
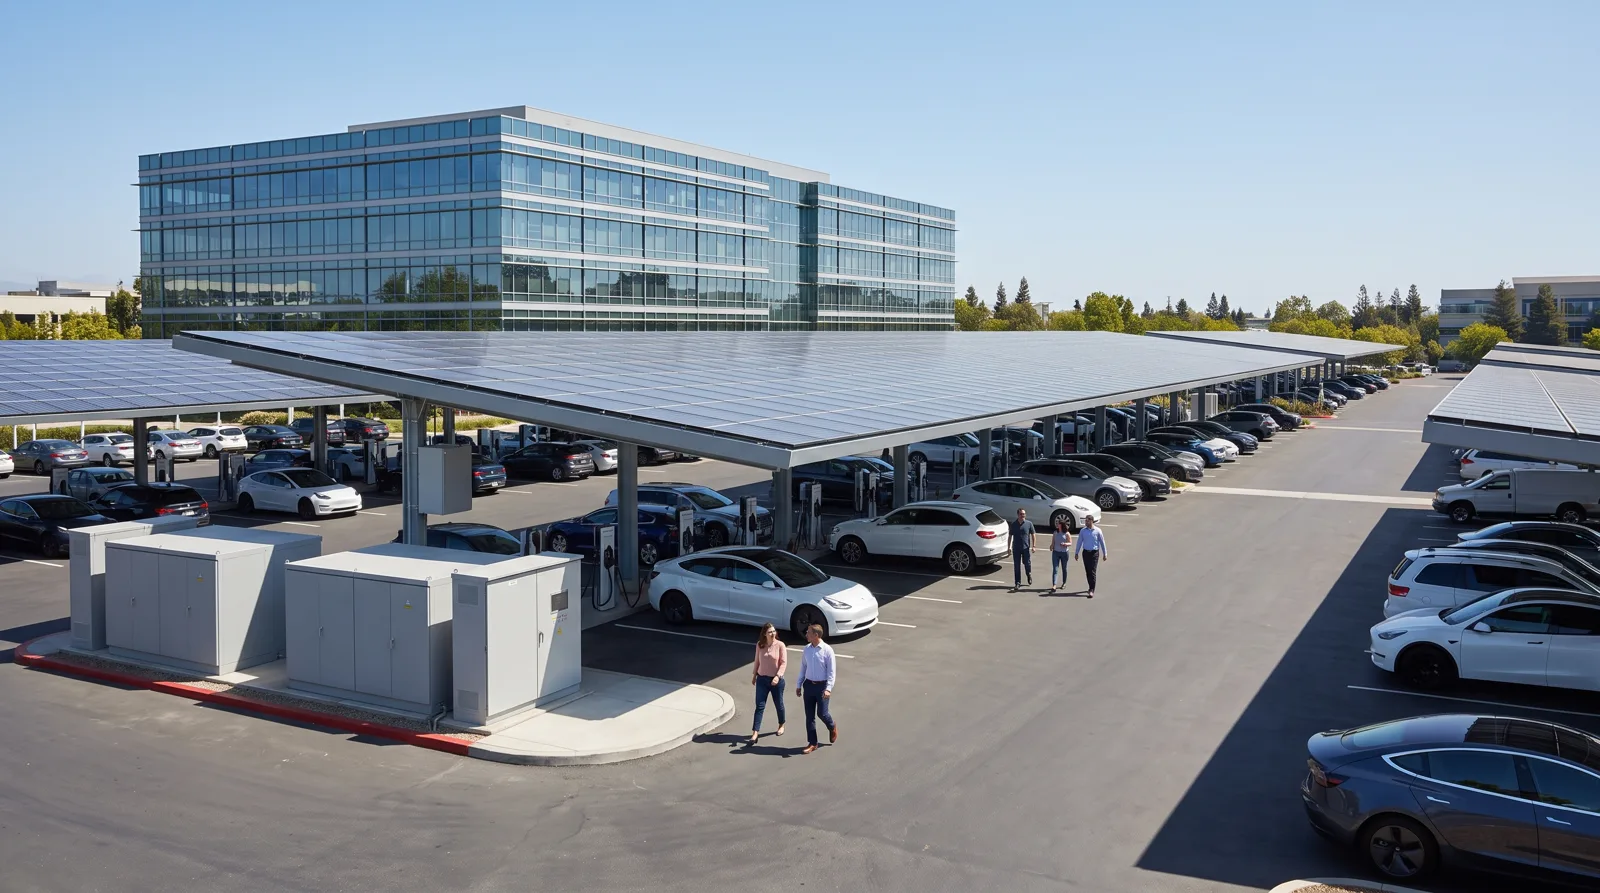
One line of columns down the middle covers two rows — the least steel per space.
Wide spans over van and truck bays, with 4.2 m clear for deliveries.
Low frames on the top level of a parking structure, bolted to the deck columns.
Short answers here; the long ones are in the feasibility report, with your car park’s numbers in them.
Double cantilever covers two rows of cars from one line of columns and uses the least steel per space. Single cantilever keeps the columns at the kerb, frees the driving lanes and is easier to park under, but costs more. The site survey usually decides it.
Our standard is 3.0 m clear at the low edge, which suits cars and most vans. Where delivery vans or trucks park we design for 4.2 m, and the clearance is marked on every column.
Very little. We build a row at a time and keep the rest open: piles first, then steel and modules in the same week. Even on our largest car parks, no more than about thirty bays have been closed at once.
Lay the conduit now even if the chargers come later — trenching while the foundations are open costs a fraction of trenching twice. We agree the charger power level before sizing the electrical room.
Each canopy falls to a gutter piped into your storm system, so water never sheets onto cars or walkways. Snow loads and drifting at the low edge are designed in from your local code values.
The same team that designed and built it. Our O&M desk watches every string live, answers alarms 24 / 7 and checks steel, bolts and gutters on every scheduled visit — on contracts of up to 25 years.