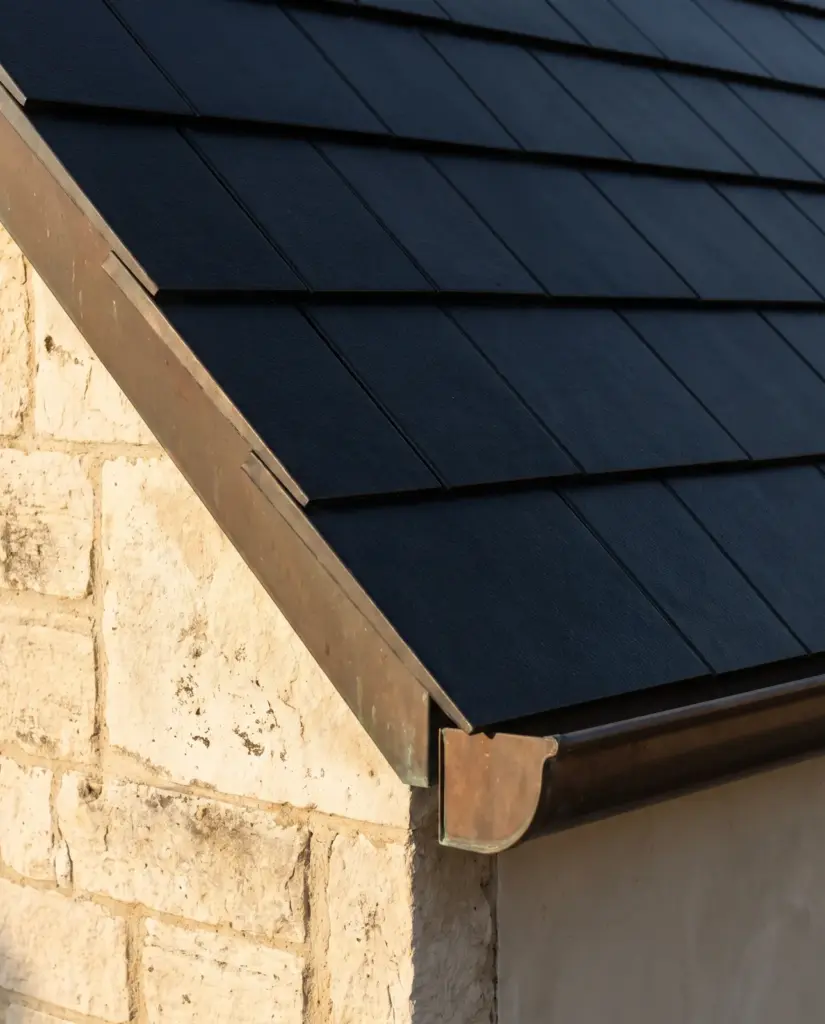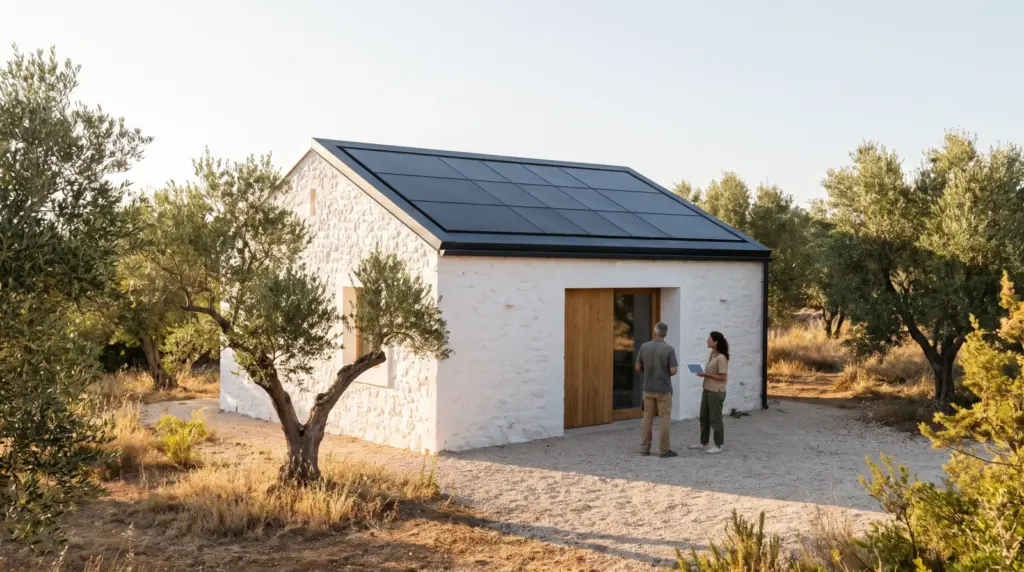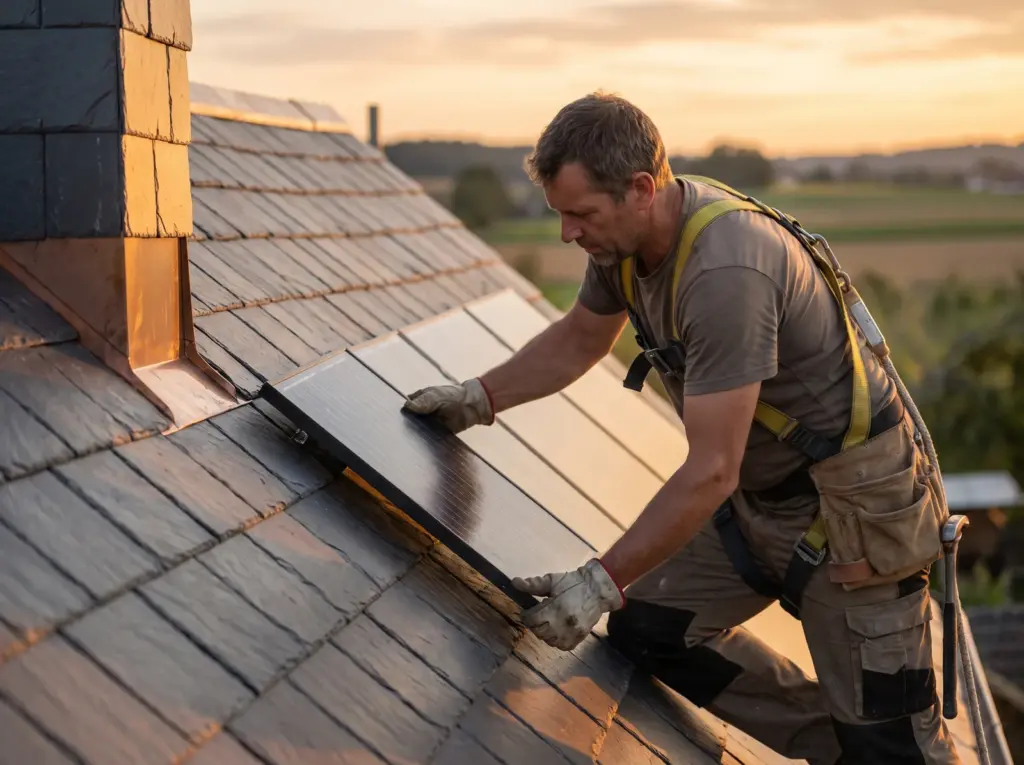
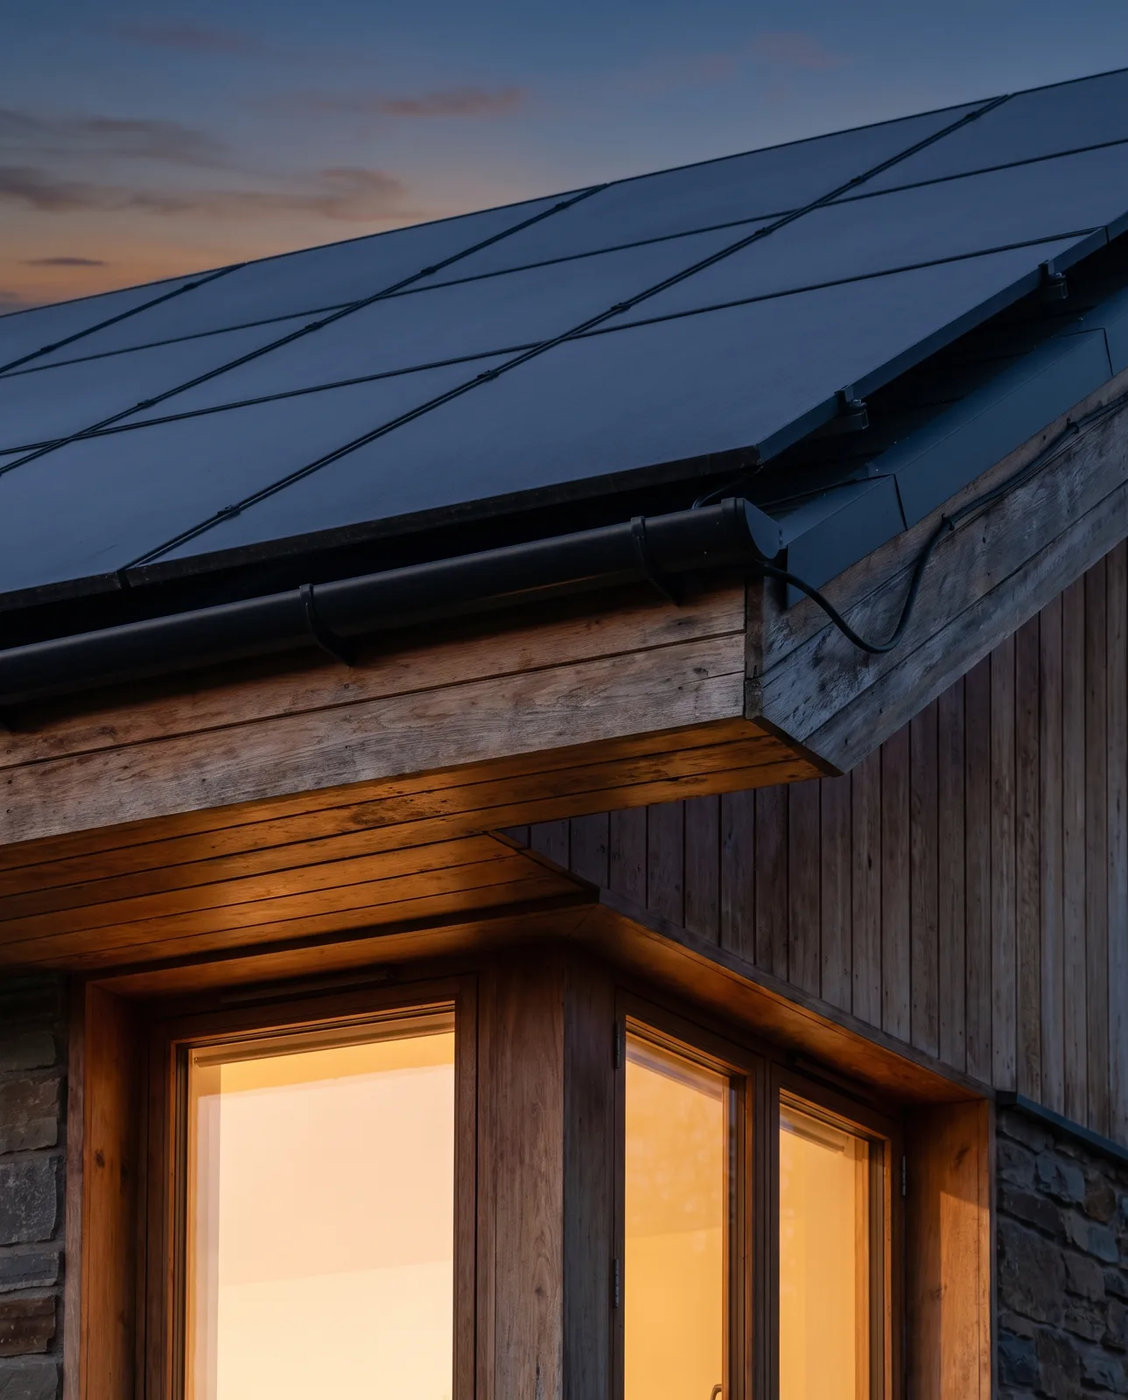
The farmhouse at Bodega Las Viñas had a roof the owners loved and a planning history nobody wanted to repeat. The brief was simple: make power, change nothing anyone can see.
Keeping the ridge
The old ridge tiles were bedded in lime mortar and had settled into a gentle curve over a century. We lifted, numbered and stored every one, laid the new courses beneath them and bedded them back in lime — the curve and the lichen came back with them.
Hand-cut blanks
Around the dormers and the valley, live tiles would have needed awkward cuts. Instead Joaquín cut natural slate blanks by hand to fill every irregular space, so the glass tiles stay full size and square to the eaves.
The cable route
A disused chimney flue ran from the loft to the old dairy, which is now the plant room. We lined it, pulled the DC cables through it and capped it with the original pot. Nothing runs across the façade.
Planning approved the scheme in six weeks. The officer’s only note asked us to keep the lichen.