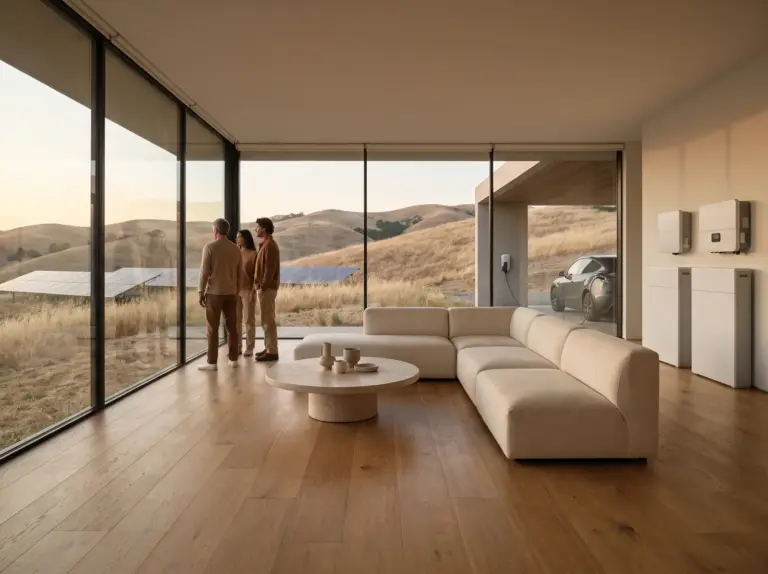
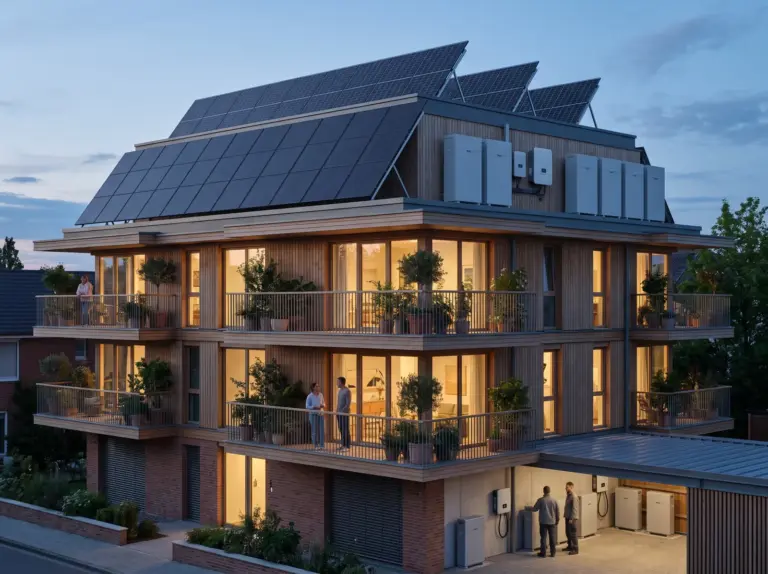
A long, timber-clad house on the Retama Plain with one south-facing roof plane, standing seam from gable to gable with the array laid flat inside it — drawn with Estudio Cal, built in nine weeks.
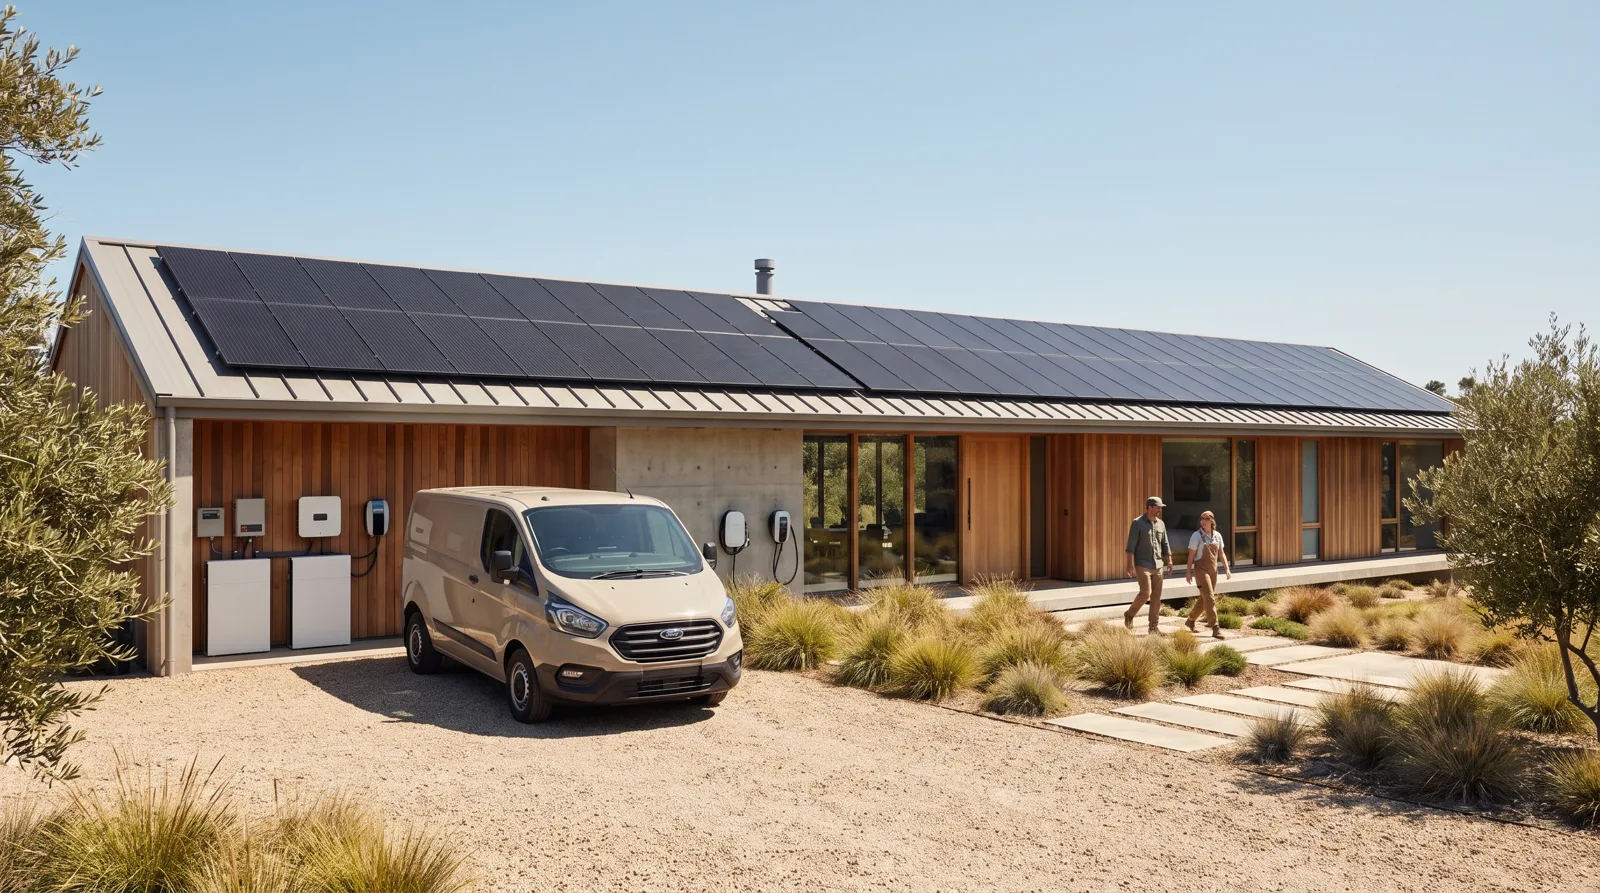
Estudio Cal had drawn the house as a single bar across the plain, with one roof plane facing south for its whole length. Slate would have fought the timber; a framed array would have broken the line.
Standing seam was the honest answer. We set the array into the seam profile so the roof stays one flat, continuous plane, and kept the plant room at the service end of the house.
A single-storey house is seen roof-first from the track. Any step, rail or change of colour along that length would show from half a kilometre away.
We drew the panels to the seam spacing and laid them flush between the standing ribs, so the edges, the ridge and the eaves stay as Estudio Cal drew them.
Nine weeks on site. The roof makes 21,200 kWh a year and covers 76% of what the house uses, with 13.5 kWh stored for the evening.



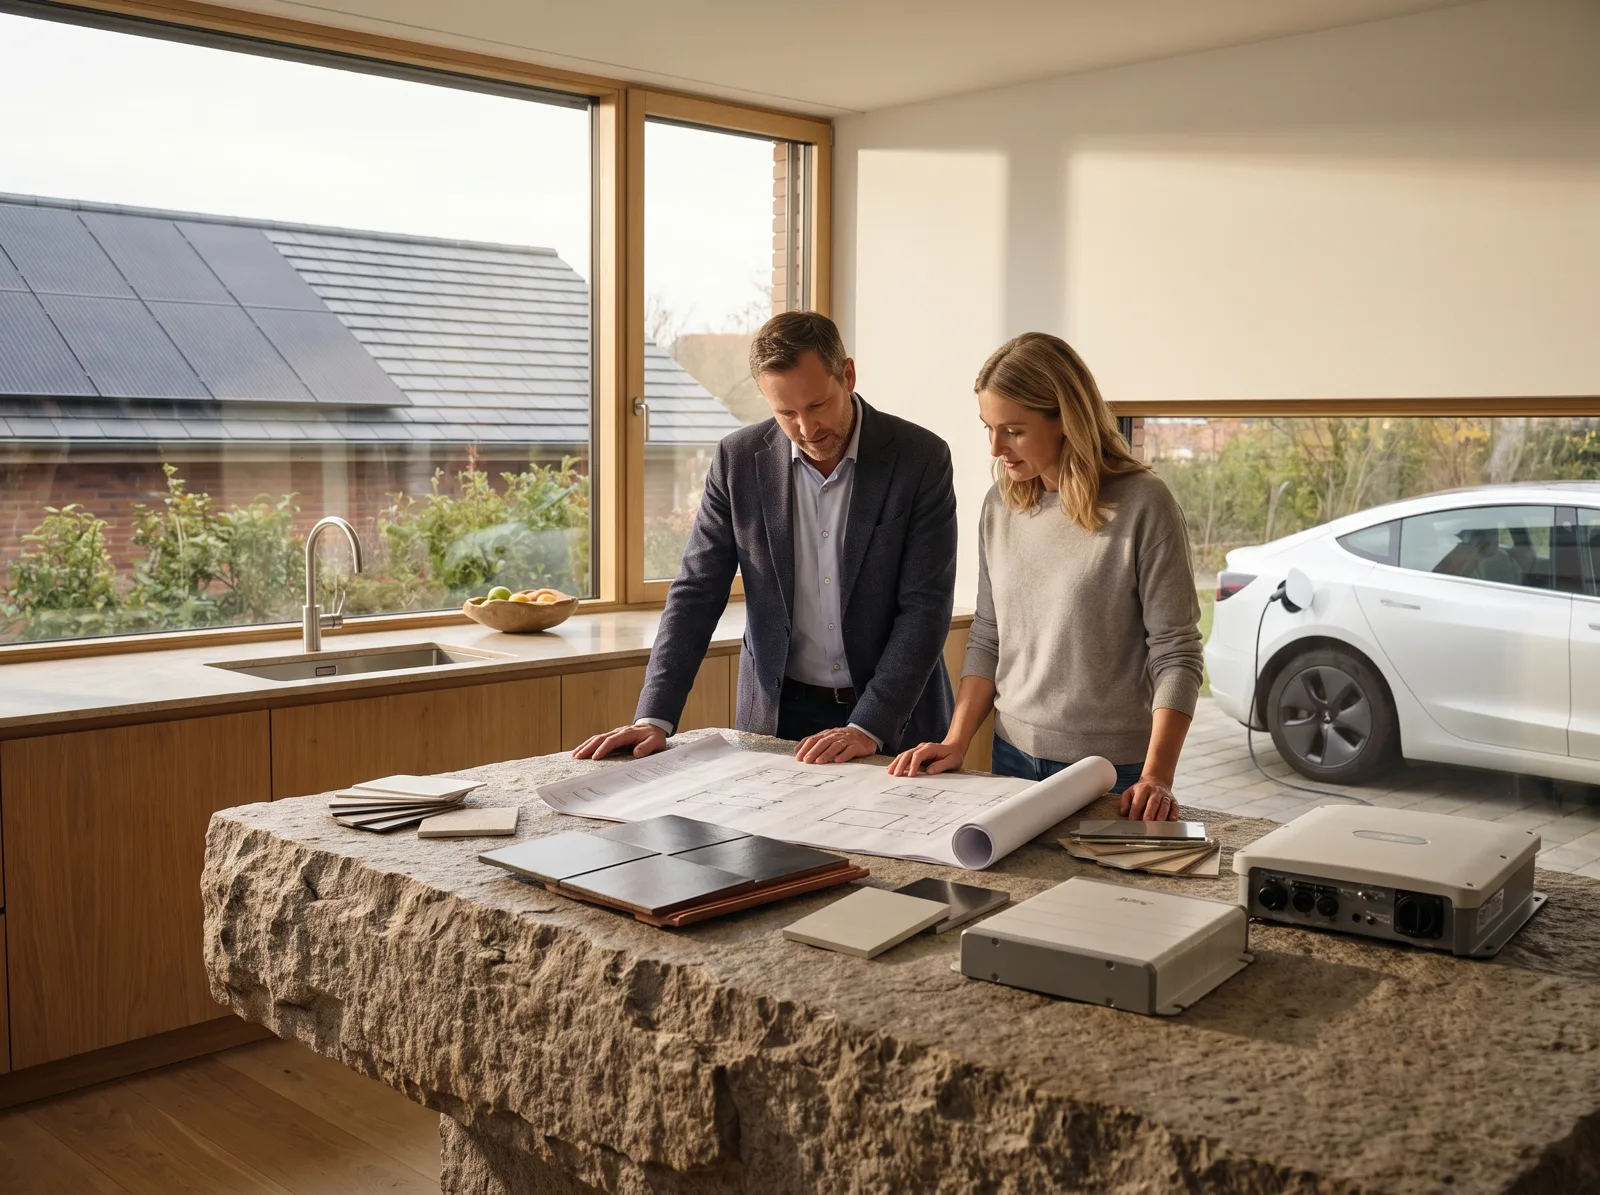
Bring the drawings to a 90-minute session — at the studio, on site or by video. You leave with a roof-plane sketch and a fixed fee.