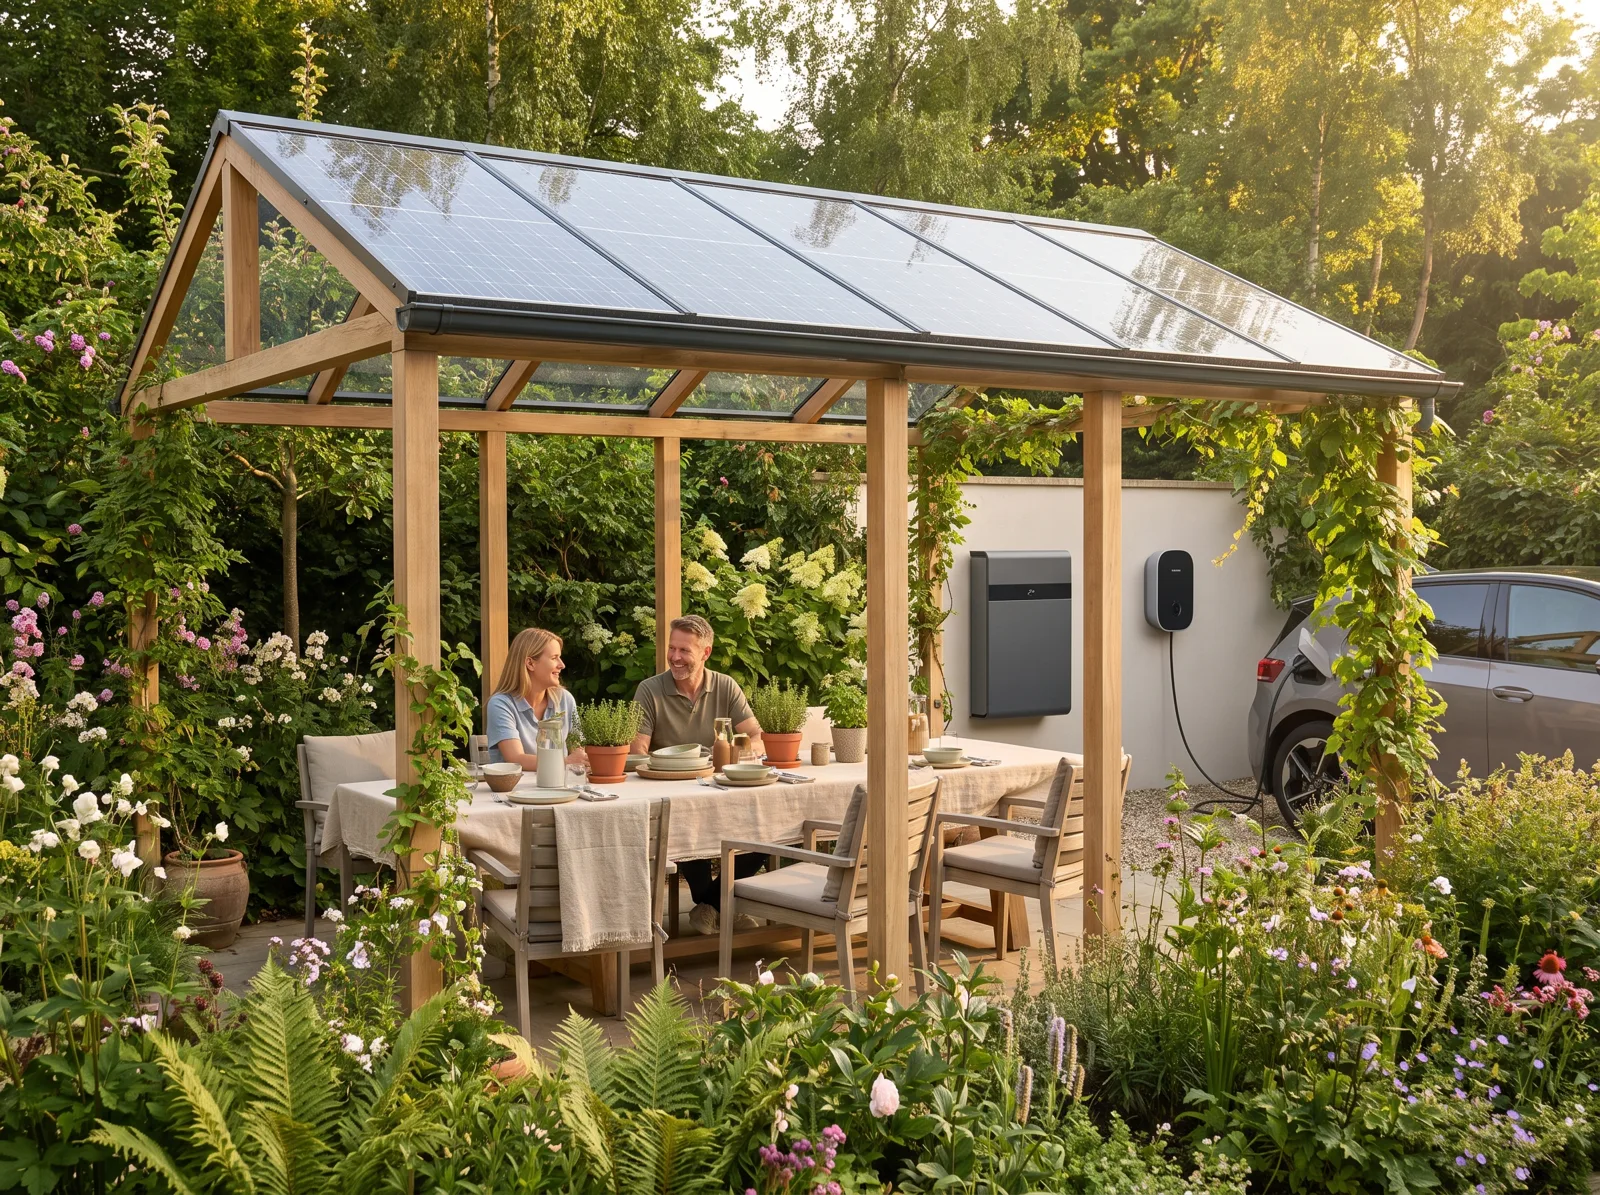
Not every house has a roof that should carry solar. Sometimes the better answer is a pergola, a carport or a pool house with a glass roof that makes power — like the pavilion at Villa Sereno.
How much light gets through
Bifacial glass panels have cells spaced across a clear or tinted sheet. At Villa Sereno about 40% of the daylight reaches the table below: enough to read by at lunch, shaded enough to sit there in August.
What it makes
Twenty panels over a 6 × 8 m frame produce 6.8 kWp, and because the panels are bifacial, light bouncing off the pale terrace adds a few percent from below. The pavilion powers the pool pump and the outdoor kitchen on its own.
Why oak
We tried steel. It worked, but it looked like a carport. Green oak posts with bronze shoes weather to silver, carry the load easily and make the structure feel like part of the garden rather than part of the electrical system.
- Finishes: clear, smoke or champagne frit glass.
- Rain: sealed joints and a hidden gutter in the beam.
- Lead time: about ten weeks from drawing to handover.