Ballasted or rail-mounted systems for metal, membrane and concrete roofs from 250 kWp to 6 MWp — structurally checked, fire-set-back and laid out around everything already up there.
A rooftop array lives on a structure that was never designed for it. So we start on the roof, not on the panel datasheet: drawings, core samples, wind and snow zones, then a layout that leaves room for the HVAC crew and the fire department.
The same engineers who sign the structural letter manage the build and stay on the O&M contract — so whoever answers the 2 a.m. inverter alarm already knows your roof.
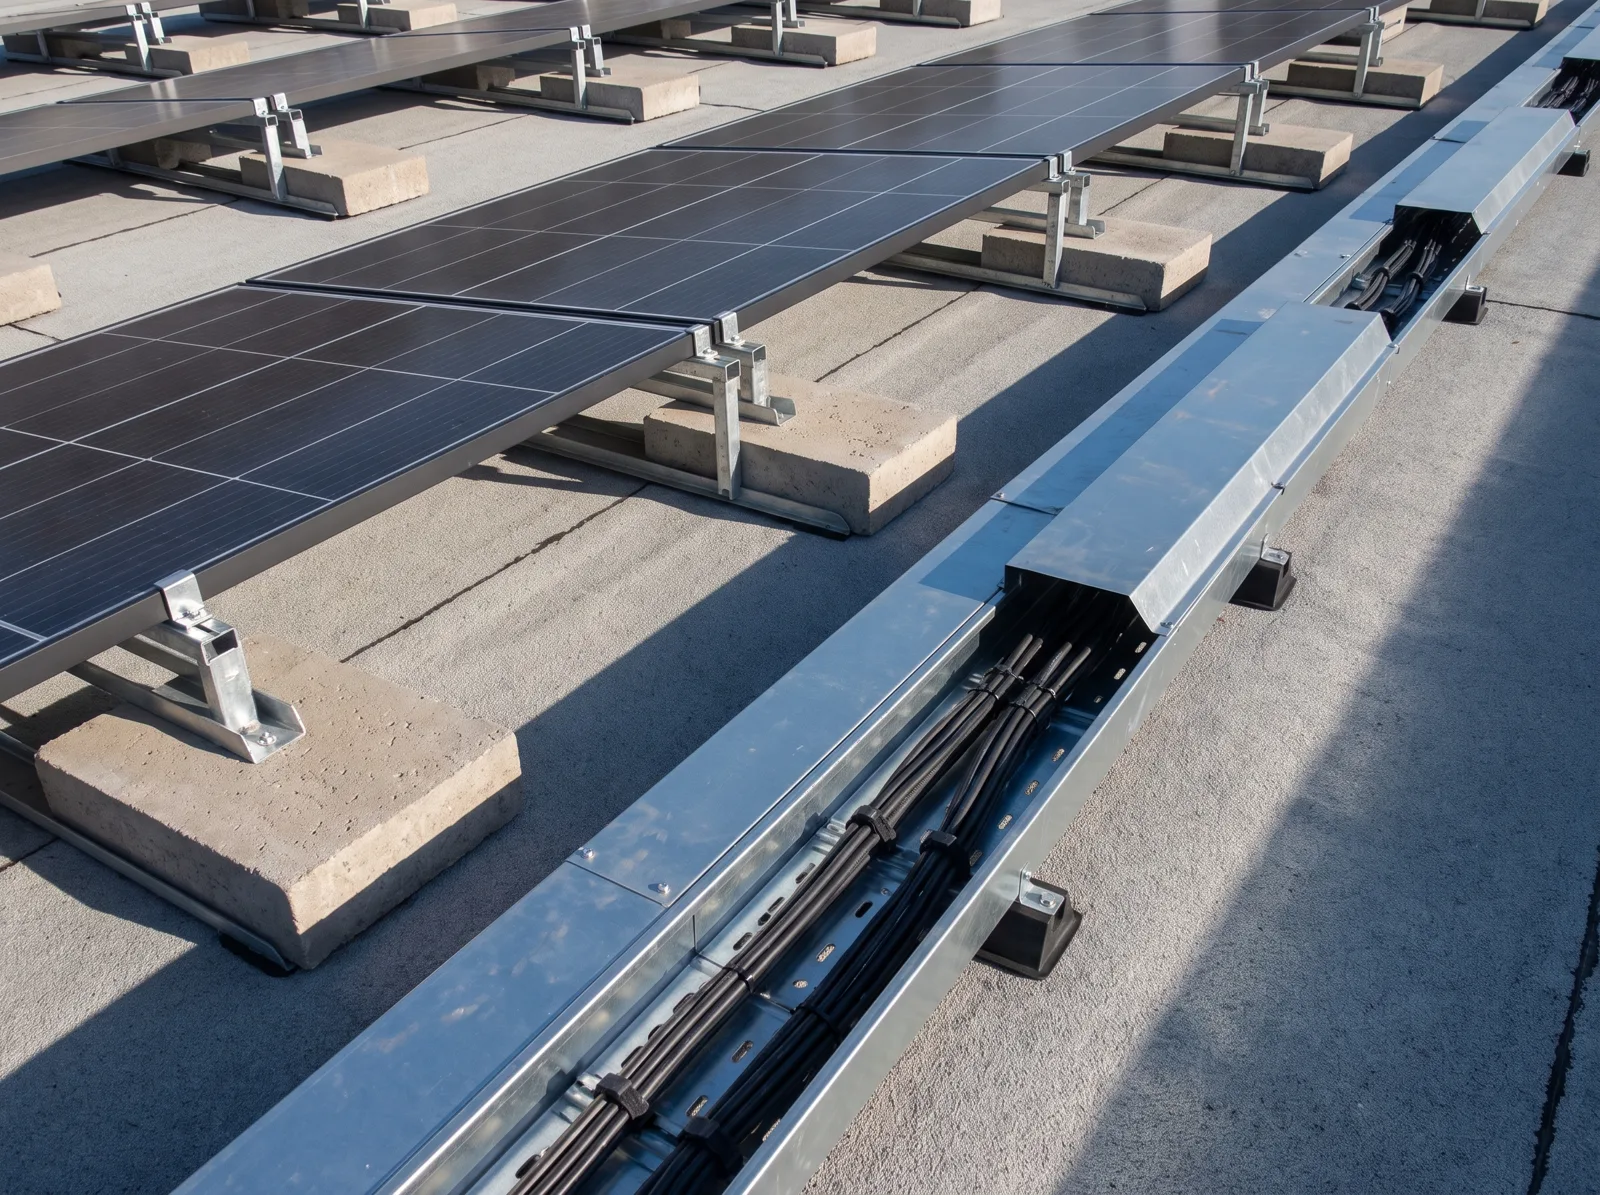
We only deviate from the standard when your site gives us a reason — and every deviation is written into the proposal so your engineers can challenge it.
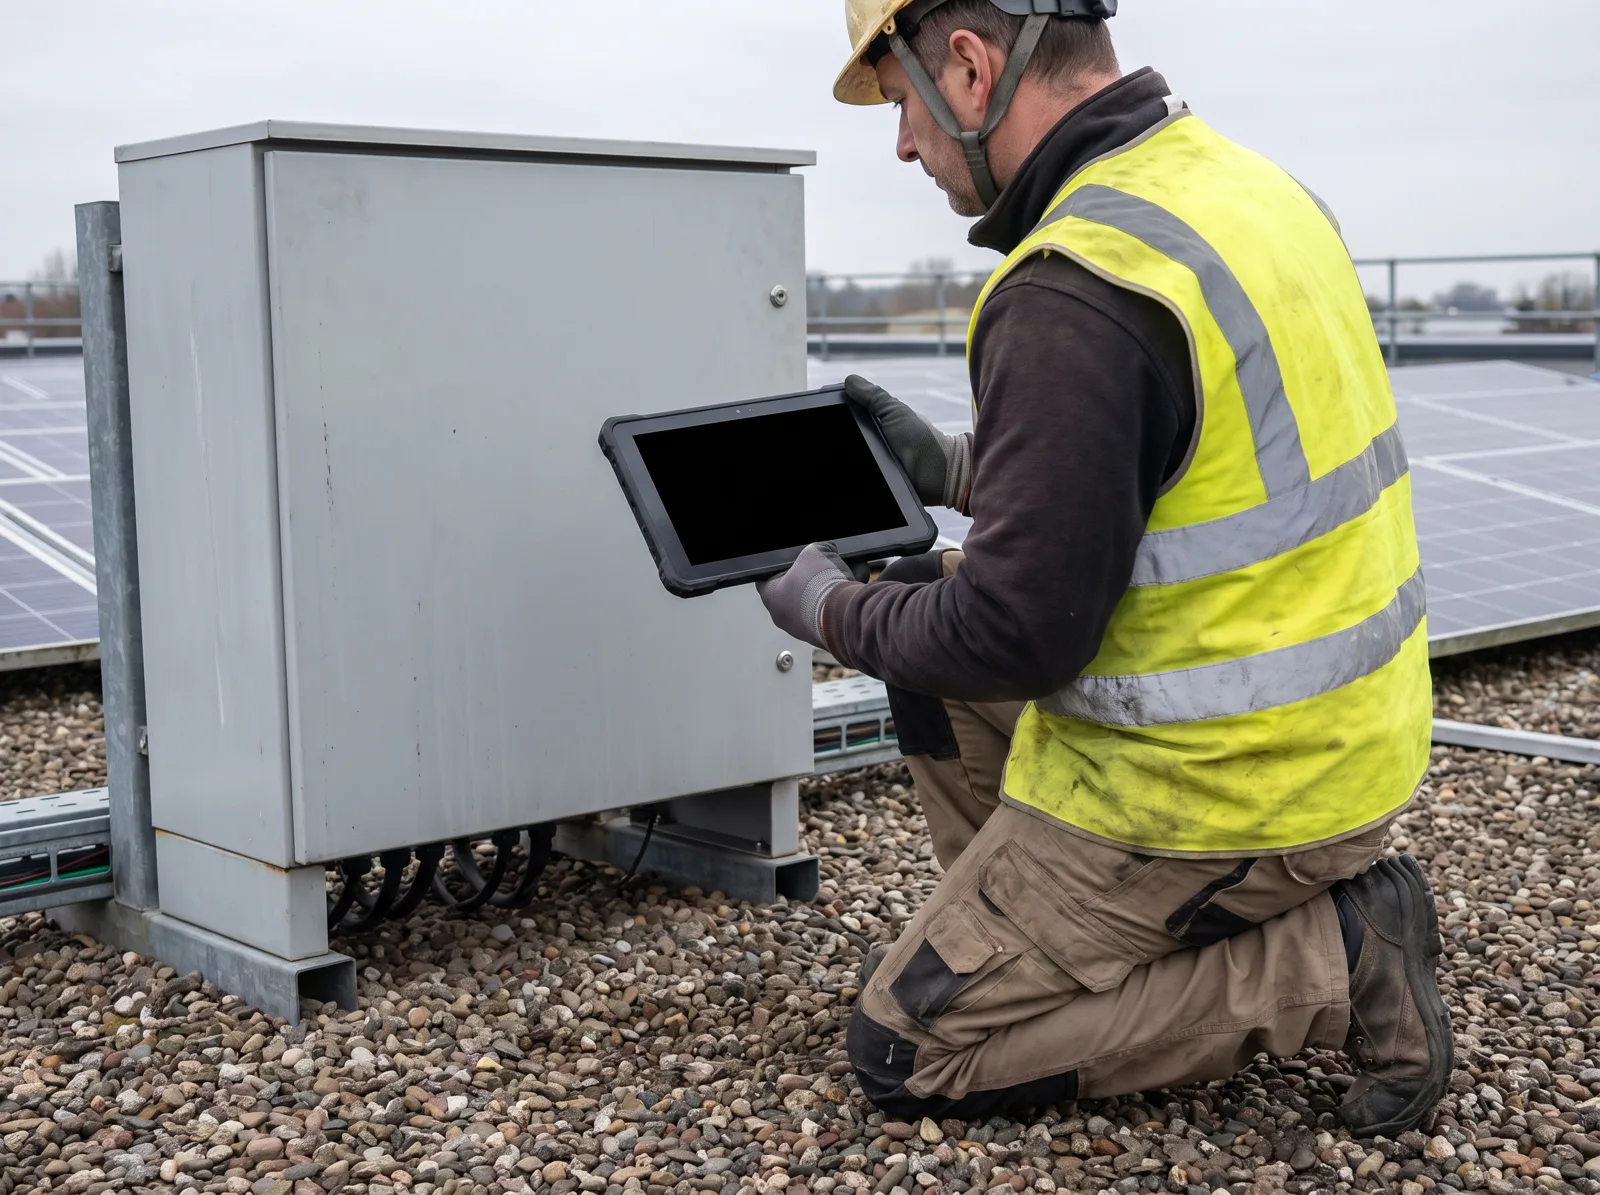
Each has its own attachment detail, weight budget and roof-life rule. If yours is something else — green roof, sawtooth, asbestos cement — we have a detail for that too.
Rails on non-penetrating seam clamps; 15° south or flush.
East-west ballasted trays on protection mats, welded slip sheets.
Ballast or chemical anchors where wind zones demand it.
Ballast on rubber pads, gravel cleared and stored on site.
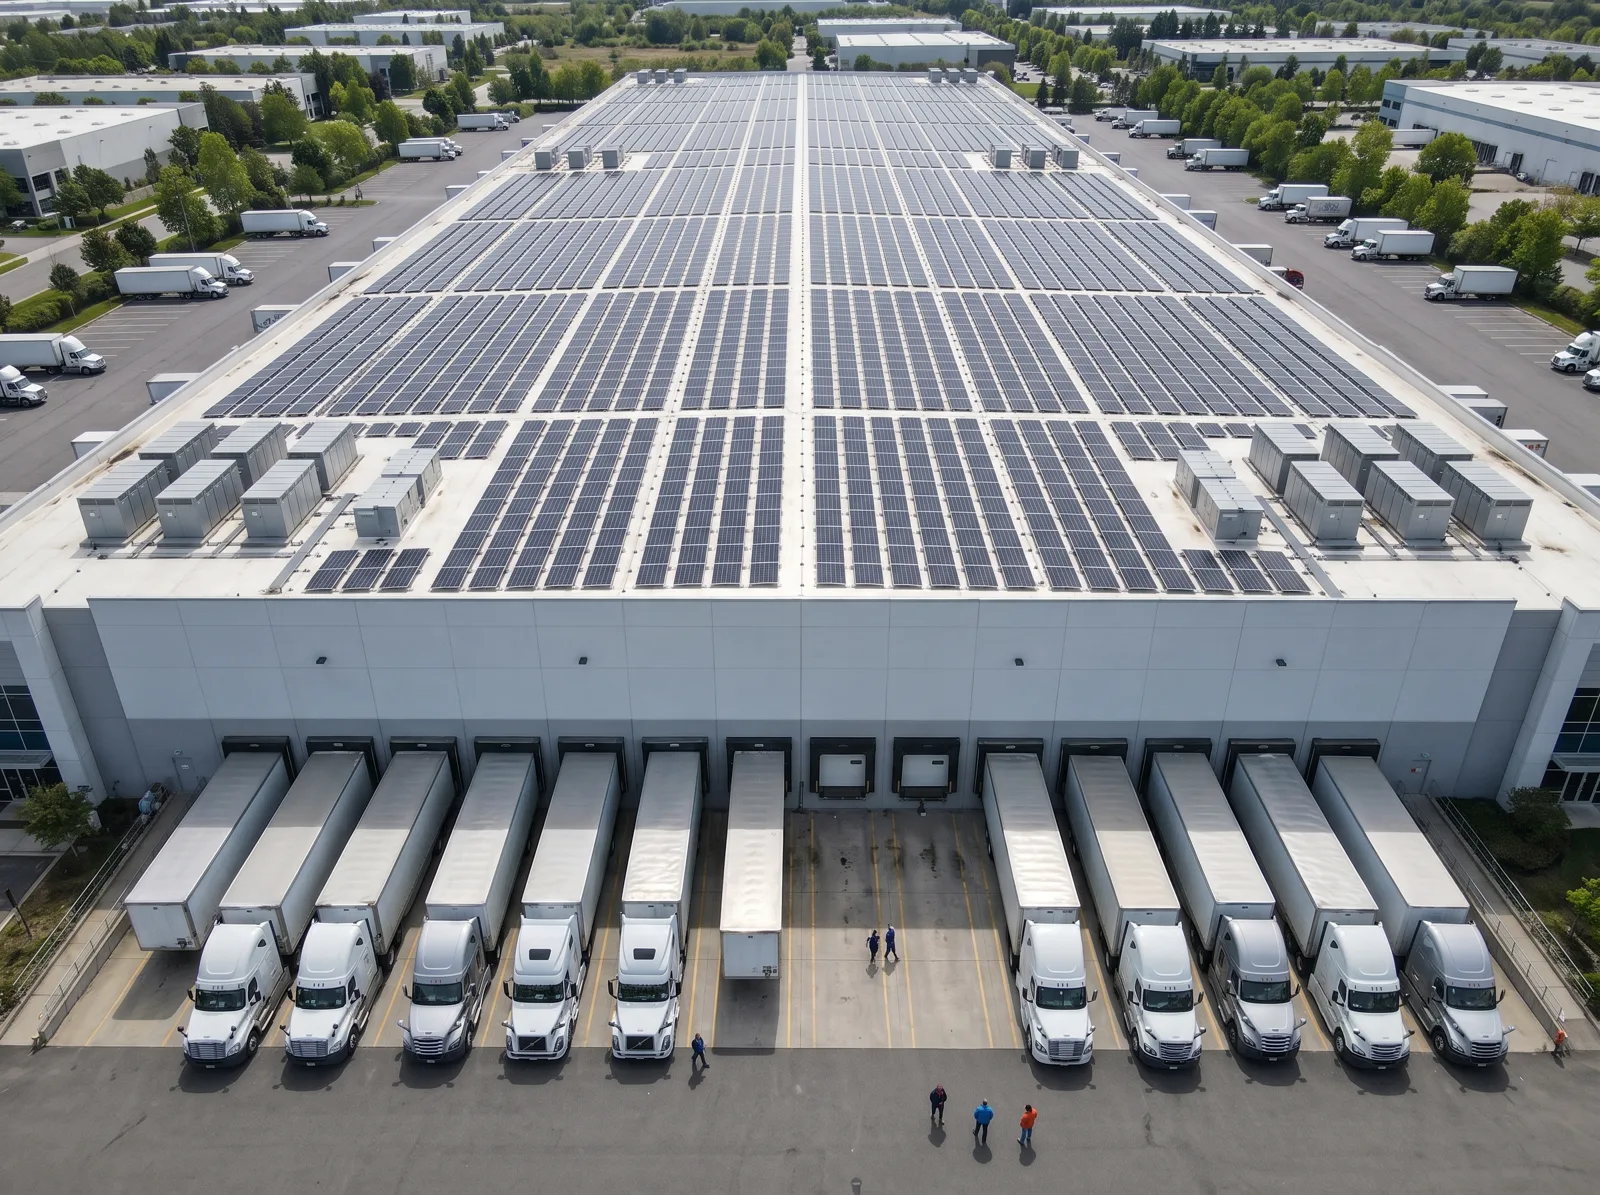
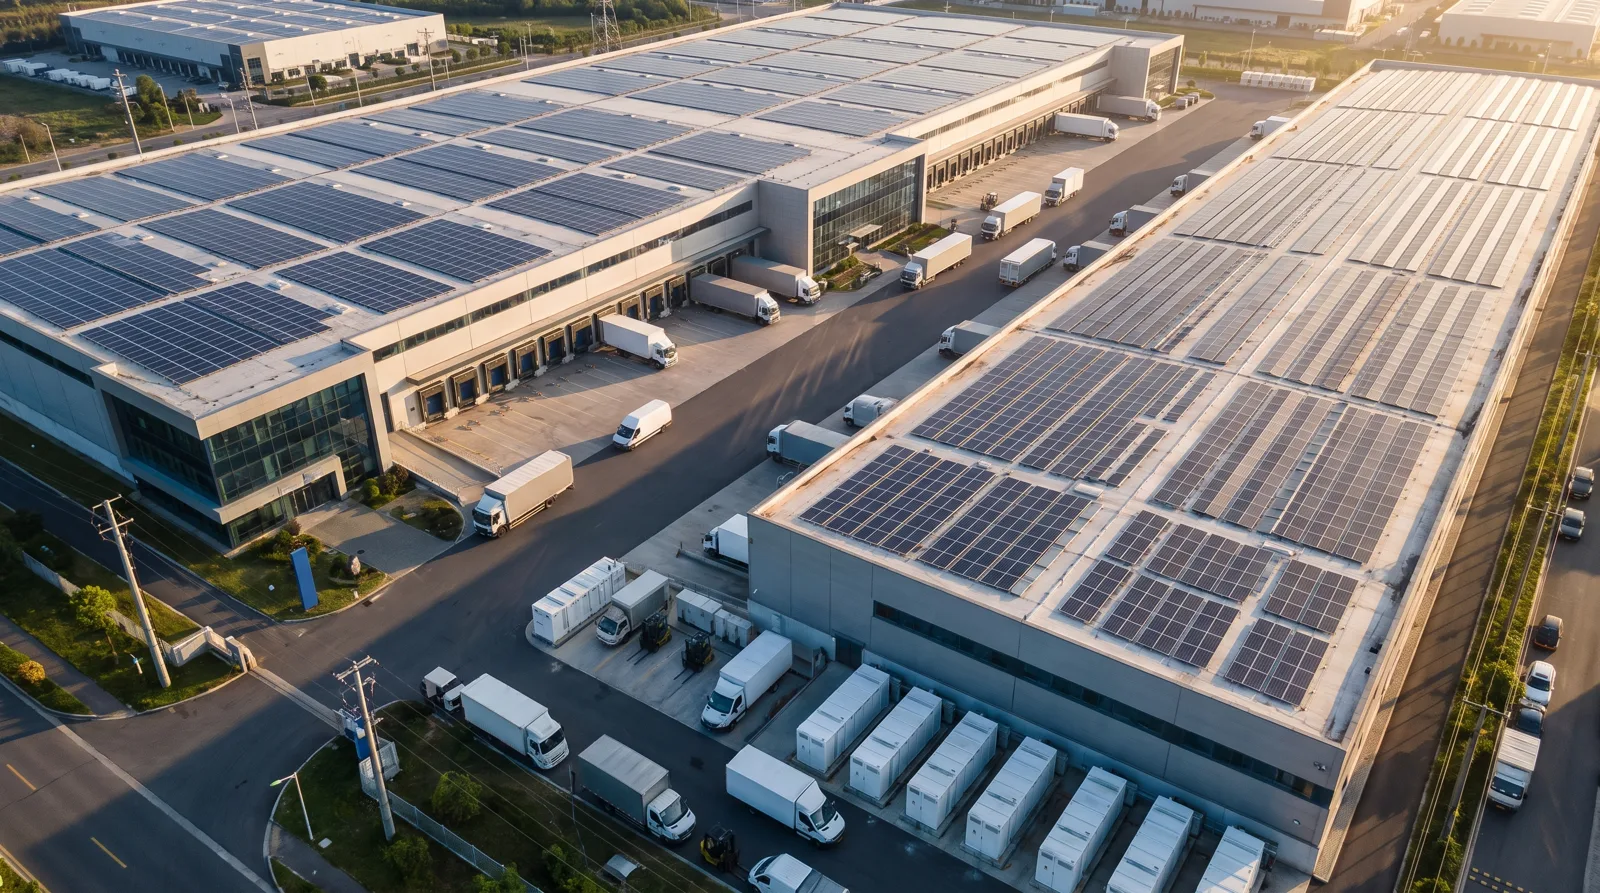
Short answers here; the long ones are in the feasibility report, with your roof’s numbers in them.
Not when the roof manufacturer is involved early. We submit the layout and attachment details for approval, use their certified contractor for any membrane work and hand you a joint warranty letter at commissioning.
Between 10 and 30 kg/m² depending on the roof type and wind zone — less than most roofs were designed to carry in snow. Every layout is checked against your load tables and signed by a licensed structural engineer first.
We check the remaining roof life before design. Under 10–15 years we recommend re-roofing first and coordinate your roofer; later work is handled by lifting and re-setting the array section by section, priced in the O&M contract.
Yes. The layout keeps code setbacks around every skylight, vent and unit, plus service walkways for your HVAC crew and pathways for the fire department. We survey by drone and on foot so nothing on the roof is missed.
No. Crews work from the roof with deliveries booked around your dock schedule. The only interruption is a planned switchboard tie-in of 2–4 hours, usually on a weekend.
The same team that designed and built it. Our O&M desk watches every string live, answers alarms 24 / 7 and reports monthly — on contracts of up to 25 years.